
4477 NW 89th Way, Coral Springs, FL 33065
Local realty services provided by:CENTURY 21 Tenace Realty
Listed by: john tomlinson
Office: redfin corporation
MLS#:B26069105
Source:RMLS
Price summary
- Price:$899,900
- Price per sq. ft.:$293.7
- Monthly HOA dues:$75
About this home
LAKEFRONT LUXURY IN CORAL SPRINGS | CORAL TRACE. Welcome to exceptional lakefront living in the desirable Coral Trace community of Coral Springs. Situated on a generous quarter-acre cul-de-sac lot, this beautifully renovated 4-bedroom, 2-bathroom residence offers sophisticated interiors, custom craftsmanship and tranquil lake views from virtually every room. Fully remodeled(including the exterior paint), the home features soaring vaulted ceilings and elegant 36" x 36" porcelain tile flooring throughout. The spacious layout includes a formal living room, formal dining room, family room, and a beautifully appointed kitchen with a large island, breakfast nook, white quartz countertops and custom-built 46" wood cabinetry. A walk-in pantry with built-in shelving provides exceptional organization, complemented by a separate linen closet. The luxurious primary suite offers two separate walk-in closets, each custom-designed with built-in shelving and drawers. The spa-inspired primary bath features dual vanities with custom cabinetry and quartz countertops, elegantly separated by a Jacuzzi tub with Roman-style faucet. An open-concept walk-in shower with dual showerheads completes the retreat. The second bath features porcelain tile and dual vanities. Enjoy added peace of mind with a whole-house water filtration system plus a separate 6-stage reverse osmosis system for premium filtered water for cooking and drinking. High-end GE Sapphire Blue washer and dryer are less than two years old, and the dishwasher was replaced in December 2025. The home also features a 50-gallon A.O. Smith water heater, 5-ton American Standard central A/C with air purifier, tile roof, complete hurricane shutters, and a hard-wired security and fire system. The home has no polybutylene pipes. The spacious 3-car garage features a ceramic tile floor and abundant storage. The concrete driveway and sidewalk provide durable, low-maintenance entry. Outside you'll find a private tropical oasis framed by mature palm and mango trees. The coveted lakefront and cul-de-sac setting offers peaceful water views throughout the home and the rare opportunity to fish directly from your backyard. A well-fed irrigation system helps maintain the lush landscaping. Flood insurance is not required by the current lender, which adds to the property's appeal and value. Residents of Coral Trace enjoy a peaceful, well-established setting with a nearby neighborhood park featuring basketball and tennis courts. Coral Springs is celebrated for its beautiful residential communities, extensive parks and recreation, friendly atmosphere, and convenient access to shopping, dining, entertainment and major South Florida destinations. A rare combination of luxury, custom design, lakefront tranquility and exceptional Florida living, this Coral Trace residence is truly a home to experience....
Contact an agent
Home facts
- Year built:1997
- Subdivision & Development:ROYAL LAND AMENDED
- Listing ID #:B26069105
- Added:59 day(s) ago
- Updated:October 26, 2026 at 02:46 AM
Rooms and interior
- Bedrooms:4
- Total bathrooms:2
- Full bathrooms:2
- Flooring:Ceramic Tile
- Kitchen Description:Dishwasher, Refrigerator
- Living area:2,332 sq. ft.
Heating and cooling
- Cooling:Ceiling Fans, Central Air, Electric
- Heating:Central, Electric
- Central air:Yes
Structure and exterior
- Roof:Barrel, Tile
- Year built:1997
- Building area:2,332 sq. ft.
- Architectural Style:Traditional
- Construction Materials:Block, Concrete, Stucco
- Exterior Features:Room for Pool
- Levels:1 Story
Schools
- High school:Coral Springs
- Middle school:Forest Glen
- Elementary school:Coral Park (Broward)
Utilities
- Water:Public
- Sewer:Public Sewer
Finances and disclosures
- Price:$899,900
- Price per sq. ft.:$293.7
- Tax amount:$6,635 (2025)
Features and amenities
- Appliances:Dishwasher, Dryer, Refrigerator, Washer
- Laundry features:Dryer, Washer
Parking
- Total parking spaces:3
- Parking description:Driveway, Garage, Garage Door Opener
- Garage:Yes
- Garage spaces:3
New listings near 4477 NW 89th Way
- New
 $449,000Active3 beds 3 baths1,460 sq. ft.
10524 NW 57th Ct, Coral Springs, FL 33076
MLS# A12105715Listed by: DERIN REALTY - New
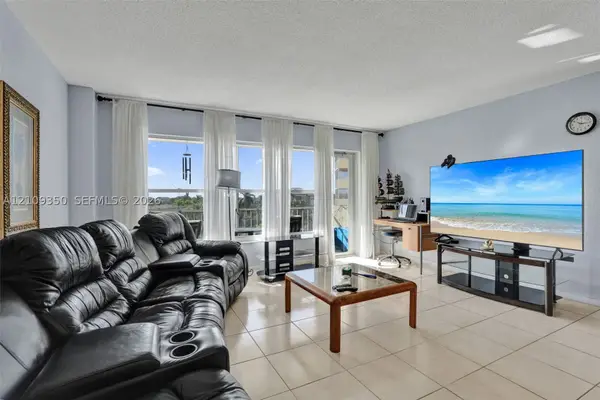 $135,000Active1 beds 2 baths900 sq. ft.
10777 W Sample #616, Coral Springs, FL 33065
MLS# A12109350Listed by: REAL BROKER, LLC - New
 $475,000Active3 beds 2 baths1,209 sq. ft.
8283 NW 39th Street, Coral Springs, FL 33065
MLS# B26092404Listed by: FIRST FLORIDA REAL ESTATE CORP - New
 $240,000Active3 beds 2 baths1,260 sq. ft.
12269 Royal Palm Boulevard, Coral Springs, FL 33065
MLS# B26092362Listed by: UNITED REALTY GROUP INC - New
 $185,000Active2 beds 2 baths767 sq. ft.
3222 NW 103rd Terrace #204-B, Coral Springs, FL 33065
MLS# B26092320Listed by: WINNERS REALTY INC - New
 $939,000Active5 beds 3 baths3,235 sq. ft.
4953 Kensington Cir, Coral Springs, FL 33076
MLS# A12112369Listed by: KELLER WILLIAMS DEDICATED PROFESSIONALS - New
 $625,000Active3 beds 2 baths1,884 sq. ft.
9041 NW 27th Place, Coral Springs, FL 33065
MLS# B26092195Listed by: UNITED REALTY GROUP INC. - New
 $435,000Active3 beds 3 baths1,536 sq. ft.
11734 NW 47th Drive, Coral Springs, FL 33076
MLS# B26092187Listed by: BLUE REALTY TEAM, LLC - New
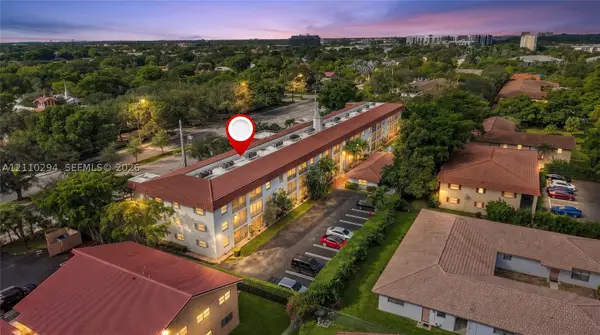 $165,000Active2 beds 2 baths
8605 W Sample Rd #211, Coral Springs, FL 33065
MLS# A12110294Listed by: EXP REALTY, LLC. - New
 $795,000Active4 beds 3 baths1,990 sq. ft.
4401 NW 102nd Ter, Coral Springs, FL 33065
MLS# A12109859Listed by: LUXE PROPERTIES


Protect your home and budget from life's surprises with an Assurant Home Warranty, backed by a partner that supports you through every step of homeownership. Explore Plans.
©2026 Century 21 Real Estate LLC. All rights reserved. CENTURY 21®, the CENTURY 21 Logo and C21® are service marks owned by Century 21 Real Estate LLC. Century 21 Real Estate LLC fully supports the principles of the Fair Housing Act and the Equal Opportunity Act. Each office is independently owned and operated. Listing information is deemed reliable but not guaranteed accurate.