
4614 NW 120th Way, Coral Springs, FL 33076
Local realty services provided by:CENTURY 21 Circle
Listed by: kenia lopez, mercedes walden
Office: first service realty era305-551-9400
MLS#:A12061815
Source:SEFMLS
Price summary
- Price:$580,000
- Price per sq. ft.:$333.33
- Monthly HOA dues:$189
About this home
Never lived in new home! Step into a contemporary kitchen featuring modern cabinets, sleek quartz countertops, a spacious island, premium stainless-steel appliances, and pantry—perfect for cooking, hosting, and everyday living. Every detail has been elevated for comfort and style: updated with designer lighting, zebra blinds, impact windows throughout, painted garage floor, and low-maintenance artificial grass in the backyard for year-round enjoyment. Upstairs, the primary suite offers your private bathroom with a double-sink vanity, walk-in shower, and generous walk-in closet. A wide hallway leads to a split-bedroom layout with two additional bedrooms, and a dedicated laundry closet with washer/dryer hookups. Located in a desirable gated community, you’ll enjoy beautifully landscaped walking paths, clubhouse featuring a children’s playground, swimming pool, jacuzzi, and guest parking. This home delivers modern living, premium upgrades, and a community designed for convenience and relaxation—a rare opportunity you don’t want to miss....
Contact an agent
Home facts
- Year built:2024
- Subdivision & Development:Sunset Trails
- Listing ID #:A12061815
- Updated:October 25, 2026 at 05:01 AM
Rooms and interior
- Bedrooms:3
- Total bathrooms:3
- Full bathrooms:2
- Half bathrooms:1
- Flooring:Carpet, Ceramic Tile
- Dining Description:Family/Dining Room
- Bathrooms Description:Dual Sinks
- Kitchen Description:Dishwasher, Disposal, Electric Range, Ice Maker, Microwave, Pantry, Refrigerator, Self Cleaning Oven
- Bedroom Description:Upper Level Primary, Walk-In Closets
- Living area:1,344 sq. ft.
Heating and cooling
- Cooling:Central Air, Electric
- Heating:Central, Electric
- Central air:Yes
Structure and exterior
- Year built:2024
- Building area:1,344 sq. ft.
- Construction Materials:Block
- Exterior Features:Fence, Patio, Security High Impact Doors
- Levels:2 Story
Schools
- High school:Stoneman;Dougls
- Middle school:Coral Spg Middle
- Elementary school:Eagle Ridge
Finances and disclosures
- Price:$580,000
- Price per sq. ft.:$333.33
- Tax amount:$11,955 (2025)
Features and amenities
- Appliances:Dishwasher, Disposal, Electric Range, Electric Water Heater, Ice Maker, Intercom, Microwave, Refrigerator, Self Cleaning Oven
- Laundry features:Dryer Hookup, Washer Hookup
- Amenities:Blinds, Clubhouse, Complex Fenced, Impact Glass Windows, Pantry, Phone Entry, Playground, Security System, Smoke Detectors, Trails
- Pool features:Association, Pool
Parking
- Parking description:Attached, Garage, Garage Door Opener, Guest
- Garage:Yes
- Garage spaces:1
New listings near 4614 NW 120th Way
- New
 $135,000Active1 beds 2 baths900 sq. ft.
10777 W Sample Rd #616, Coral Springs, FL 33065
MLS# A12109350Listed by: REAL BROKER, LLC - New
 $475,000Active3 beds 2 baths1,209 sq. ft.
8283 NW 39th Street, Coral Springs, FL 33065
MLS# B26092404Listed by: FIRST FLORIDA REAL ESTATE CORP - New
 $240,000Active3 beds 2 baths1,260 sq. ft.
12269 Royal Palm Boulevard, Coral Springs, FL 33065
MLS# B26092362Listed by: UNITED REALTY GROUP INC - New
 $185,000Active2 beds 2 baths767 sq. ft.
3222 NW 103rd Terrace #204-B, Coral Springs, FL 33065
MLS# B26092320Listed by: WINNERS REALTY INC - New
 $939,000Active5 beds 3 baths3,235 sq. ft.
4953 Kensington Cir, Coral Springs, FL 33076
MLS# A12112369Listed by: KELLER WILLIAMS DEDICATED PROFESSIONALS - New
 $625,000Active3 beds 2 baths1,884 sq. ft.
9041 NW 27th Place, Coral Springs, FL 33065
MLS# B26092195Listed by: UNITED REALTY GROUP INC. - Open Sun, 12:30 to 2:30pmNew
 $435,000Active3 beds 3 baths1,536 sq. ft.
11734 NW 47th Drive, Coral Springs, FL 33076
MLS# B26092187Listed by: BLUE REALTY TEAM, LLC - New
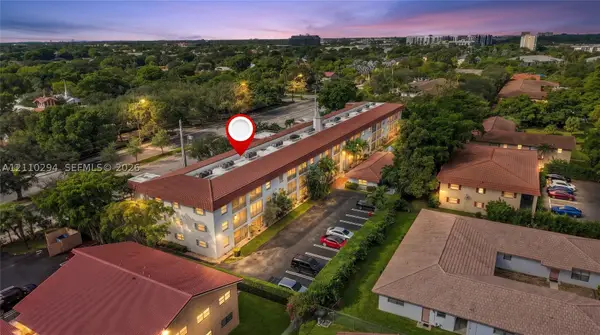 $165,000Active2 beds 2 baths
8605 W Sample #211, Coral Springs, FL 33065
MLS# A12110294Listed by: EXP REALTY, LLC. - New
 $795,000Active4 beds 3 baths1,990 sq. ft.
4401 NW 102nd Ter, Coral Springs, FL 33065
MLS# A12109859Listed by: LUXE PROPERTIES - New
 $925,000Active4 beds 3 baths2,918 sq. ft.
8839 NW 49th Drive, Coral Springs, FL 33067
MLS# B26091955Listed by: COLDWELL BANKER REALTY


Protect your home and budget from life's surprises with an Assurant Home Warranty, backed by a partner that supports you through every step of homeownership. Explore Plans.
©2026 Century 21 Real Estate LLC. All rights reserved. CENTURY 21®, the CENTURY 21 Logo and C21® are service marks owned by Century 21 Real Estate LLC. Century 21 Real Estate LLC fully supports the principles of the Fair Housing Act and the Equal Opportunity Act. Each office is independently owned and operated. Listing information is deemed reliable but not guaranteed accurate.