4616 NW 120th, Coral Springs, FL 33076
Local realty services provided by:CENTURY 21 Move With Us
Listed by: steven koleno
Office: beycome of florida llc.
MLS#:A12018398
Source:FL_RAMC
Price summary
- Price:$630,000
- Price per sq. ft.:$286.1
About this home
Beautiful newer corner-unit townhome for rent in the gated Sunset Trails community! This elegant biggest model of 3BR/3BA home with 1-car garage, a bright open layout, extra windows, no direct neighbor on one side, and an extended driveway for extra parking. Features include a modern kitchen with quartz countertops, stainless steel appliances, large pantry, spacious bedrooms, walk-in closets, impact windows and doors, remote lock, video doorbell, and alarm system. Enjoy a cozy backyard, community pool, playground, and a prime location near Sawgrass, shopping, dining, parks, and A schools.
Contact an agent
Home facts
- Year built:2023
- Subdivision & Development:Sunset Trails
- Listing ID #:A12018398
- Added:59 day(s) ago
- Updated:October 30, 2026 at 05:11 PM
Rooms and interior
- Bedrooms:3
- Total bathrooms:3
- Full bathrooms:3
- Rooms Total:1
- Flooring:Carpet, Ceramic Tile
- Kitchen Description:Dishwasher, Electric Range, Microwave, Refrigerator
- Bedroom Description:Walk-In Closet(s)
- Living area:1,853 sq. ft.
Heating and cooling
- Cooling:Ceiling Fans, Central Air
- Heating:Central
- Central air:Yes
Structure and exterior
- Year built:2023
- Building area:1,853 sq. ft.
- Construction Materials:Synthetic Stucco
- Exterior Features:Fence, Patio
Schools
- Middle school:Glades
- Elementary school:Eagle Ridge
Finances and disclosures
- Price:$630,000
- Price per sq. ft.:$286.1
- Tax amount:$11,950 (2024)
Features and amenities
- Appliances:Dishwasher, Electric Range, Microwave, Refrigerator, Some Electric Appliances, Washer, Water Heater
- Laundry features:Washer
- Amenities:Smoke Detectors
- Pool features:Community
Parking
- Parking description:Attached, Garage, Guest, Two Spaces
- Garage:Yes
 The data relating to real estate for sale on this web site comes in part from a cooperative data exchange program of the Realtor<REGISTERED_LOGO> Association of Martin County, Inc. MLS. Real estate listings held by brokerage firms other than CENTURY 21 Move With Us are marked with the IDX logo (Broker Reciprocity) or name and detailed information about such listings includes the name of the listing brokers. Data provided is deemed reliable but is not guaranteed.
New listings near 4616 NW 120th
- New
 $230,000Active2 beds 3 baths1,290 sq. ft.
3711 Riverside Dr, Coral Springs, FL 33065
MLS# A12115610Listed by: MAVERICK REALTY GROUP - New
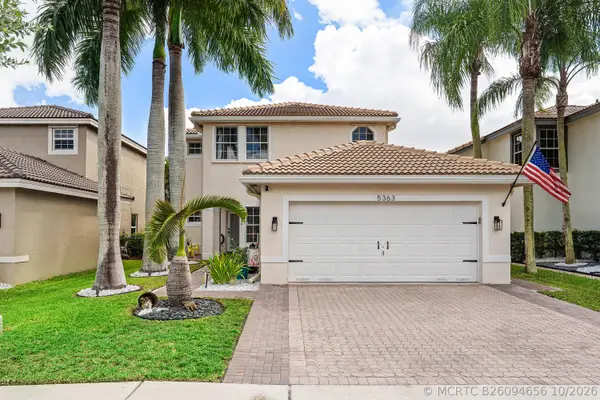 $697,500Active4 beds 3 baths2,040 sq. ft.
5363 NW 117th Avenue, Coral Springs, FL 33076
MLS# B26094656Listed by: LANG REALTY/BR - New
 $689,000Active3 beds 2 baths1,664 sq. ft.
4391 NW 112th Ave, Coral Springs, FL 33065
MLS# A12113176Listed by: GG INTERNATIONAL REALTY - New
 $779,000Active4 beds 3 baths2,216 sq. ft.
12438 NW 57th Court, Coral Springs, FL 33076
MLS# B26094542Listed by: COLDWELL BANKER REALTY - New
 $950,000Active4 beds 2 baths2,268 sq. ft.
672 NW 100th, Coral Springs, FL 33071
MLS# A12114151Listed by: REAL BROKER LLC - New

 $259,900Active2 beds 3 baths1,268 sq. ft.
6450 W Sample Road #6450, Coral Springs, FL 33067
MLS# B26094370Listed by: CENTURY 21 STEIN POSNER - New
 $675,000Active5 beds 2 baths2,076 sq. ft.
3995 NW 105th Ave, Coral Springs, FL 33065
MLS# A12115282Listed by: LIFESTYLE INTERNATIONAL REALTY - New
 $643,000Active-- beds -- baths2,040 sq. ft.
7546 NW 44th Court, Coral Springs, FL 33065
MLS# B26094310Listed by: MIRANDA EXECUTIVE REALTY - New
 $209,900Active2 beds 2 baths950 sq. ft.
2572 Riverside Drive #413, Coral Springs, FL 33065
MLS# B26094320Listed by: UNITED REALTY GROUP, INC - New
 $720,000Active4 beds 2 baths2,005 sq. ft.
331 NW 107th Avenue, Coral Springs, FL 33071
MLS# B26094332Listed by: THE KEYES COMPANY


Protect your home and budget from life's surprises with an Assurant Home Warranty, backed by a partner that supports you through every step of homeownership. Explore Plans.
©2026 Century 21 Real Estate LLC. All rights reserved. CENTURY 21®, the CENTURY 21 Logo and C21® are service marks owned by Century 21 Real Estate LLC. Century 21 Real Estate LLC fully supports the principles of the Fair Housing Act and the Equal Opportunity Act. Each office is independently owned and operated. Listing information is deemed reliable but not guaranteed accurate.