
4904 NW 110th Terrace, Coral Springs, FL 33076
Local realty services provided by:CENTURY 21 Circle
Listed by: amancia h smallcombe
Office: united realty group inc
MLS#:B26071993
Source:RMLS
Price summary
- Price:$1,099,000
- Price per sq. ft.:$283.61
About this home
Completely remodeled, move-in-ready 5-bedroom, 3-bath pool home in Kensington Glen! This impressive one-story residence offers 2,714 square feet on a spacious 0.26-acre lot, with soaring ceilings, a three-way split-bedroom plan and contemporary finishes throughout. The showpiece kitchen features sleek cabinetry, stone countertops and backsplash, double ovens and an oversized island. Renovated bathrooms include frameless showers and a spa-inspired primary suite with a freestanding tub. Enjoy a private heated pool, screened patio and fenced backyard. Highlights include a 2021 tile roof, brand-new A/C, impact windows, impact exterior and garage doors, interior laundry and an attached three-car garage.
Contact an agent
Home facts
- Year built:1995
- Subdivision & Development:KENSINGTON
- Listing ID #:B26071993
- Added:1 day(s) ago
- Updated:September 04, 2026 at 03:45 PM
Rooms and interior
- Bedrooms:5
- Total bathrooms:3
- Full bathrooms:3
- Flooring:Carpet, Marble, Tile, Vinyl
- Kitchen Description:Dishwasher, Disposal, Freezer, Microwave, Refrigerator
- Living area:2,714 sq. ft.
Heating and cooling
- Cooling:Ceiling Fans, Central Air, Electric
- Heating:Central, Electric
- Central air:Yes
Structure and exterior
- Roof:Spanish Tile, Tile
- Year built:1995
- Building area:2,714 sq. ft.
- Architectural Style:Ranch
- Construction Materials:Block, Stucco
- Exterior Features:Barbecue, Patio, Porch, Screened
- Levels:1 Story
Schools
- High school:Marjory Stoneman Douglas
- Middle school:Coral Springs
- Elementary school:Eagle Ridge
Utilities
- Water:Public
- Sewer:Public Sewer
Finances and disclosures
- Price:$1,099,000
- Price per sq. ft.:$283.61
- Tax amount:$17,929 (2025)
Features and amenities
- Appliances:Cooktop, Dishwasher, Disposal, Dryer, Freezer, Microwave, Refrigerator, Washer
- Laundry features:Dryer, Laundry Tub, Washer
- Pool features:Heated, In Ground, Private, Screen Enclosure
Parking
- Total parking spaces:4
- Parking description:Driveway, Garage, Garage Door Opener, Paver Block
- Garage:Yes
- Garage spaces:3
New listings near 4904 NW 110th Terrace
- New
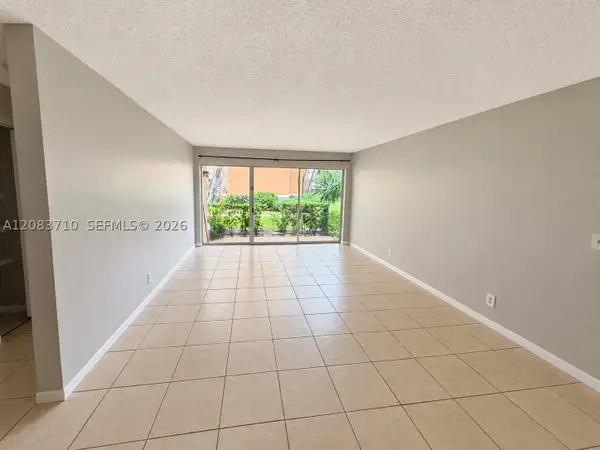 $229,000Active2 beds 2 baths984 sq. ft.
8821 Wiles Rd #102, Coral Springs, FL 33067
MLS# A12083710Listed by: SOFLO LUXURY REAL ESTATE - New
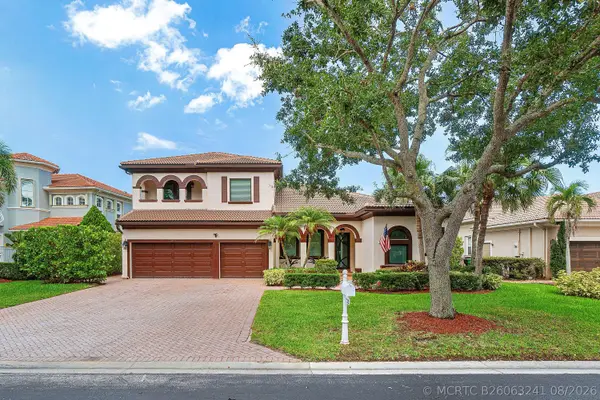 $1,200,000Active5 beds 4 baths3,494 sq. ft.
735 NW 124th Avenue, Coral Springs, FL 33071
MLS# B26063241Listed by: SOUTH FLORIDA PREMIER PROPERTIES INC - New
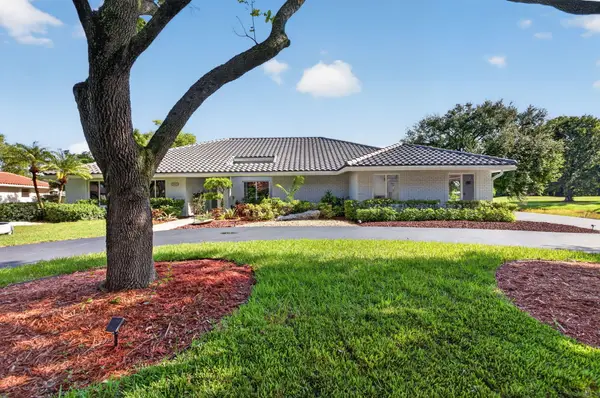 $1,199,000Active5 beds 3 baths3,168 sq. ft.
10971 NW 24th Street, Coral Springs, FL 33065
MLS# B26072228Listed by: BEST REALTY LLC - New
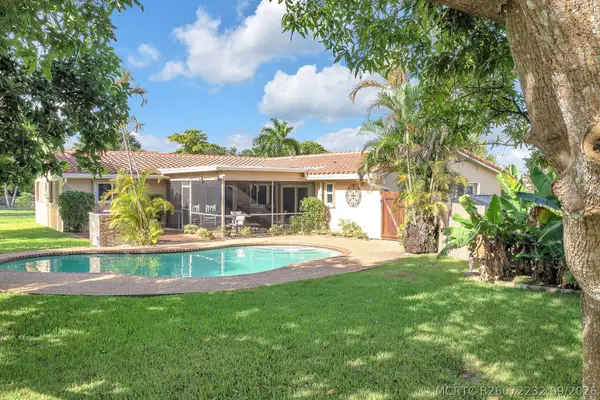 $649,000Active4 beds 2 baths1,984 sq. ft.
4120 NW 106th Avenue, Coral Springs, FL 33065
MLS# B26072232Listed by: LONDON FOSTER REALTY - New
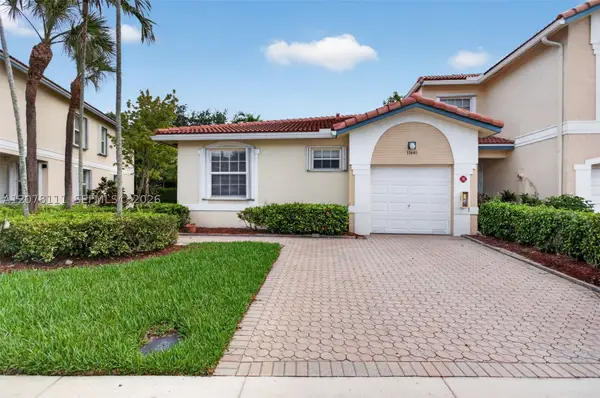 $399,000Active3 beds 2 baths1,174 sq. ft.
11641 NW 47th Dr, Coral Springs, FL 33076
MLS# A12078111Listed by: REALTY 100 - New
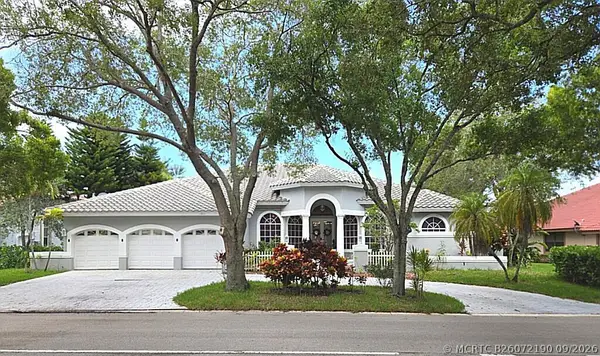 $1,095,000Active4 beds 4 baths3,474 sq. ft.
1811 Eagle Trace Boulevard W, Coral Springs, FL 33071
MLS# B26072190Listed by: LANG REALTY/DELRAY BEACH - Open Sat, 12 to 2pmNew
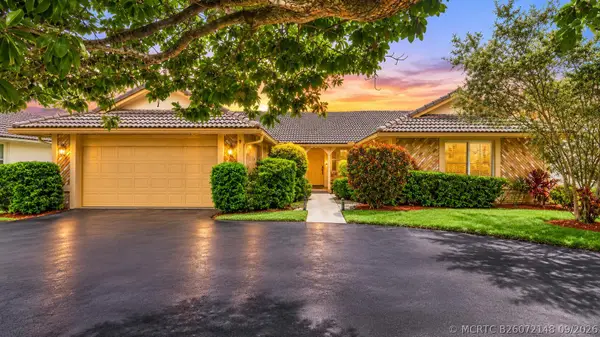 $639,999Active4 beds 3 baths2,055 sq. ft.
2111 NW 86th Way, Coral Springs, FL 33071
MLS# B26072148Listed by: RE/MAX DIRECT - New
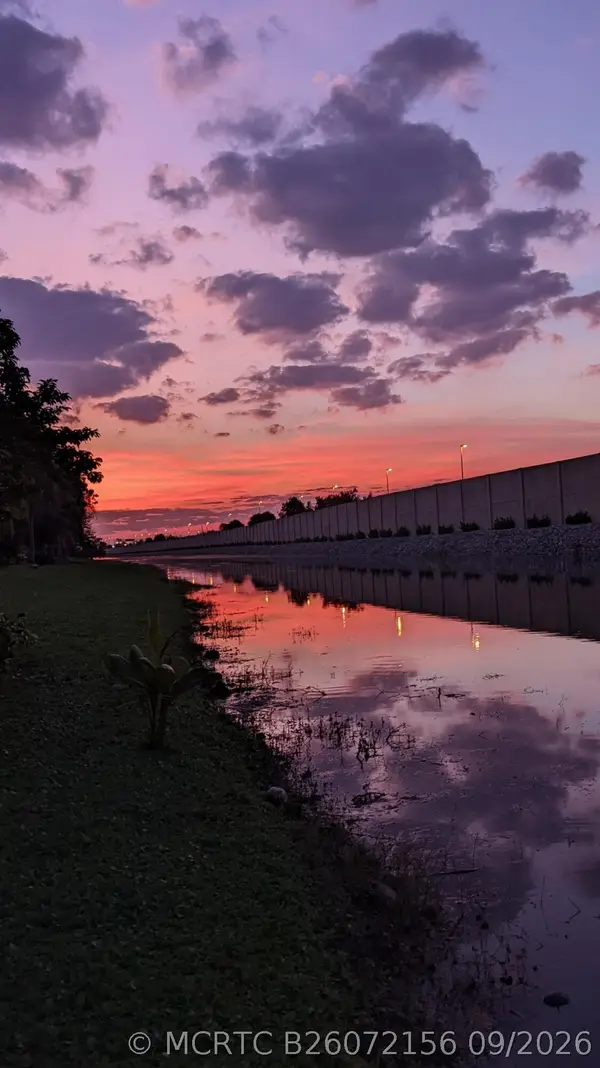 $389,000Active3 beds 3 baths1,170 sq. ft.
9807 NW 57 Manor, Coral Springs, FL 33076
MLS# B26072156Listed by: VANTASURE REALTY LLC - New
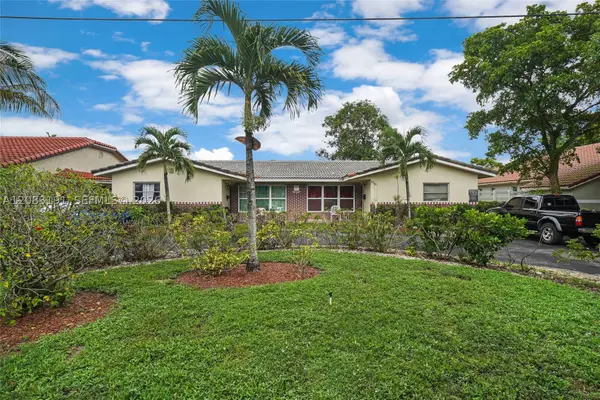 $765,000Active-- beds -- baths2,829 sq. ft.
11041 NW 39th St, Coral Springs, FL 33065
MLS# A12083191Listed by: STRATWELL, LLC


Protect your home and budget from life's surprises with an Assurant Home Warranty, backed by a partner that supports you through every step of homeownership. Explore Plans.
©2026 Century 21 Real Estate LLC. All rights reserved. CENTURY 21®, the CENTURY 21 Logo and C21® are service marks owned by Century 21 Real Estate LLC. Century 21 Real Estate LLC fully supports the principles of the Fair Housing Act and the Equal Opportunity Act. Each office is independently owned and operated. Listing information is deemed reliable but not guaranteed accurate.