
4909 NW 115th Way, Coral Springs, FL 33076
Local realty services provided by:CENTURY 21 All Professional
4909 NW 115th Way,Coral Springs, FL 33076
$839,050
- 5 Beds
- 3 Baths
- - sq. ft.
- Single family
- Sold
Listed by: damon t penn, max alejandro montero
Office: exp realty, llc.
MLS#:A12029475
Source:RMLS
Sorry, we are unable to map this address
Price summary
- Price:$839,050
- Monthly HOA dues:$108.33
About this home
Amazing 5 Bedroom/ 3 Bath Pool Home + Flexible Den/Office With An Oversized 3 Car Garage Located On A Private Wrap Around Street In Prestigious Gated Park Place At Wyndham Lakes In North Coral Springs. This Home Features High-End Luxury Italian Finishes And Upgrades. A large Open Layout With Volume Ceilings And Lots Of Natural Light Featuring Family, Living, And Formal Dining Rooms. Large Open White Kitchen Has Lots OF Cabinets, Granite Counters, Stainless Steel Appliances, And A Walk-In Pantry. The Large Primary Suite Has Tray Ceilings, Large Walk-In Closet And Overlooks The Pool And Yard. The Spa Inspired Bathroom Features Dual Vanities, Free Standing French Clawfoot Tub, Walk-In Shower, And Water Closet. The Cabana Bath Includes A Custom Vanity And Frameless Glass Shower. Additional Upgrades Include: Accordion Shutters, Elegant Hardwood Floors, Generator Transfer Switch, Pull-Down Attic Storage, Screened Patio, Lush Landscaping, Mango Tree, And A Saltwater Pool With Waterfall. Retractable Awning. New Water Heater (2024), Square D Electric Panel. Luxury Crystal Chandeliers. Dual AC's. Reverse Osmosis Water Filtration System. Low HOA Fee (Only $325 Quarterly). Located Close To Top Rated Schools, Parks, Highways, Shopping, Dining And Costco. This Quiet Well Maintained Neighborhood Has An Open Green Space For Kids To Play And Boasts All Coral Springs Has To Offer....
Contact an agent
Home facts
- Year built:1996
- Subdivision & Development:WYNDHAM CIRCLE
- Listing ID #:A12029475
- Added:98 day(s) ago
- Updated:September 15, 2026 at 06:22 AM
Rooms and interior
- Bedrooms:5
- Total bathrooms:3
- Full bathrooms:3
- Flooring:Carpet, Tile, Wood
- Kitchen Description:Dishwasher, Disposal, Microwave, Refrigerator
Heating and cooling
- Cooling:Ceiling Fans, Central Air, Electric
- Heating:Central, Electric
- Central air:Yes
Structure and exterior
- Roof:Spanish Tile
- Year built:1996
- Construction Materials:Block
- Exterior Features:Barbecue, Deck, Patio
Schools
- High school:Marjory Stoneman Douglas
- Middle school:Coral Springs
- Elementary school:Eagle Ridge
Utilities
- Water:Public
- Sewer:Public Sewer
Finances and disclosures
- Price:$839,050
- Tax amount:$12,856 (2025)
Features and amenities
- Appliances:Dishwasher, Disposal, Dryer, Microwave, Refrigerator, Washer
- Laundry features:Dryer, Washer
- Pool features:In Ground
Parking
- Parking description:Driveway, Garage, Paver Block
- Garage:Yes
- Garage spaces:3
New listings near 4909 NW 115th Way
- New
 $240,000Active3 beds 2 baths1,166 sq. ft.
8891 Wiles #102, Coral Springs, FL 33067
MLS# A12089156Listed by: LOKATION - Open Sat, 12 to 2pmNew
 $860,000Active5 beds 3 baths2,441 sq. ft.
10144 NW 23rd Court, Coral Springs, FL 33065
MLS# B26076550Listed by: LOKATION - New
 $150,000Active2 beds 2 baths900 sq. ft.
3575 Broken Woods #404, Coral Springs, FL 33065
MLS# A12089531Listed by: CANVAS REAL ESTATE - Open Sat, 1 to 3pmNew
 $710,999Active4 beds 2 baths2,033 sq. ft.
10650 NW 42nd, Coral Springs, FL 33065
MLS# A12088269Listed by: ECHELON COLLECTIVES R E FIRM LLC - New
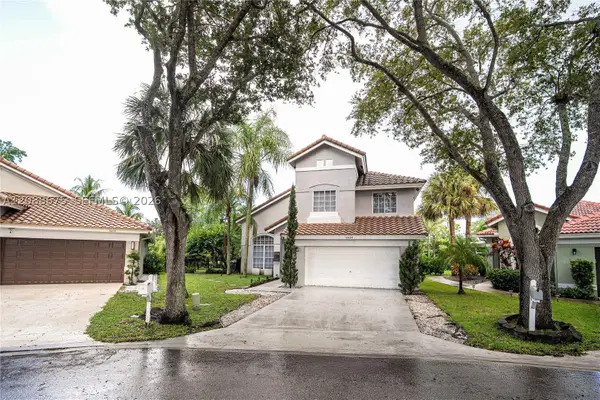 $715,000Active4 beds 3 baths2,334 sq. ft.
8434 NW 57th Dr, Coral Springs, FL 33067
MLS# A12088675Listed by: EXP REALTY LLC - New
 $169,000Active2 beds 2 baths768 sq. ft.
10113 Twin Lakes Drive #24-E, Coral Springs, FL 33071
MLS# B26076190Listed by: COLDWELL BANKER REALTY - Open Sat, 11am to 2pmNew
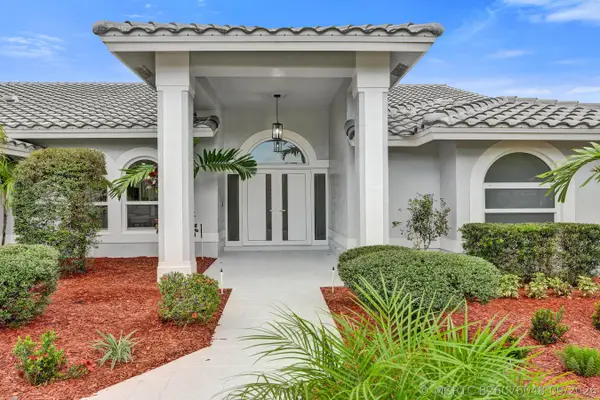 $850,000Active4 beds 2 baths2,443 sq. ft.
1721 NW 127th Way, Coral Springs, FL 33071
MLS# B26076048Listed by: THE AGENCY FLORIDA LLC - New
 $675,000Active-- beds -- baths1,739 sq. ft.
11281 NW 39th Street, Coral Springs, FL 33065
MLS# B26075936Listed by: FIDELITY REAL ESTATE GROUP LLC - New
 $999,000Active4 beds 3 baths2,891 sq. ft.
9900 NW 14th Ct, Coral Springs, FL 33071
MLS# A12088613Listed by: LUXE PROPERTIES - New
 $625,000Active4 beds 2 baths2,128 sq. ft.
8412 NW 26th Drive, Coral Springs, FL 33065
MLS# B26075829Listed by: RE/MAX GOLD


Protect your home and budget from life's surprises with an Assurant Home Warranty, backed by a partner that supports you through every step of homeownership. Explore Plans.
©2026 Century 21 Real Estate LLC. All rights reserved. CENTURY 21®, the CENTURY 21 Logo and C21® are service marks owned by Century 21 Real Estate LLC. Century 21 Real Estate LLC fully supports the principles of the Fair Housing Act and the Equal Opportunity Act. Each office is independently owned and operated. Listing information is deemed reliable but not guaranteed accurate.