
4933 Chardonnay Drive, Coral Springs, FL 33067
Local realty services provided by:CENTURY 21 Move With Us
Listed by: marion silver, audrey a barr-keise
Office: top floor realty group inc
MLS#:B26072799
Source:FL_RAMC
Price summary
- Price:$949,000
- Price per sq. ft.:$259.01
About this home
Welcome to this sprawling 2,750-square-foot lakefront home in the gated community of Hidden Hammocks Estates. Features include 5 bedrooms, 3 full baths, a 2-car garage, and a paver driveway. Enjoy breathtaking lake views through the expansive wall of glass doors in the living room, a formal dining room, an expanded eat-in kitchen custom wood cabinets, 2 pantries, an island, and granite countertops. Large family room overlooking the enclosed pool and lake. The split floor plan offers a Jack and Jill bathroom and a cabana bath. The spacious primary bedroom features lake view, 2 walk-in closets, 2 additional accessory closets. Newly renovated primary bath with dual vanity, Seperate shower, freestanding tub. Some pictures are virtually staged.
Contact an agent
Home facts
- Year built:1994
- Subdivision & Development:HIDDEN HAMMOCKS ESTATES
- Listing ID #:B26072799
- Added:56 day(s) ago
- Updated:October 31, 2026 at 09:31 PM
Rooms and interior
- Bedrooms:5
- Total bathrooms:3
- Full bathrooms:3
- Rooms Total:3
- Flooring:Carpet, Engineered Hardwood
- Dining Description:Breakfast Area, Breakfast Bar, Kitchen/Dining Combo, Separate Formal Dining Room
- Bathrooms Description:Dual Sinks, Separate Shower
- Kitchen Description:Built-In Oven, Cooktop, Dishwasher, Disposal, Kitchen/Dining Combo, Microwave, Pantry, Refrigerator
- Bedroom Description:Split Bedroom, Walk-In Closet(s)
- Living area:2,672 sq. ft.
Heating and cooling
- Cooling:Ceiling Fans, Central Air
- Heating:Central, Electric
- Central air:Yes
Structure and exterior
- Roof:Barrel Tile
- Year built:1994
- Building area:2,672 sq. ft.
- Lot Features:Sprinklers Automatic
- Architectural Style:Ranch
- Construction Materials:Block, Concrete
- Exterior Features:Storm/Security Shutters
- Levels:1 Story
Schools
- High school:Coral Springs
- Middle school:Forest Glen
- Elementary school:Park Springs
Utilities
- Water:Water Available
Finances and disclosures
- Price:$949,000
- Price per sq. ft.:$259.01
- Tax amount:$9,986 (2025)
Features and amenities
- Appliances:Built-In Oven, Cooktop, Dishwasher, Disposal, Dryer, Microwave, Refrigerator, Some Electric Appliances, Washer, Water Heater
- Laundry features:Dryer, Washer
- Amenities:Bay Windows, Pantry, Plantation Shutters
- Pool features:Screen Enclosure
Parking
- Total parking spaces:2
- Parking description:Attached, Driveway, Garage
- Garage:Yes
 The data relating to real estate for sale on this web site comes in part from a cooperative data exchange program of the Realtor<REGISTERED_LOGO> Association of Martin County, Inc. MLS. Real estate listings held by brokerage firms other than CENTURY 21 Move With Us are marked with the IDX logo (Broker Reciprocity) or name and detailed information about such listings includes the name of the listing brokers. Data provided is deemed reliable but is not guaranteed.
New listings near 4933 Chardonnay Drive
- New
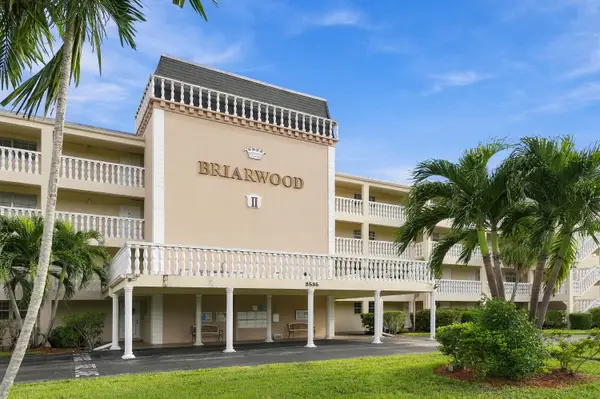 $189,000Active2 beds 2 baths1,196 sq. ft.
3535 Broken Woods Drive #404, Coral Springs, FL 33065
MLS# B26094879Listed by: BETTER HOMES & GDNS RE FLA 1ST - New
 $675,000Active4 beds 2 baths2,280 sq. ft.
9788 NW 18th, Coral Springs, FL 33071
MLS# A12115663Listed by: KELLER WILLIAMS REALTY CONSULTANTS - New
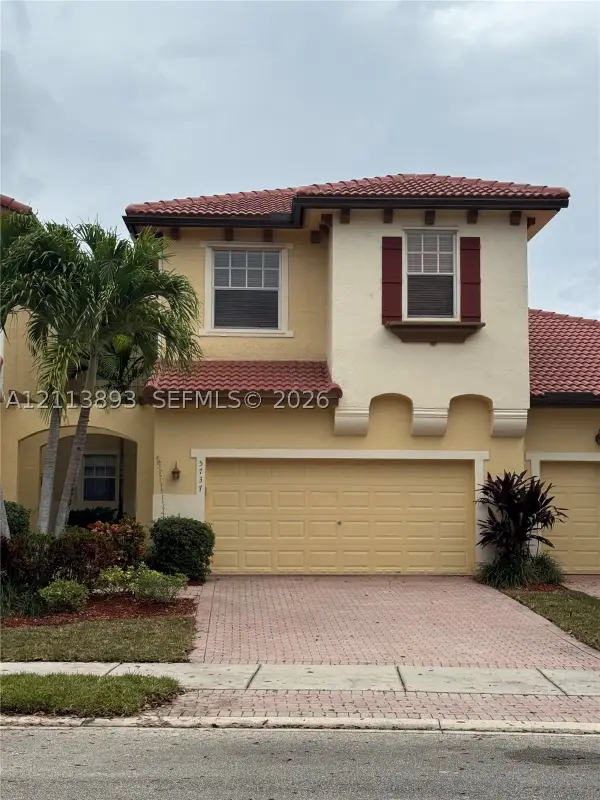 $600,000Active3 beds 3 baths2,265 sq. ft.
5737 NW 119th Dr, Coral Springs, FL 33076
MLS# A12113893Listed by: BROKERNATION REAL ESTATE DORAL - New
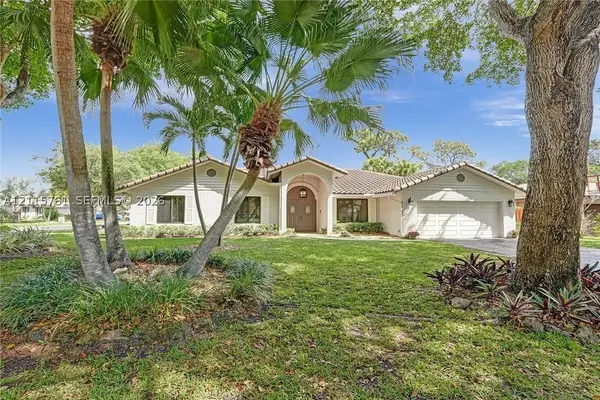 $819,000Active4 beds 2 baths2,417 sq. ft.
8775 NW 18th, Coral Springs, FL 33071
MLS# A12115761Listed by: UNITED REALTY GROUP INC. - New
 $320,000Active3 beds 3 baths1,450 sq. ft.
6616 W Sample #6616, Coral Springs, FL 33067
MLS# A12115752Listed by: REALTY ONE GROUP EVOLUTION - New
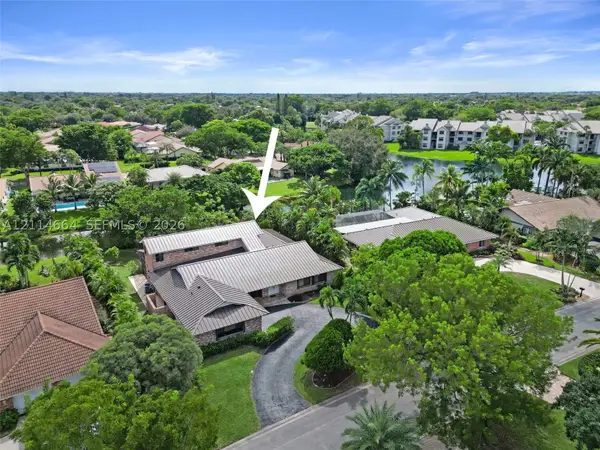 $888,800Active5 beds 3 baths3,736 sq. ft.
11164 NW 10th, Coral Springs, FL 33071
MLS# A12114664Listed by: THE KEYES COMPANY - New
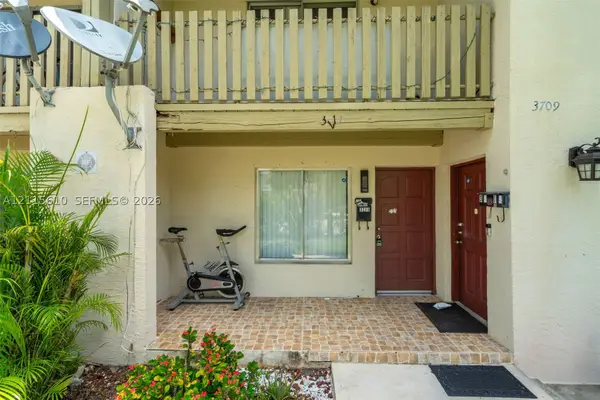 $230,000Active2 beds 3 baths1,290 sq. ft.
3711 Riverside, Coral Springs, FL 33065
MLS# A12115610Listed by: MAVERICK REALTY GROUP - New
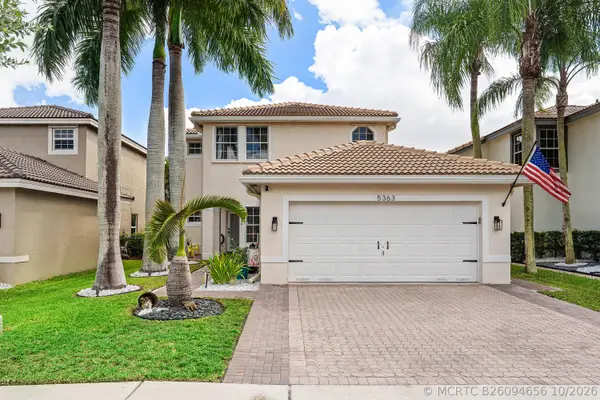 $697,500Active4 beds 3 baths2,040 sq. ft.
5363 NW 117th Avenue, Coral Springs, FL 33076
MLS# B26094656Listed by: LANG REALTY/BR - New
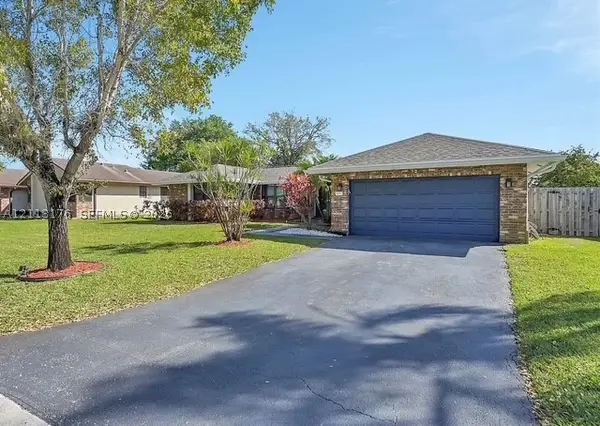 $689,000Active3 beds 2 baths1,664 sq. ft.
4391 NW 112th, Coral Springs, FL 33065
MLS# A12113176Listed by: GG INTERNATIONAL REALTY - New
 $779,000Active4 beds 3 baths2,216 sq. ft.
12438 NW 57th Court, Coral Springs, FL 33076
MLS# B26094542Listed by: COLDWELL BANKER REALTY


Protect your home and budget from life's surprises with an Assurant Home Warranty, backed by a partner that supports you through every step of homeownership. Explore Plans.
©2026 Century 21 Real Estate LLC. All rights reserved. CENTURY 21®, the CENTURY 21 Logo and C21® are service marks owned by Century 21 Real Estate LLC. Century 21 Real Estate LLC fully supports the principles of the Fair Housing Act and the Equal Opportunity Act. Each office is independently owned and operated. Listing information is deemed reliable but not guaranteed accurate.