
503 NW 118th Way, Coral Springs, FL 33071
Local realty services provided by:CENTURY 21 Move With Us
Listed by: michael schmidt
Office: the keyes company
MLS#:B26080570
Source:FL_RAMC
Price summary
- Price:$749,000
- Price per sq. ft.:$214
About this home
Welcome to your Dream Home in one of Coral Springs most desirable gated community.This residence features 4 Bedrooms plus Study area, 2.5-Baths, Dining Room, Living Room, Family Room and Large spacious open Kitchen area. The oversized Primary Suite features an extra large walk-in closet and access to screened in patio. The open floor plan maximizes usable square footage, while the two-car garage provides convenient parking and storage. A stylish circle driveway enhances the home's curb appeal. The large patio area is perfect for entertaining or simply relaxing by the pool. A new water heater, washer and dryer was recently installed. HOA dues are $260 monthly. Don't miss this rare opportunity to make this exceptional property your new home.
Contact an agent
Home facts
- Year built:1997
- Subdivision & Development:MARINERS COVE OF EAGLE LAKE
- Listing ID #:B26080570
- Added:1 day(s) ago
- Updated:September 26, 2026 at 12:42 PM
Rooms and interior
- Bedrooms:4
- Total bathrooms:3
- Full bathrooms:2
- Half bathrooms:1
- Rooms Total:3
- Flooring:Carpet, Tile
- Dining Description:Breakfast Area, Separate Formal Dining Room
- Bathrooms Description:Bathtub, Dual Sinks, Garden Tub/Roman Tub, Separate Shower
- Kitchen Description:Dishwasher, Disposal, Electric Range, Kitchen Island, Microwave, Pantry, Refrigerator
- Bedroom Description:Split Bedroom, Walk-In Closet(s)
- Living area:2,782 sq. ft.
Heating and cooling
- Cooling:Central Air
- Heating:Central
- Central air:Yes
Structure and exterior
- Roof:Barrel Tile
- Year built:1997
- Building area:2,782 sq. ft.
- Lot Features:Interior Lot, Sprinklers Automatic
- Architectural Style:Contemporary
- Construction Materials:Block, Concrete, Stucco
- Exterior Features:Fence, Outdoor Shower, Sprinkler Irrigation, Storm/Security Shutters
- Levels:1 Story
Schools
- High school:Coral Glades
- Middle school:Sawgrass Springs
- Elementary school:Westchester
Finances and disclosures
- Price:$749,000
- Price per sq. ft.:$214
- Tax amount:$7,562 (2025)
Features and amenities
- Appliances:Dishwasher, Disposal, Dryer, Electric Range, Microwave, Refrigerator, Some Electric Appliances, Washer, Water Heater
- Laundry features:Dryer, Washer
- Amenities:Blinds, Casement Windows, Pantry, Security System Owned
- Pool features:Concrete, Heated, In Ground, Pool Equipment
Parking
- Total parking spaces:2
- Parking description:Attached, Circular Driveway, Driveway, Garage, Garage Door Opener
- Garage:Yes
 The data relating to real estate for sale on this web site comes in part from a cooperative data exchange program of the Realtor<REGISTERED_LOGO> Association of Martin County, Inc. MLS. Real estate listings held by brokerage firms other than CENTURY 21 Move With Us are marked with the IDX logo (Broker Reciprocity) or name and detailed information about such listings includes the name of the listing brokers. Data provided is deemed reliable but is not guaranteed.
New listings near 503 NW 118th Way
- New
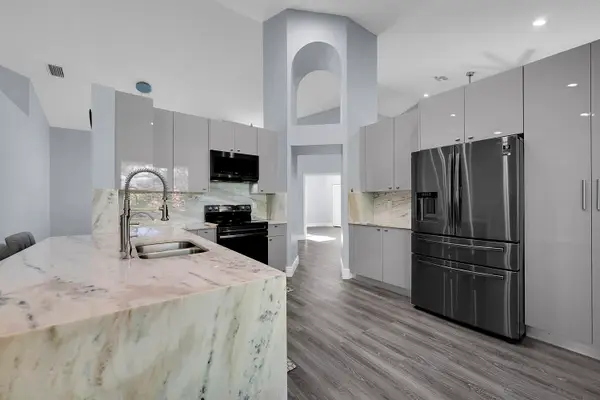 $694,899Active3 beds 2 baths2,282 sq. ft.
4166 NW 66th Terrace, Coral Springs, FL 33067
MLS# B26080834Listed by: DALTON WADE INC - New
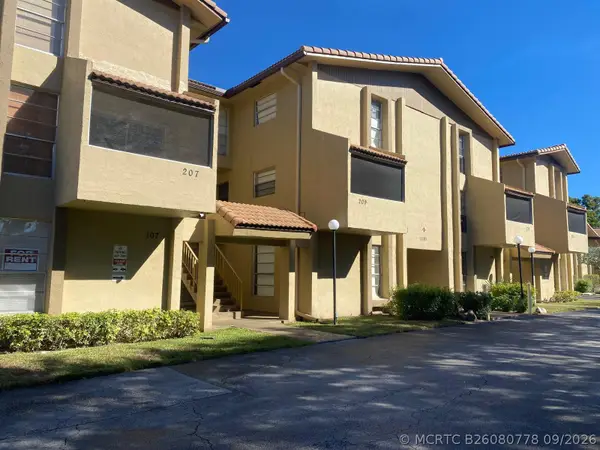 $190,000Active2 beds 2 baths880 sq. ft.
11101 Royal Palm Boulevard #107, Coral Springs, FL 33065
MLS# B26080778Listed by: SAVVY AVENUE, LLC - New
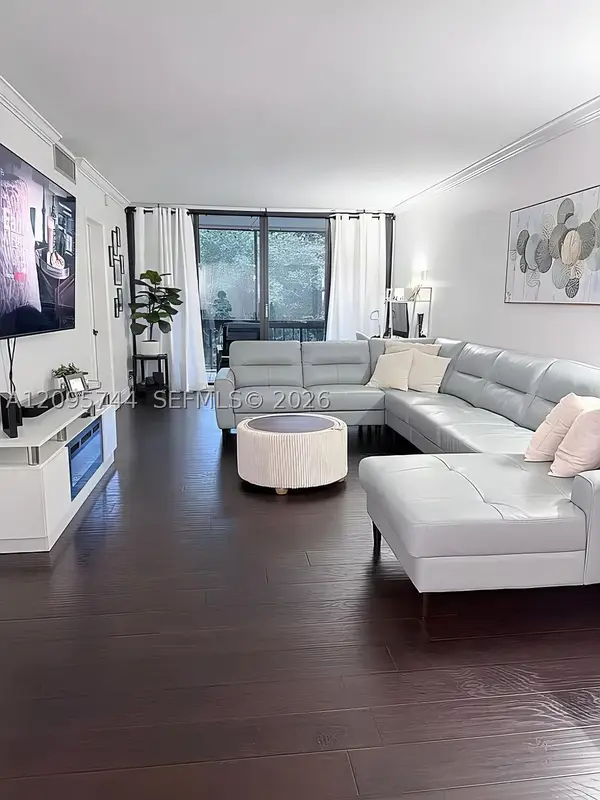 $290,000Active3 beds 2 baths1,330 sq. ft.
8411 Forest Hills Dr #208, Coral Springs, FL 33065
MLS# A12095744Listed by: CLICK TO LIST LLC - New
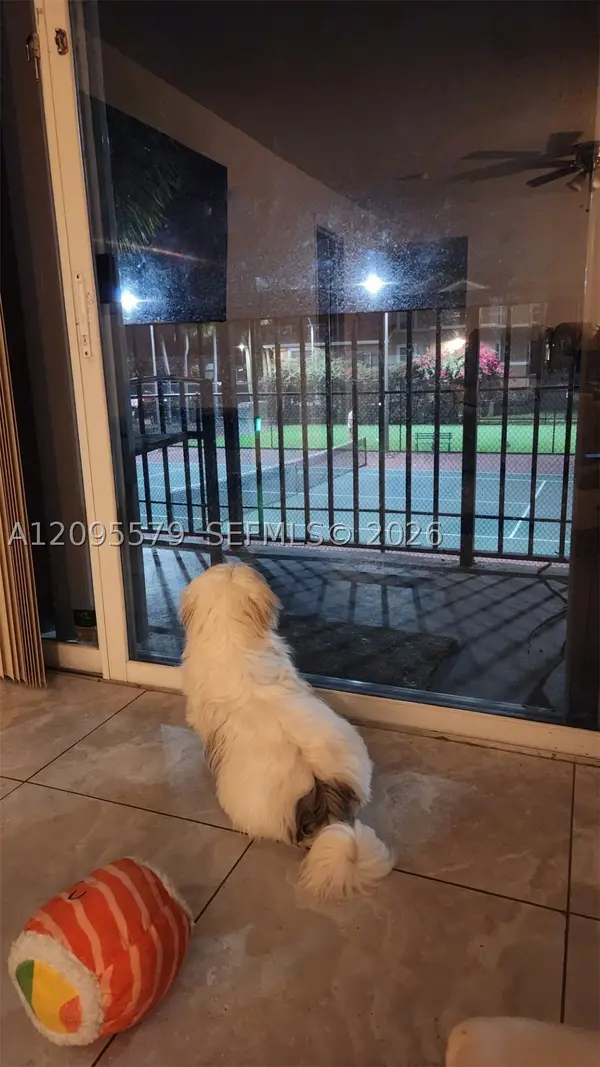 $285,000Active3 beds 2 baths1,166 sq. ft.
8801 Wiles Rd #208, Coral Springs, FL 33067
MLS# A12095579Listed by: CNGROUP REALTY CORP - New
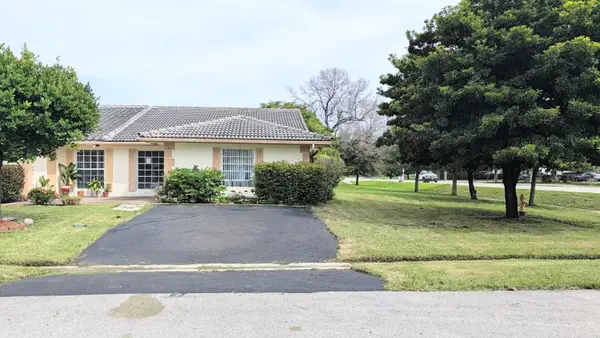 $280,000Active3 beds 2 baths1,852 sq. ft.
11001 NW 44th Street #EAST, Coral Springs, FL 33065
MLS# B26080440Listed by: FIDELITY REALTY ADVISORS INC - New
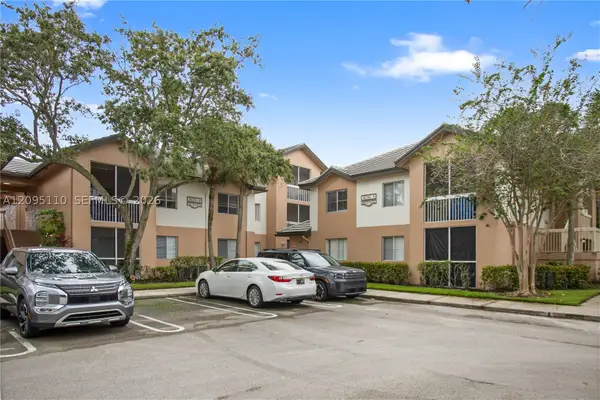 $149,000Active1 beds 1 baths700 sq. ft.
9833 Westview Dr #835, Coral Springs, FL 33076
MLS# A12095110Listed by: TOP TIER INTERNATIONAL REALTY, LLC. - New
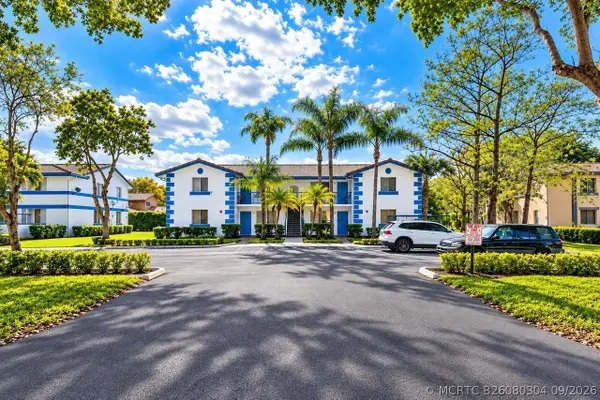 $1,499,000Active-- beds -- baths4,000 sq. ft.
1831-1837 NW 94th Avenue, Coral Springs, FL 33071
MLS# B26080304Listed by: RPM LUXE REALTY - New
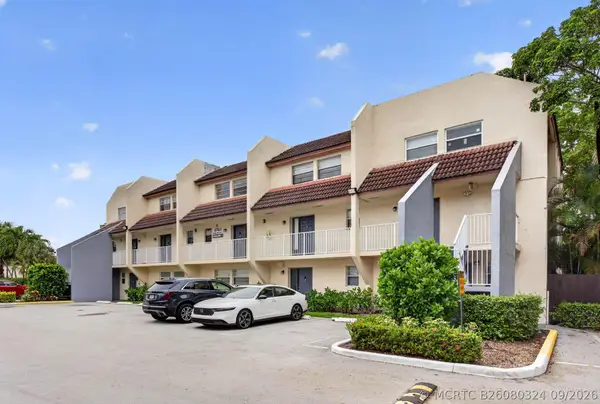 $169,000Active1 beds 1 baths720 sq. ft.
3760 NW 115th Avenue #1-4, Coral Springs, FL 33065
MLS# B26080324Listed by: TRUNEST REALTY GROUP LLC - New
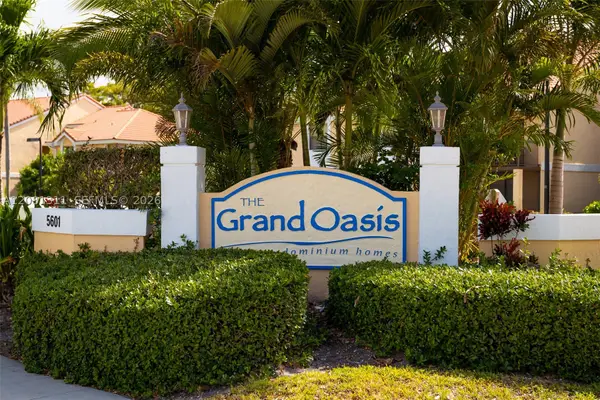 $219,000Active2 beds 2 baths1,133 sq. ft.
5681 Riverside Dr #105A6, Coral Springs, FL 33067
MLS# A12081311Listed by: LOKATION


Protect your home and budget from life's surprises with an Assurant Home Warranty, backed by a partner that supports you through every step of homeownership. Explore Plans.
©2026 Century 21 Real Estate LLC. All rights reserved. CENTURY 21®, the CENTURY 21 Logo and C21® are service marks owned by Century 21 Real Estate LLC. Century 21 Real Estate LLC fully supports the principles of the Fair Housing Act and the Equal Opportunity Act. Each office is independently owned and operated. Listing information is deemed reliable but not guaranteed accurate.