
5047 Kensington Circle, Coral Springs, FL 33076
Local realty services provided by:CENTURY 21 Move With Us
Listed by: deborah carr
Office: compass florida llc.
MLS#:B26097387
Source:FL_RAMC
Price summary
- Price:$1,024,000
- Price per sq. ft.:$279.4
About this home
Beautifully designed, single-family home in the prestigious Kensington-Glen community of Coral Springs offering 3,506 total sq. ft. of spacious living. Featuring 5 bedrooms,3 baths, 3 CG and is perfect for families. Open split floor plan,
vaulted ceilings, natural light, updated gourmet kitchen, stainless steel appliances, stone countertops, and central island are perfect for entertaining. The primary suite is serene with a luxurious updated ensuite bathroom. Other updates include: bathrooms, flooring, pool, and marble decking, fenced yard, crown molding, roof 2019 , a/c 2022. 2011, Newer WH , Electrical box with whole home generator panel, waterfront lot and more! Amenities: dog park, video security in community. Great schools, perfect location and amazing price. Don't miss out!
Contact an agent
Home facts
- Year built:1997
- Subdivision & Development:KENSINGTON
- Listing ID #:B26097387
- Added:3 day(s) ago
- Updated:November 10, 2026 at 04:31 PM
Rooms and interior
- Bedrooms:5
- Total bathrooms:3
- Full bathrooms:3
- Rooms Total:3
- Flooring:Ceramic Tile, Laminate, Tile, Wood
- Dining Description:Breakfast Bar, Kitchen/Dining Combo, Separate Formal Dining Room
- Bathrooms Description:Bathtub, Dual Sinks, Separate Shower
- Kitchen Description:Dishwasher, Disposal, Electric Range, Ice Maker, Kitchen Island, Kitchen/Dining Combo, Microwave, Pantry, Range, Refrigerator
- Bedroom Description:Closet Cabinetry, Split Bedroom, Walk-In Closet(s)
- Living area:2,846 sq. ft.
Heating and cooling
- Cooling:Ceiling Fans, Central Air, Electric
- Heating:Central, Electric
- Central air:Yes
Structure and exterior
- Year built:1997
- Building area:2,846 sq. ft.
- Lot Features:Sprinklers Automatic
- Architectural Style:Ranch
- Construction Materials:Block, Concrete
- Exterior Features:Fence, Storm/Security Shutters
- Levels:1 Story
Schools
- High school:Marjory Stoneman Douglas
- Middle school:Coral Springs
- Elementary school:Eagle Ridge
Utilities
- Water:Public Water, Water Connected
- Sewer:Public Sewer, Sewer Connected
Finances and disclosures
- Price:$1,024,000
- Price per sq. ft.:$279.4
- Tax amount:$8,925 (2025)
Features and amenities
- Appliances:Dishwasher, Disposal, Dryer, Electric Range, Ice Maker, Microwave, Range, Refrigerator, Some Electric Appliances, Washer, Water Heater
- Laundry features:Dryer, Washer
- Amenities:Blinds, Cathedral Ceilings, Closet Cabinetry, Pantry, Plantation Shutters, Smoke Detectors
- Pool features:Free Form, In Ground, Private
Parking
- Total parking spaces:3
- Parking description:Attached, Driveway, Garage, Garage Door Opener, Open
- Garage:Yes
 The data relating to real estate for sale on this web site comes in part from a cooperative data exchange program of the Realtor<REGISTERED_LOGO> Association of Martin County, Inc. MLS. Real estate listings held by brokerage firms other than CENTURY 21 Move With Us are marked with the IDX logo (Broker Reciprocity) or name and detailed information about such listings includes the name of the listing brokers. Data provided is deemed reliable but is not guaranteed.
New listings near 5047 Kensington Circle
- Open Sat, 12 to 3pmNew
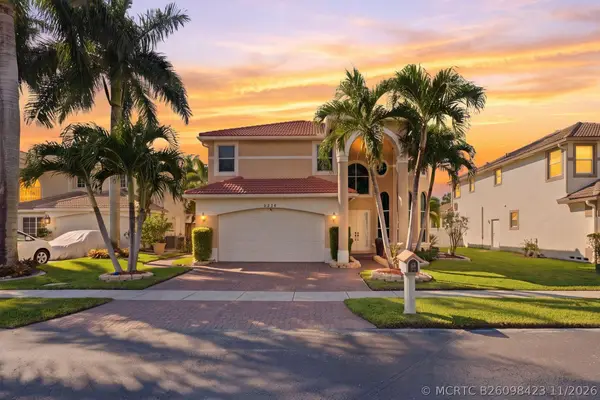 $764,999Active4 beds 3 baths2,564 sq. ft.
2536 NW 124th Avenue, Coral Springs, FL 33065
MLS# B26098423Listed by: COMPASS FLORIDA, LLC - New
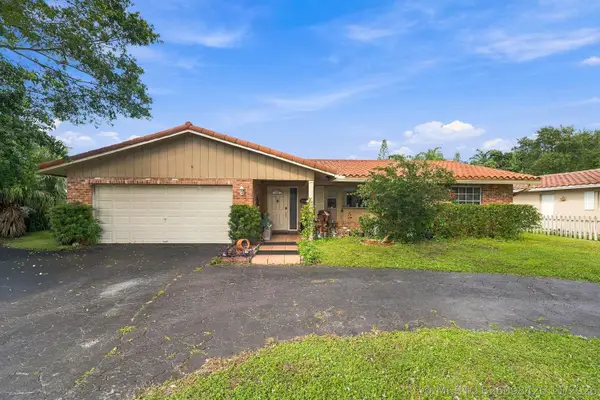 $669,000Active3 beds 2 baths1,661 sq. ft.
11211 NW 40th Street, Coral Springs, FL 33065
MLS# B26098426Listed by: TROPICAL SPRINGS REALTY - New
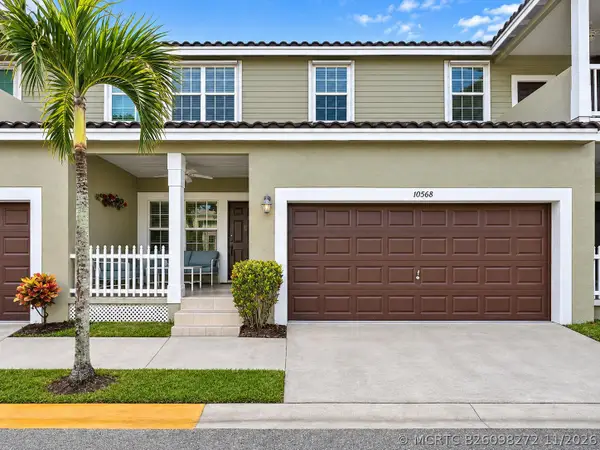 $560,000Active3 beds 3 baths2,162 sq. ft.
10568 NW 56th Drive #10568, Coral Springs, FL 33076
MLS# B26098272Listed by: AGENT PLUS REALTY - New
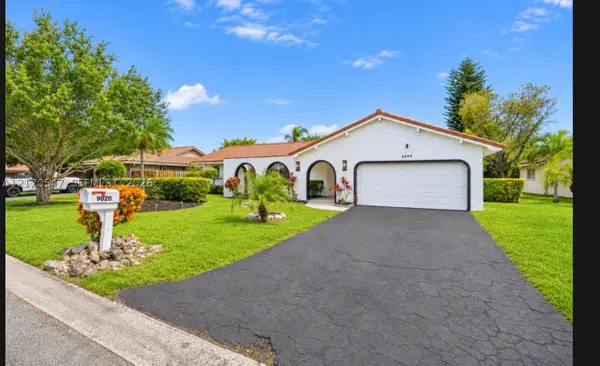 $729,900Active4 beds 2 baths1,874 sq. ft.
9020 NW 20th, Coral Springs, FL 33071
MLS# A12120547Listed by: INT'L PROPERTY INVESTMENT REALTY, LLC. - New
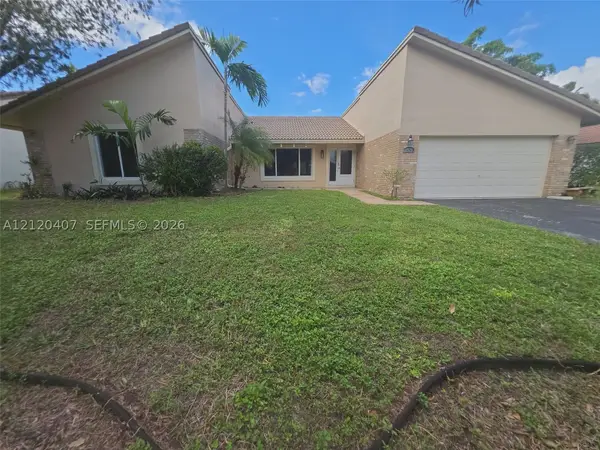 $725,000Active4 beds 2 baths2,369 sq. ft.
1920 NW 107th, Coral Springs, FL 33071
MLS# A12120407Listed by: OPENDOOR BROKERAGE LLC - New
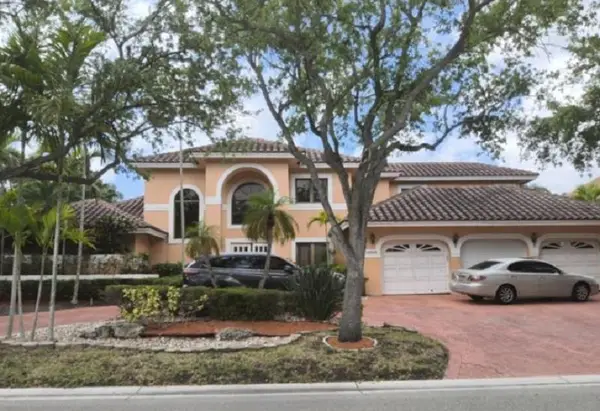 $5,000Active5 beds 3 baths4,773 sq. ft.
12220 N Eagle Trace Boulevard, Other Florida, FL 33071
MLS# 406903Listed by: JAMIE L BOONE LLC - New
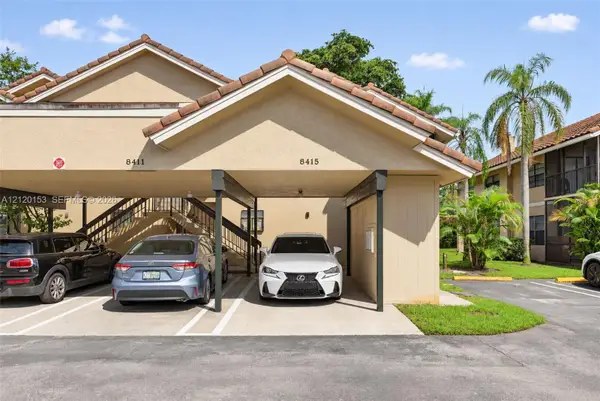 $274,900Active3 beds 2 baths1,245 sq. ft.
Address Withheld By Seller, Coral Springs, FL 33071
MLS# A12120153Listed by: COLDWELL BANKER REALTY - New
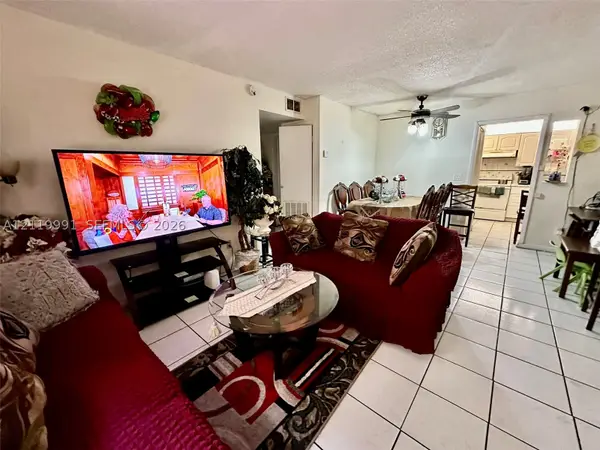 $135,000Active2 beds 2 baths800 sq. ft.
11168 Royal Palm #4-13, Coral Springs, FL 33065
MLS# A12119991Listed by: PRISTINE PROPERTY MANAGEMENT - New
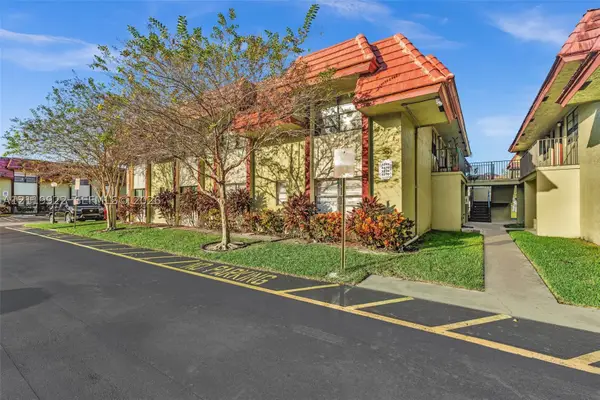 $199,000Active2 beds 2 baths870 sq. ft.
3270 NW 104th #3270, Coral Springs, FL 33065
MLS# A12119922Listed by: RE/MAX 5 STAR REALTY - New
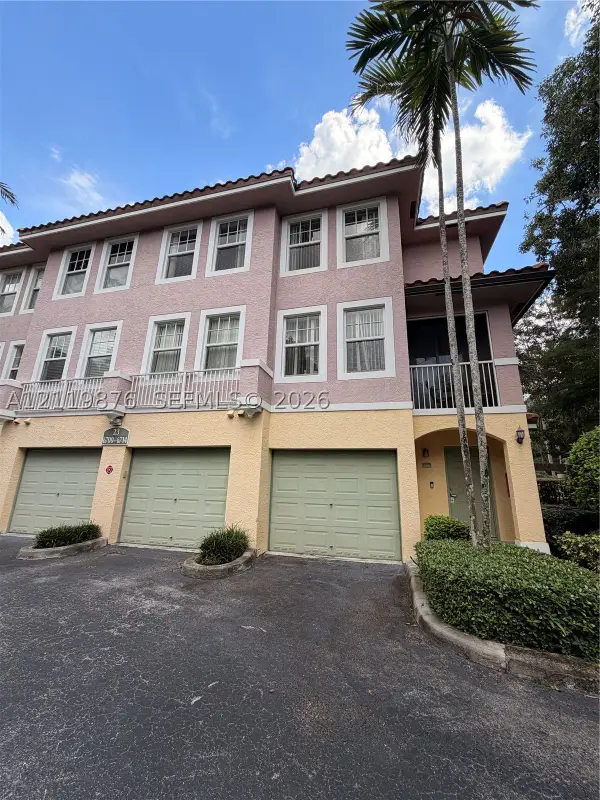 $299,000Active2 beds 3 baths1,203 sq. ft.
6708 W Sample #6708, Coral Springs, FL 33067
MLS# A12119876Listed by: VIBE PV LLC


Protect your home and budget from life's surprises with an Assurant Home Warranty, backed by a partner that supports you through every step of homeownership. Explore Plans.
©2026 Century 21 Real Estate LLC. All rights reserved. CENTURY 21®, the CENTURY 21 Logo and C21® are service marks owned by Century 21 Real Estate LLC. Century 21 Real Estate LLC fully supports the principles of the Fair Housing Act and the Equal Opportunity Act. Each office is independently owned and operated. Listing information is deemed reliable but not guaranteed accurate.