
5328 E Leitner Dr, Coral Springs, FL 33067
Local realty services provided by:CENTURY 21 North East
Listed by: sandra rathe, justin gonzalez
Office: real broker llc.855-450-0442
MLS#:A11996311
Source:SEFMLS
Price summary
- Price:$1,699,000
- Price per sq. ft.:$263.82
- Monthly HOA dues:$506
About this home
Set on over an acre of lakefront property within one of Coral Springs’ most exclusive gated communities, this exceptional custom estate offers over 3,900 SF of living space with 6 bedrooms and 5.5 bathrooms, all thoughtfully designed on one level. A striking water feature and bridge-style walkway create an unforgettable entrance, opening to expansive interiors filled with natural light, marble flooring throughout the main living areas, and Brazilian cherry wood floors in the bedrooms. The home offers an impressive combination of formal and casual living spaces, including a grand dining room and an updated kitchen featuring custom wood cabinetry, granite countertops, and stainless steel appliances. The expansive primary suite provides a private retreat, while the additional bedrooms are positioned on the opposite side of the home for added privacy and functionality. Oversized windows frame beautiful lake views and connect the interior to the resort-style outdoor setting, complete with a spacious covered patio, lakefront pool, and abundant space for entertaining or relaxing in total privacy. With its custom architecture, generous living spaces, incredible waterfront setting, and expansive grounds, this one-of-a-kind Coral Springs estate delivers the space, privacy, and lifestyle rarely found in South Florida....
Contact an agent
Home facts
- Year built:1987
- Subdivision & Development:WHISPERING WOODS
- Listing ID #:A11996311
- Updated:September 17, 2026 at 01:42 PM
Rooms and interior
- Bedrooms:6
- Total bathrooms:6
- Full bathrooms:5
- Half bathrooms:1
- Flooring:Hardwood, Marble, Wood
- Dining Description:Breakfast Area, Family/Dining Room, Living/Dining Room
- Bathrooms Description:Dual Sinks, Separate Shower
- Kitchen Description:Dishwasher, Electric Range, Kitchen Island, Microwave, Pantry, Refrigerator
- Bedroom Description:Main Level Primary, Split Bedroom, Walk-In Closets
- Living area:3,964 sq. ft.
Heating and cooling
- Cooling:Ceiling Fans, Central Air
- Heating:Central, Electric
- Central air:Yes
Structure and exterior
- Roof:Barrel, Spanish Tile
- Year built:1987
- Building area:3,964 sq. ft.
- Lot area:1.01 Acres
- Lot Features:Sprinklers Manual
- Architectural Style:Detached, One Story
- Construction Materials:Block, Stone
- Exterior Features:Fence, Fruit Trees
- Levels:1 Story
Schools
- High school:Coral Springs
- Middle school:Forest Glen
- Elementary school:Coral Park
Utilities
- Water:Public
- Sewer:Public Sewer
Finances and disclosures
- Price:$1,699,000
- Price per sq. ft.:$263.82
- Tax amount:$14,918 (2025)
Features and amenities
- Appliances:Dishwasher, Dryer, Electric Range, Microwave, Refrigerator, Washer
- Laundry features:Dryer, Washer
- Amenities:Blinds, Closet Cabinetry, Drapes, Fireplace, Lighting, Pantry, Security Gate, Security Guard, Vaulted Ceilings, Wet Bar
- Pool features:In Ground, Pool
Parking
- Parking description:Attached, Circular Driveway, Driveway, Garage
- Garage:Yes
- Garage spaces:3
New listings near 5328 E Leitner Dr
- New
 $725,000Active4 beds 2 baths2,331 sq. ft.
11375 NW 19th Drive, Coral Springs, FL 33071
MLS# B26076931Listed by: RE/MAX DIRECT - New
 $199,000Active2 beds 2 baths950 sq. ft.
8400 W Sample Rd #206, Coral Springs, FL 33065
MLS# A12090398Listed by: REAL BROKER LLC - New
 $669,999Active3 beds 2 baths1,746 sq. ft.
7007 NW 40th Place, Coral Springs, FL 33065
MLS# B26076865Listed by: GIVE 5 REALTY, LLC - New
 $695,000Active5 beds 2 baths2,134 sq. ft.
1991 NW 81st Avenue, Coral Springs, FL 33071
MLS# B26076779Listed by: ALLSTAR REALTY INC - Open Sat, 12 to 2pmNew
 $860,000Active5 beds 3 baths2,441 sq. ft.
10144 NW 23rd Court, Coral Springs, FL 33065
MLS# B26076550Listed by: LOKATION - New
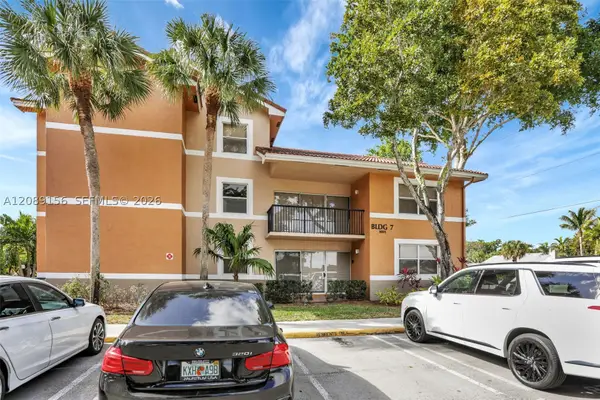 $240,000Active3 beds 2 baths1,166 sq. ft.
8891 Wiles Rd #102, Coral Springs, FL 33067
MLS# A12089156Listed by: LOKATION - New
 $150,000Active2 beds 2 baths900 sq. ft.
3575 Broken Woods Dr #404, Coral Springs, FL 33065
MLS# A12089531Listed by: CANVAS REAL ESTATE - Open Sat, 1 to 3pmNew
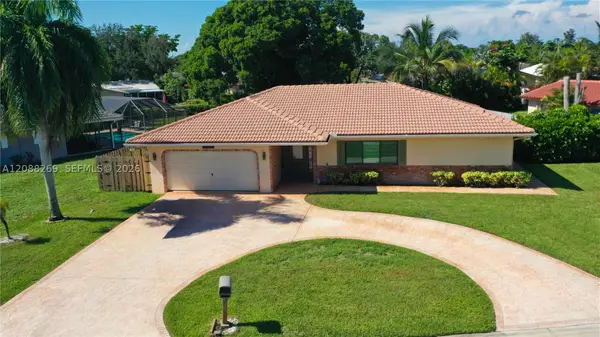 $710,999Active4 beds 2 baths2,033 sq. ft.
10650 NW 42nd Dr, Coral Springs, FL 33065
MLS# A12088269Listed by: ECHELON COLLECTIVES R E FIRM LLC - New
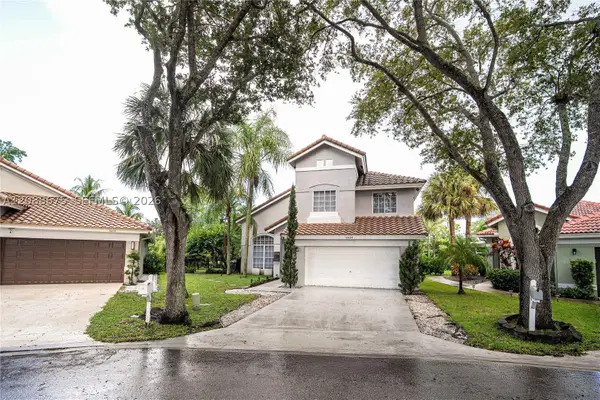 $715,000Active4 beds 3 baths2,334 sq. ft.
8434 NW 57th Dr, Coral Springs, FL 33067
MLS# A12088675Listed by: EXP REALTY LLC - New
 $1,225,000Active-- beds -- baths3,964 sq. ft.
4341 Riverside, Coral Springs, FL 33065
MLS# A12061568Listed by: RPM LUXE REALTY


Protect your home and budget from life's surprises with an Assurant Home Warranty, backed by a partner that supports you through every step of homeownership. Explore Plans.
©2026 Century 21 Real Estate LLC. All rights reserved. CENTURY 21®, the CENTURY 21 Logo and C21® are service marks owned by Century 21 Real Estate LLC. Century 21 Real Estate LLC fully supports the principles of the Fair Housing Act and the Equal Opportunity Act. Each office is independently owned and operated. Listing information is deemed reliable but not guaranteed accurate.