
5725 NW 120th Avenue, Coral Springs, FL 33076
Local realty services provided by:CENTURY 21 Move With Us
Listed by: raizel ferderer, courtney lee capaldi
Office: exp realty llc.
MLS#:B26071736
Source:FL_RAMC
Price summary
- Price:$569,000
- Price per sq. ft.:$192.29
About this home
Welcome to Heron Bay, a sought-after guard-gated community offering resort-style amenities and access to top-rated Parkland schools. This spotless, updated move-in-ready home features new flooring and baseboards, den area, new roof and 2025 water heater. Updated Master bathroom and floors. 2-car garage with ample space for storage. Enjoy abundant storage, including a large interior storage closet, walk-in closets and hanging tennis, pickleball, walking trails, clubhouses and a waterpark. Zoned for top-rated Parkland schools. Total HOA monthly payment 931.
Contact an agent
Home facts
- Year built:2001
- Subdivision & Development:HERON BAY SOUTH
- Listing ID #:B26071736
- Added:15 day(s) ago
- Updated:September 18, 2026 at 02:50 AM
Rooms and interior
- Bedrooms:3
- Total bathrooms:3
- Full bathrooms:2
- Half bathrooms:1
- Rooms Total:3
- Flooring:Laminate, Tile
- Dining Description:Breakfast Area, Breakfast Bar, Family/Dining Room, Kitchen/Dining Combo, Living/Dining Room
- Bathrooms Description:Tub Shower
- Kitchen Description:Built-In Oven, Dishwasher, Disposal, Kitchen/Dining Combo, Microwave, Refrigerator
- Living area:2,265 sq. ft.
Heating and cooling
- Cooling:Central Air
- Heating:Central
- Central air:Yes
Structure and exterior
- Roof:Barrel Tile
- Year built:2001
- Building area:2,265 sq. ft.
- Exterior Features:Storm/Security Shutters
- Levels:2 Stories
Schools
- High school:Marjory Stoneman Douglas
- Middle school:Westglades
- Elementary school:Park Trails
Finances and disclosures
- Price:$569,000
- Price per sq. ft.:$192.29
- Tax amount:$9,930 (2025)
Features and amenities
- Appliances:Built-In Oven, Dishwasher, Disposal, Dryer, Microwave, Refrigerator, Some Electric Appliances, Washer, Water Heater
- Laundry features:Dryer, Washer
- Amenities:Cathedral Ceilings
- Pool features:Community
Parking
- Total parking spaces:2
- Parking description:Attached, Driveway, Garage, Guest
- Garage:Yes
 The data relating to real estate for sale on this web site comes in part from a cooperative data exchange program of the Realtor<REGISTERED_LOGO> Association of Martin County, Inc. MLS. Real estate listings held by brokerage firms other than CENTURY 21 Move With Us are marked with the IDX logo (Broker Reciprocity) or name and detailed information about such listings includes the name of the listing brokers. Data provided is deemed reliable but is not guaranteed.
New listings near 5725 NW 120th Avenue
- New
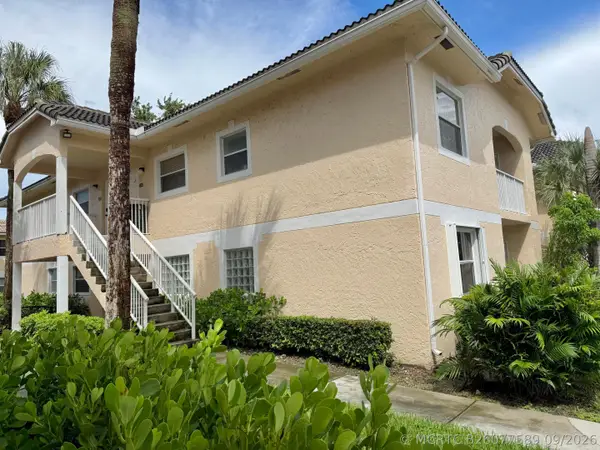 $199,900Active2 beds 2 baths1,100 sq. ft.
12225 Royal Palm Boulevard #1P, Coral Springs, FL 33065
MLS# B26077589Listed by: BLUE REALTY TEAM, LLC - New
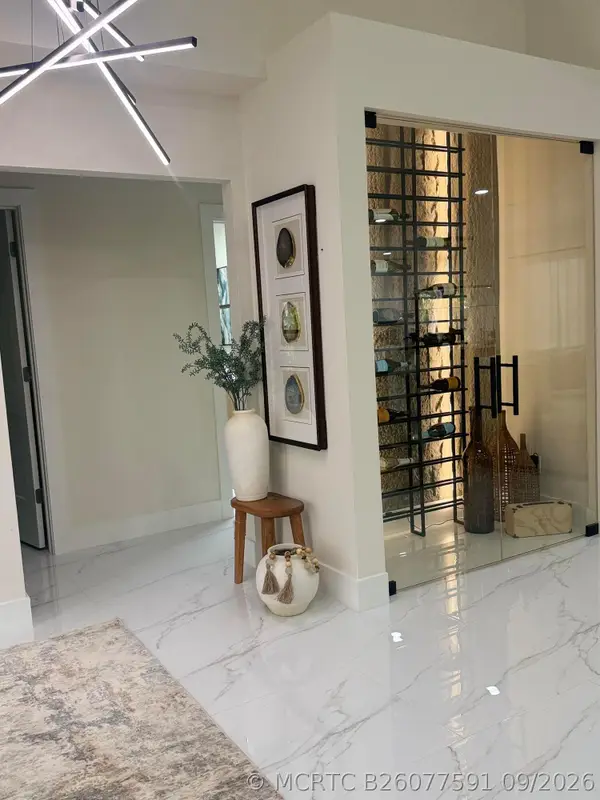 $899,000Active4 beds 2 baths2,319 sq. ft.
2151 NW 99th Way, Coral Springs, FL 33071
MLS# B26077591Listed by: VIP INTERNATIONAL REALTY LLC - New
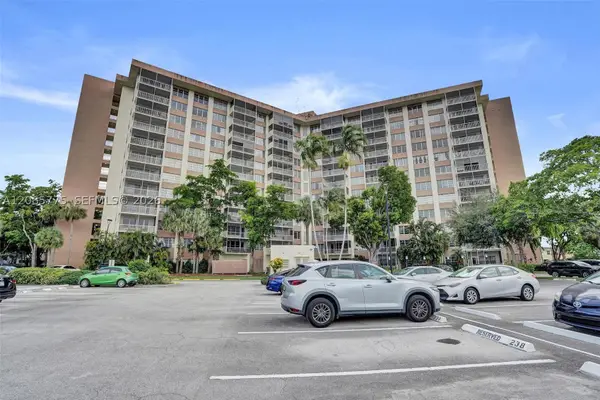 $165,000Active2 beds 2 baths1,250 sq. ft.
10777 W Sample #718, Coral Springs, FL 33065
MLS# A12085775Listed by: COMPASS FLORIDA, LLC - New
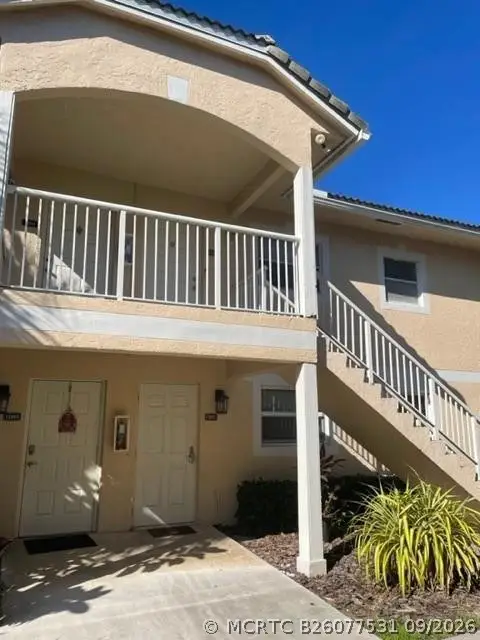 $210,000Active2 beds 2 baths1,100 sq. ft.
12097 Royal Palm Boulevard #1G, Coral Springs, FL 33065
MLS# B26077531Listed by: CENTURY 21 TENACE REALTY INC - New
 $559,900Active4 beds 2 baths1,669 sq. ft.
1459 NW 97th, Coral Springs, FL 33071
MLS# A12090451Listed by: MACKEN REALTY INC - New
 $699,999Active-- beds -- baths2,346 sq. ft.
10880 NW 45th Street, Coral Springs, FL 33065
MLS# B26077440Listed by: FIDELITY REAL ESTATE GROUP LLC - New
 $149,000Active2 beds 2 baths1,060 sq. ft.
3200 Coral Springs Drive #214, Coral Springs, FL 33065
MLS# B26077290Listed by: RENT1 SALE1 REALTY SUNRISE - New
 $199,000Active2 beds 2 baths950 sq. ft.
8400 W Sample #206, Coral Springs, FL 33065
MLS# A12090398Listed by: REAL BROKER LLC - New
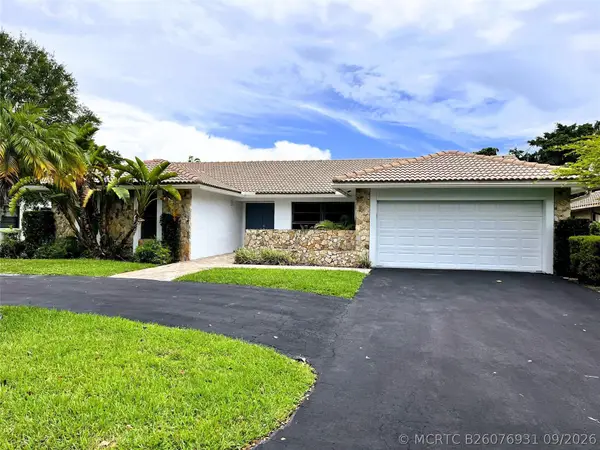 $725,000Active4 beds 2 baths2,331 sq. ft.
11375 NW 19th Drive, Coral Springs, FL 33071
MLS# B26076931Listed by: RE/MAX DIRECT - New
 $669,999Active3 beds 2 baths1,746 sq. ft.
7007 NW 40th Place, Coral Springs, FL 33065
MLS# B26076865Listed by: GIVE 5 REALTY, LLC


Protect your home and budget from life's surprises with an Assurant Home Warranty, backed by a partner that supports you through every step of homeownership. Explore Plans.
©2026 Century 21 Real Estate LLC. All rights reserved. CENTURY 21®, the CENTURY 21 Logo and C21® are service marks owned by Century 21 Real Estate LLC. Century 21 Real Estate LLC fully supports the principles of the Fair Housing Act and the Equal Opportunity Act. Each office is independently owned and operated. Listing information is deemed reliable but not guaranteed accurate.