
5774 NW 120th Ave, Coral Springs, FL 33076
Local realty services provided by:CENTURY 21 North East
Listed by: pebbles torres
Office: pmg realty group llc.954-901-6039
MLS#:A12109097
Source:SEFMLS
Price summary
- Price:$589,000
- Price per sq. ft.:$199.05
- Monthly HOA dues:$691
About this home
INVESTOR OPPORTUNITY, Remodeled Home in Coral Springs-Parkland Area Don't miss the opportunity to own this spectacular, remodeled home in one of the most sought-after communities in Coral Springs/Parkland. Open Concept Kitchen with Quartz Countertops, custom tile backsplash, and all-new stainless steel appliances, including built-in oven/microwave. All bathrooms feature frameless glass doors and custom-made vanities. Custom walk-in closet for the master suite. Motorized blackout blinds. Stainless steel and glass stairs. Aluminum fence. Smart home. A/C installed in 2023, and Roof 2024. Amenities: Three pools, a splash pad for the little ones. Sand park and playground. Protected with hurricane panels. This home has it all—style, functionality, and an unbeatable location.
Property is Rented until June 2027.
Contact an agent
Home facts
- Year built:2001
- Subdivision & Development:HERON BAY SOUTH
- Listing ID #:A12109097
- Updated:October 24, 2026 at 10:03 AM
Rooms and interior
- Bedrooms:3
- Total bathrooms:3
- Full bathrooms:2
- Half bathrooms:1
- Flooring:Ceramic Tile, Tile, Vinyl
- Kitchen Description:Built In Oven, Dishwasher, Disposal, Electric Range, Microwave, Refrigerator
- Living area:2,265 sq. ft.
Heating and cooling
- Cooling:Electric
- Heating:Electric
Structure and exterior
- Year built:2001
- Building area:2,265 sq. ft.
- Lot Features:Flood Zone
- Construction Materials:Block
- Exterior Features:Fence, Open, Porch, Security High Impact Doors
Schools
- High school:Marjory Stoneman Douglas
- Middle school:Westglades
- Elementary school:Heron Heights
Finances and disclosures
- Price:$589,000
- Price per sq. ft.:$199.05
- Tax amount:$10,602 (2025)
Features and amenities
- Appliances:Built-In Oven, Dishwasher, Disposal, Dryer, Electric Range, Electric Water Heater, Microwave, Refrigerator, Washer
- Laundry features:Dryer, Washer
- Amenities:Closed Circuit Camera, Clubhouse, Complex Fenced, Security Guard
- Smart home:Yes
Parking
- Parking description:Garage Door Opener
- Garage:Yes
- Garage spaces:2
New listings near 5774 NW 120th Ave
- New
 $625,000Active3 beds 2 baths1,884 sq. ft.
9041 NW 27th Place, Coral Springs, FL 33065
MLS# B26092195Listed by: UNITED REALTY GROUP INC. - Open Sun, 12:30 to 2:30pmNew
 $435,000Active3 beds 3 baths1,536 sq. ft.
11734 NW 47th Drive, Coral Springs, FL 33076
MLS# B26092187Listed by: BLUE REALTY TEAM, LLC - New
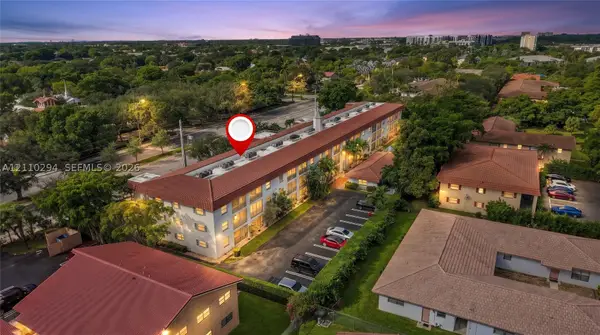 $165,000Active2 beds 2 baths
8605 W Sample Rd #211, Coral Springs, FL 33065
MLS# A12110294Listed by: EXP REALTY, LLC. - New
 $795,000Active4 beds 3 baths1,990 sq. ft.
4401 NW 102nd Ter, Coral Springs, FL 33065
MLS# A12109859Listed by: LUXE PROPERTIES - New
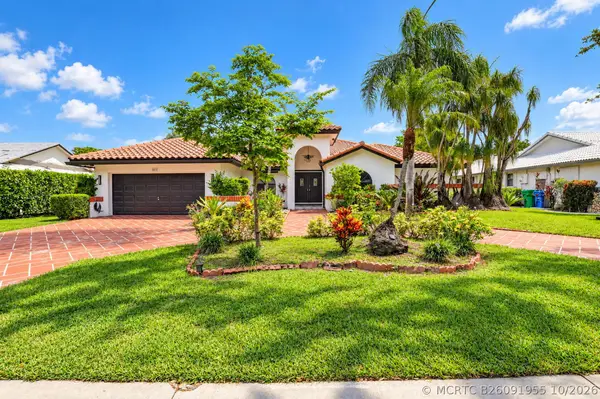 $925,000Active4 beds 3 baths2,918 sq. ft.
8839 NW 49th Drive, Coral Springs, FL 33067
MLS# B26091955Listed by: COLDWELL BANKER REALTY - New
 $534,900Active3 beds 2 baths1,440 sq. ft.
3972 NW 89th Avenue, Coral Springs, FL 33065
MLS# B26090800Listed by: TRI-SOUTH REALTY & INV. CORP. - New
 $245,000Active2 beds 2 baths986 sq. ft.
9244 W Atlantic Boulevard #1224, Coral Springs, FL 33071
MLS# B26091748Listed by: LZ REALTY & MANAGEMENT LLC - New
 $227,900Active3 beds 2 baths1,100 sq. ft.
8733 Shadow Wood Blvd #308, Coral Springs, FL 33071
MLS# A12107697Listed by: UNITED REALTY GROUP INC - Open Sat, 2 to 4pmNew
 $898,000Active6 beds 4 baths3,367 sq. ft.
1776 Eagle Trace Boulevard W, Coral Springs, FL 33071
MLS# B26091577Listed by: THE AGENCY FLORIDA LLC - New
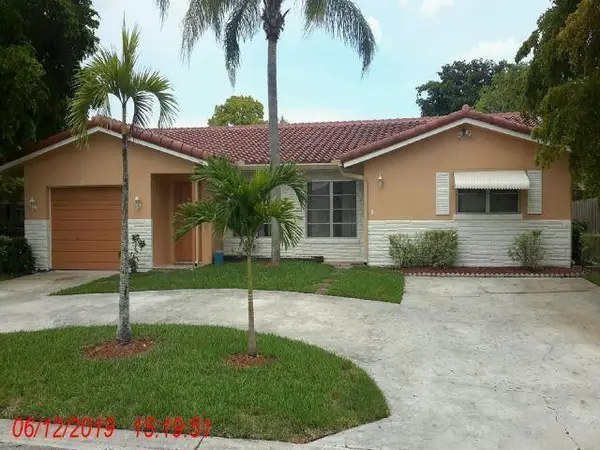 $899,900Active-- beds -- baths3,462 sq. ft.
3259 NW 118th Lane #N-S, Coral Springs, FL 33065
MLS# B26091491Listed by: LOKATION


Protect your home and budget from life's surprises with an Assurant Home Warranty, backed by a partner that supports you through every step of homeownership. Explore Plans.
©2026 Century 21 Real Estate LLC. All rights reserved. CENTURY 21®, the CENTURY 21 Logo and C21® are service marks owned by Century 21 Real Estate LLC. Century 21 Real Estate LLC fully supports the principles of the Fair Housing Act and the Equal Opportunity Act. Each office is independently owned and operated. Listing information is deemed reliable but not guaranteed accurate.