5818 NW 119th Drive, Coral Springs, FL 33076
Local realty services provided by:CENTURY 21 Move With Us
Listed by: matan morag
Office: regency realty services
MLS#:B26067674
Source:FL_RAMC
Price summary
- Price:$850,000
- Price per sq. ft.:$325.92
About this home
Modern high-end custom designer remodel completed in 2022 for this prestigious single-story 3br/2ba home. Fully upgraded open floor plan with high-end finishes and workmanship! Modern finishes throughout. Rectified large 5' format Porcelain tile throughout. Open modern designer kitchen with Porcelain counter tops and matching backsplash. Induction cook-top and stainless-steel appliances. Custom master bath suite with double-sink vanity, large walk-in shower accompanied by under-mount soaking tub. Custom walk in master closet complete with custom built-ins. High-ceilings throughout. Custom electronic shades. Upgraded full height modern interior doors. HVAC system installed 2022. Walk to Community Pool! Hurricane accordion shutters throughout. Marjory Stoneman Douglas School District!
Contact an agent
Home facts
- Year built:2001
- Subdivision & Development:HERON BAY SOUTH
- Listing ID #:B26067674
- Added:59 day(s) ago
- Updated:October 30, 2026 at 05:12 PM
Rooms and interior
- Bedrooms:3
- Total bathrooms:2
- Full bathrooms:2
- Rooms Total:5
- Flooring:Tile
- Dining Description:Kitchen/Dining Combo, Living/Dining Room
- Bathrooms Description:Bathtub, Dual Sinks, Separate Shower
- Kitchen Description:Built-In Oven, Dishwasher, Disposal, Kitchen Island, Kitchen/Dining Combo, Microwave, Pantry, Refrigerator
- Bedroom Description:Closet Cabinetry, Split Bedroom, Walk-In Closet(s)
- Living area:1,818 sq. ft.
Heating and cooling
- Cooling:Central Air, Electric
- Heating:Central, Electric
- Central air:Yes
Structure and exterior
- Roof:Barrel Tile
- Year built:2001
- Building area:1,818 sq. ft.
- Construction Materials:Block, Concrete
- Exterior Features:Storm/Security Shutters
- Levels:1 Story
Schools
- High school:Marjory Stoneman Douglas
- Middle school:Westglades
- Elementary school:Park Trails
Utilities
- Water:Water Available
Finances and disclosures
- Price:$850,000
- Price per sq. ft.:$325.92
- Tax amount:$12,938 (2025)
Features and amenities
- Appliances:Built-In Oven, Dishwasher, Disposal, Dryer, Microwave, Refrigerator, Some Electric Appliances, Washer, Water Heater
- Laundry features:Dryer, Washer
- Amenities:Cathedral Ceilings, Closet Cabinetry, Pantry, Security Guard, Smoke Detectors
- Pool features:Community
Parking
- Total parking spaces:2
- Parking description:Attached, Driveway, Garage
- Garage:Yes
 The data relating to real estate for sale on this web site comes in part from a cooperative data exchange program of the Realtor<REGISTERED_LOGO> Association of Martin County, Inc. MLS. Real estate listings held by brokerage firms other than CENTURY 21 Move With Us are marked with the IDX logo (Broker Reciprocity) or name and detailed information about such listings includes the name of the listing brokers. Data provided is deemed reliable but is not guaranteed.
New listings near 5818 NW 119th Drive
- New
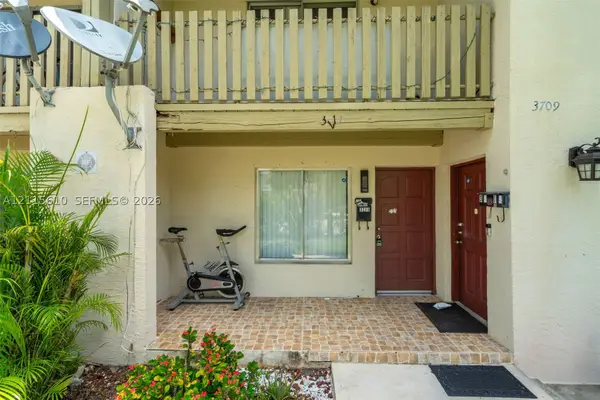 $230,000Active2 beds 3 baths1,290 sq. ft.
3711 Riverside, Coral Springs, FL 33065
MLS# A12115610Listed by: MAVERICK REALTY GROUP - New
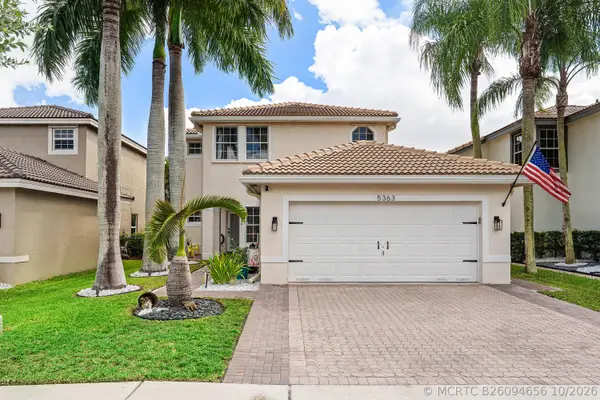 $697,500Active4 beds 3 baths2,040 sq. ft.
5363 NW 117th Avenue, Coral Springs, FL 33076
MLS# B26094656Listed by: LANG REALTY/BR - New
 $689,000Active3 beds 2 baths1,664 sq. ft.
4391 NW 112th Ave, Coral Springs, FL 33065
MLS# A12113176Listed by: GG INTERNATIONAL REALTY - New
 $779,000Active4 beds 3 baths2,216 sq. ft.
12438 NW 57th Court, Coral Springs, FL 33076
MLS# B26094542Listed by: COLDWELL BANKER REALTY - New
 $950,000Active4 beds 2 baths2,268 sq. ft.
672 NW 100th, Coral Springs, FL 33071
MLS# A12114151Listed by: REAL BROKER LLC - New

 $259,900Active2 beds 3 baths1,268 sq. ft.
6450 W Sample Road #6450, Coral Springs, FL 33067
MLS# B26094370Listed by: CENTURY 21 STEIN POSNER - New
 $675,000Active5 beds 2 baths2,076 sq. ft.
3995 NW 105th Ave, Coral Springs, FL 33065
MLS# A12115282Listed by: LIFESTYLE INTERNATIONAL REALTY - New
 $643,000Active-- beds -- baths2,040 sq. ft.
7546 NW 44th Court, Coral Springs, FL 33065
MLS# B26094310Listed by: MIRANDA EXECUTIVE REALTY - New
 $209,900Active2 beds 2 baths950 sq. ft.
2572 Riverside Drive #413, Coral Springs, FL 33065
MLS# B26094320Listed by: UNITED REALTY GROUP, INC - New
 $720,000Active4 beds 2 baths2,005 sq. ft.
331 NW 107th Avenue, Coral Springs, FL 33071
MLS# B26094332Listed by: THE KEYES COMPANY


Protect your home and budget from life's surprises with an Assurant Home Warranty, backed by a partner that supports you through every step of homeownership. Explore Plans.
©2026 Century 21 Real Estate LLC. All rights reserved. CENTURY 21®, the CENTURY 21 Logo and C21® are service marks owned by Century 21 Real Estate LLC. Century 21 Real Estate LLC fully supports the principles of the Fair Housing Act and the Equal Opportunity Act. Each office is independently owned and operated. Listing information is deemed reliable but not guaranteed accurate.