
5834 NW 119th Drive, Coral Springs, FL 33076
Local realty services provided by:CENTURY 21 Move With Us
5834 NW 119th Drive,Coral Springs, FL 33076
$665,000
- 3 Beds
- 2 Baths
- 1,818 sq. ft.
- Single family
- Active
Listed by: gia freer
Office: pbp real estate llc.
MLS#:B26095186
Source:FL_RAMC
Price summary
- Price:$665,000
- Price per sq. ft.:$285.16
About this home
From the moment you walk through the front door, this light, bright single-story home feels like a breath of fresh air. Soaring vaulted ceilings and sunlight streaming in from every direction give the home an open, airy feel that you'll love coming home to. The home has been lovingly maintained and is ready for its next owners to move right in. Tile flooring flows through the main living areas, giving you the easy, low-maintenance style that's made for Florida living. In the kitchen, granite counters offer plenty of room for everything from morning coffee to holiday dinners, and the space opens naturally to the rest of the home. Warm wood flooring in two of the bedrooms adds comfort and character. The split bedroom floor plan puts the primary suite on its own private side of the home, a peaceful retreat at the end of the day. Its spa-inspired bath has his-and-hers sinks, a large separate shower and a soaking tub for unwinding. The two guest bedrooms and second full bath sit on the other side of the home, so they work well for guests, a home office or a hobby room. Step outside and you'll find one of this home's best features: a large yard. There's room to garden, play or entertain, and plenty of space to create the outdoor oasis you've been dreaming of, all under the South Florida sun. Living in Heron Bay means resort-style living every day. You'll enjoy two clubhouses, Plaza del Lago and The Commons, with resort-style heated pools and a spa, state-of-the-art fitness centers, a sauna and steam room, and tennis, pickleball and basketball courts. The community also has playgrounds, parks, walking paths and community rooms, plus on-site management and security patrol. Year-round social events and the popular Heron Bay Farmers Market on the lawns of Plaza del Lago bring neighbors together. You're also close to highly rated schools, shopping and dining, with quick access to the Sawgrass Expressway and Turnpike. Single-story homes in Heron Bay don't come along often. Come see this one for yourself and picture your next chapter here. Schedule your private showing today!...
Contact an agent
Home facts
- Year built:2001
- Subdivision & Development:HERON BAY SOUTH
- Listing ID #:B26095186
- Added:1 day(s) ago
- Updated:November 01, 2026 at 06:47 PM
Rooms and interior
- Bedrooms:3
- Total bathrooms:2
- Full bathrooms:2
- Rooms Total:3
- Flooring:Tile, Wood
- Bathrooms Description:Bathtub, Dual Sinks, Separate Shower
- Kitchen Description:Dishwasher, Disposal, Electric Range, Ice Maker, Microwave, Range, Refrigerator
- Living area:1,818 sq. ft.
Heating and cooling
- Cooling:Ceiling Fans, Central Air
- Heating:Central, Electric
- Central air:Yes
Structure and exterior
- Year built:2001
- Building area:1,818 sq. ft.
- Architectural Style:Ranch
- Construction Materials:Block, Concrete
- Exterior Features:Fence
- Levels:1 Story
Schools
- High school:Marjory Stoneman Douglas
- Middle school:Westglades
- Elementary school:Park Trails
Utilities
- Water:Public Water, Water Connected
- Sewer:Public Sewer, Sewer Connected
Finances and disclosures
- Price:$665,000
- Price per sq. ft.:$285.16
- Tax amount:$5,827 (2025)
Features and amenities
- Appliances:Dishwasher, Disposal, Dryer, Electric Range, Ice Maker, Microwave, Range, Refrigerator, Washer
- Laundry features:Dryer, Washer
- Amenities:Cathedral Ceilings
- Pool features:Community
Parking
- Total parking spaces:2
- Parking description:Attached, Driveway, Garage
- Garage:Yes
 The data relating to real estate for sale on this web site comes in part from a cooperative data exchange program of the Realtor<REGISTERED_LOGO> Association of Martin County, Inc. MLS. Real estate listings held by brokerage firms other than CENTURY 21 Move With Us are marked with the IDX logo (Broker Reciprocity) or name and detailed information about such listings includes the name of the listing brokers. Data provided is deemed reliable but is not guaranteed.
New listings near 5834 NW 119th Drive
- New
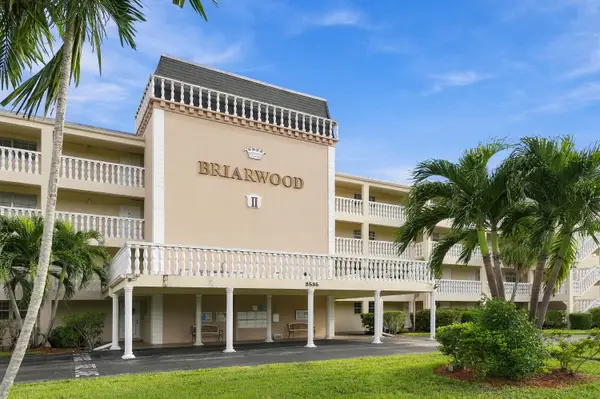 $189,000Active2 beds 2 baths1,196 sq. ft.
3535 Broken Woods Drive #404, Coral Springs, FL 33065
MLS# B26094879Listed by: BETTER HOMES & GDNS RE FLA 1ST - New
 $675,000Active4 beds 2 baths2,280 sq. ft.
9788 NW 18th, Coral Springs, FL 33071
MLS# A12115663Listed by: KELLER WILLIAMS REALTY CONSULTANTS - New
 $600,000Active3 beds 3 baths2,265 sq. ft.
5737 NW 119th, Coral Springs, FL 33076
MLS# A12113893Listed by: BROKERNATION REAL ESTATE DORAL - New
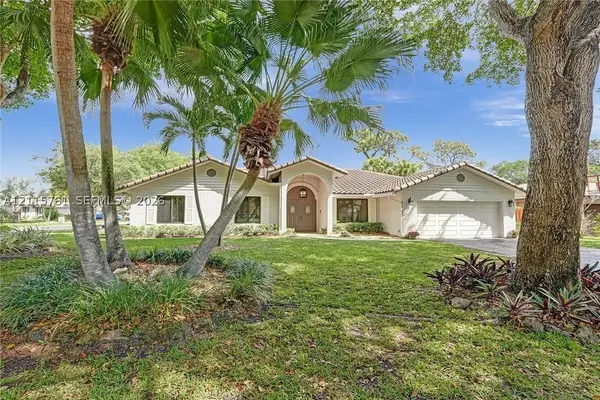 $819,000Active4 beds 2 baths2,417 sq. ft.
8775 NW 18th, Coral Springs, FL 33071
MLS# A12115761Listed by: UNITED REALTY GROUP INC. - New
 $320,000Active3 beds 3 baths1,450 sq. ft.
6616 W Sample #6616, Coral Springs, FL 33067
MLS# A12115752Listed by: REALTY ONE GROUP EVOLUTION - New
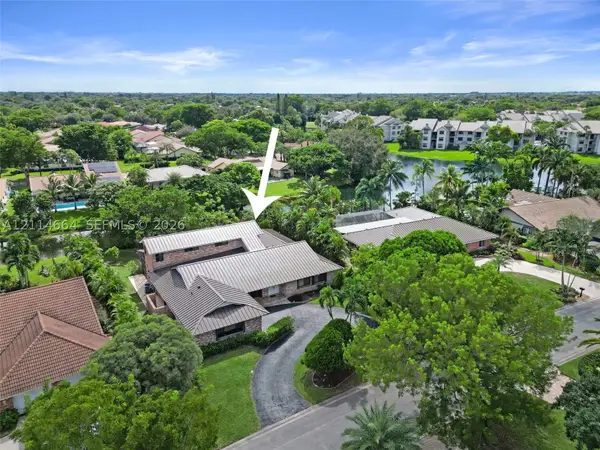 $888,800Active5 beds 3 baths3,736 sq. ft.
11164 NW 10th, Coral Springs, FL 33071
MLS# A12114664Listed by: THE KEYES COMPANY - New
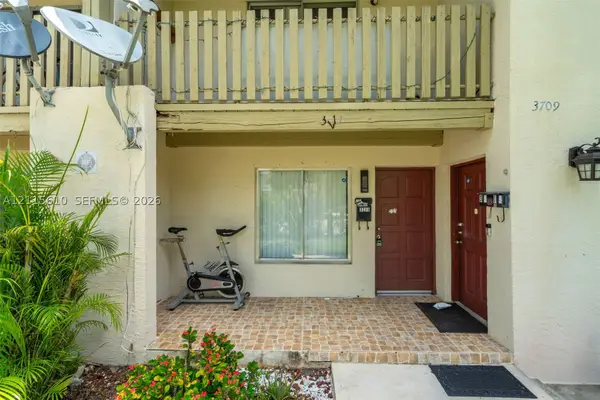 $230,000Active2 beds 3 baths1,290 sq. ft.
3711 Riverside, Coral Springs, FL 33065
MLS# A12115610Listed by: MAVERICK REALTY GROUP - New
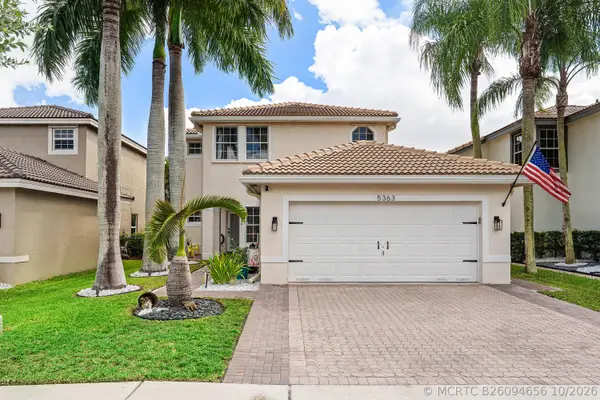 $697,500Active4 beds 3 baths2,040 sq. ft.
5363 NW 117th Avenue, Coral Springs, FL 33076
MLS# B26094656Listed by: LANG REALTY/BR - New
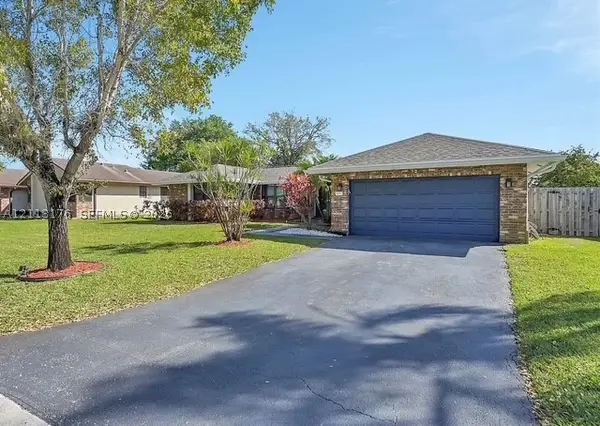 $689,000Active3 beds 2 baths1,664 sq. ft.
4391 NW 112th, Coral Springs, FL 33065
MLS# A12113176Listed by: GG INTERNATIONAL REALTY


Protect your home and budget from life's surprises with an Assurant Home Warranty, backed by a partner that supports you through every step of homeownership. Explore Plans.
©2026 Century 21 Real Estate LLC. All rights reserved. CENTURY 21®, the CENTURY 21 Logo and C21® are service marks owned by Century 21 Real Estate LLC. Century 21 Real Estate LLC fully supports the principles of the Fair Housing Act and the Equal Opportunity Act. Each office is independently owned and operated. Listing information is deemed reliable but not guaranteed accurate.