
5880 NW 121 Avenue, Coral Springs, FL 33076
Local realty services provided by:CENTURY 21 Move With Us
Listed by: scott huber
Office: canedo realty
MLS#:B26006668
Source:FL_RAMC
Price summary
- Price:$764,995
- Price per sq. ft.:$467.32
About this home
Welcome to your private one-of-a-kind tropical oasis! Home boasts custom-built multicolored LED lit waterfall pool with five seating areas for two! Concrete roof covered tiki hut with bar is perfect for entertaining! New July 2026 AC, new 2025 hot water heater. Two car garage, vaulted ceilings throughout. Separate laundry room. Enjoy the backyard/sideyard- view from nearly every room in the house! Corner lot. Waterfall Pools, the homeowner's company has built custom exotic pools for 45 years! One-of-a-kind property likely won't last long. Family- friendly, gated community hosts multiple pools, clubhouses, playgrounds, tennis/pickleball courts and more! $445/mo. HOA! Agent accompanied showings
Contact an agent
Home facts
- Year built:2000
- Subdivision & Development:HERON BAY FOUR
- Listing ID #:B26006668
- Added:15 day(s) ago
- Updated:September 16, 2026 at 03:47 PM
Rooms and interior
- Bedrooms:3
- Total bathrooms:2
- Full bathrooms:2
- Rooms Total:3
- Flooring:Carpet, Ceramic Tile, Tile
- Dining Description:Breakfast Area, Kitchen/Dining Combo, Living/Dining Room
- Bathrooms Description:Bathtub, Jetted Tub, Separate Shower, Tub Shower
- Kitchen Description:Built-In Oven, Cooktop, Dishwasher, Electric Range, Kitchen/Dining Combo, Microwave, Range, Refrigerator
- Bedroom Description:Closet Cabinetry, Split Bedroom
- Living area:1,637 sq. ft.
Heating and cooling
- Cooling:Ceiling Fans, Central Air
- Heating:Central
- Central air:Yes
Structure and exterior
- Roof:Barrel Tile
- Year built:2000
- Building area:1,637 sq. ft.
- Architectural Style:A-Frame, Mediterranean, Ranch, Traditional
- Construction Materials:Block, Concrete
- Levels:1 Story
Schools
- High school:Marjory Stoneman Douglas
- Middle school:Westglades
- Elementary school:Park Trails
Finances and disclosures
- Price:$764,995
- Price per sq. ft.:$467.32
- Tax amount:$11,375 (2025)
Features and amenities
- Appliances:Built-In Oven, Cooktop, Dishwasher, Dryer, Electric Range, Microwave, Range, Refrigerator, Washer
- Laundry features:Dryer, Washer
- Amenities:Cathedral Ceilings, Closet Cabinetry, Security Guard
- Pool features:Community, Free Form, In Ground, Indoor, Pool Equipment, Private
Parking
- Total parking spaces:2
- Parking description:Attached, Driveway, Garage, Garage Door Opener, Parking Pad
- Garage:Yes
 The data relating to real estate for sale on this web site comes in part from a cooperative data exchange program of the Realtor<REGISTERED_LOGO> Association of Martin County, Inc. MLS. Real estate listings held by brokerage firms other than CENTURY 21 Move With Us are marked with the IDX logo (Broker Reciprocity) or name and detailed information about such listings includes the name of the listing brokers. Data provided is deemed reliable but is not guaranteed.
New listings near 5880 NW 121 Avenue
- New
 $669,999Active3 beds 2 baths1,746 sq. ft.
7007 NW 40th Place, Coral Springs, FL 33065
MLS# B26076865Listed by: GIVE 5 REALTY, LLC - New
 $695,000Active5 beds 2 baths2,134 sq. ft.
1991 NW 81st Avenue, Coral Springs, FL 33071
MLS# B26076779Listed by: ALLSTAR REALTY INC - New
 $240,000Active3 beds 2 baths1,166 sq. ft.
8891 Wiles #102, Coral Springs, FL 33067
MLS# A12089156Listed by: LOKATION - Open Sat, 12 to 2pmNew
 $860,000Active5 beds 3 baths2,441 sq. ft.
10144 NW 23rd Court, Coral Springs, FL 33065
MLS# B26076550Listed by: LOKATION - New
 $150,000Active2 beds 2 baths900 sq. ft.
3575 Broken Woods #404, Coral Springs, FL 33065
MLS# A12089531Listed by: CANVAS REAL ESTATE - Open Sat, 1 to 3pmNew
 $710,999Active4 beds 2 baths2,033 sq. ft.
10650 NW 42nd, Coral Springs, FL 33065
MLS# A12088269Listed by: ECHELON COLLECTIVES R E FIRM LLC - New
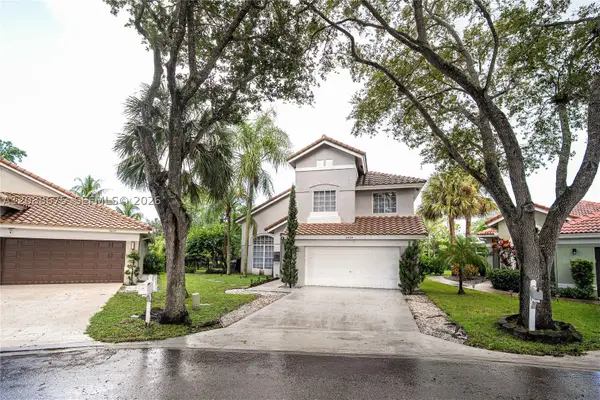 $715,000Active4 beds 3 baths2,334 sq. ft.
8434 NW 57th, Coral Springs, FL 33067
MLS# A12088675Listed by: EXP REALTY LLC - New
 $1,225,000Active-- beds -- baths3,964 sq. ft.
4341 Riverside, Coral Springs, FL 33065
MLS# A12061568Listed by: RPM LUXE REALTY - New
 $169,000Active2 beds 2 baths768 sq. ft.
10113 Twin Lakes Drive #24-E, Coral Springs, FL 33071
MLS# B26076190Listed by: COLDWELL BANKER REALTY - Open Sat, 11am to 2pmNew
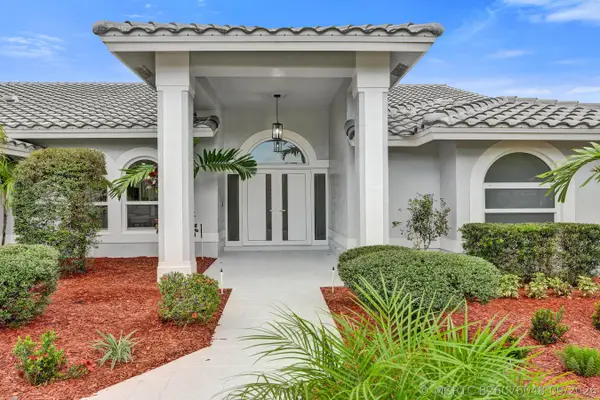 $850,000Active4 beds 2 baths2,443 sq. ft.
1721 NW 127th Way, Coral Springs, FL 33071
MLS# B26076048Listed by: THE AGENCY FLORIDA LLC


Protect your home and budget from life's surprises with an Assurant Home Warranty, backed by a partner that supports you through every step of homeownership. Explore Plans.
©2026 Century 21 Real Estate LLC. All rights reserved. CENTURY 21®, the CENTURY 21 Logo and C21® are service marks owned by Century 21 Real Estate LLC. Century 21 Real Estate LLC fully supports the principles of the Fair Housing Act and the Equal Opportunity Act. Each office is independently owned and operated. Listing information is deemed reliable but not guaranteed accurate.