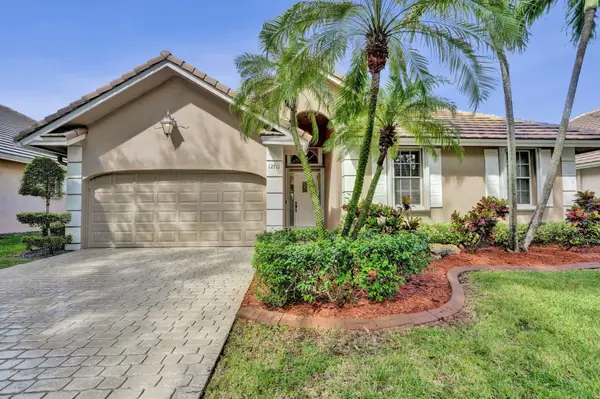
6152 NW 121st Avenue, Coral Springs, FL 33076
Local realty services provided by:CENTURY 21 Move With Us
Listed by: william sohl, shelbie seys
Office: compass florida, llc.
MLS#:B26088366
Source:FL_RAMC
Price summary
- Price:$1,250,000
- Price per sq. ft.:$259.17
About this home
New Roof 2026! 4,266 total sq. ft. Rarely available courtyard residence in Long Cove at Heron Bay, ideally located near the community's entrance for convenient access while enjoying 24-hour manned security at all three gates. This distinctive five-bedroom, four-and-a-half-bath home offers exceptional privacy, flexible living spaces and a seamless indoor-outdoor lifestyle. At the center of the home is a private courtyard with a saltwater pool and spa, creating the perfect setting for relaxing and entertaining. The separate guest house was beautifully renovated in 2023 and provides an ideal private retreat for visitors, a home office, gym or studio. Unlike many courtyard homes, this property also offers a generous backyard with new sod throughout the property.
Contact an agent
Home facts
- Year built:1998
- Subdivision & Development:HERON BAY TWO
- Listing ID #:B26088366
- Added:15 day(s) ago
- Updated:October 30, 2026 at 05:12 PM
Rooms and interior
- Bedrooms:5
- Total bathrooms:5
- Full bathrooms:4
- Half bathrooms:1
- Rooms Total:3
- Flooring:Engineered Hardwood, Laminate, Tile
- Dining Description:Breakfast Area, Breakfast Bar, Separate Formal Dining Room
- Bathrooms Description:Bathtub, Dual Sinks, Jetted Tub, Separate Shower, Tub Shower
- Kitchen Description:Built-In Oven, Cooktop, Dishwasher, Kitchen Island, Microwave, Refrigerator
- Bedroom Description:Closet Cabinetry, Walk-In Closet(s)
- Living area:3,475 sq. ft.
Heating and cooling
- Cooling:Central Air, Electric, Zoned
- Heating:Central, Electric
- Central air:Yes
Structure and exterior
- Roof:Barrel Tile
- Year built:1998
- Building area:3,475 sq. ft.
- Lot Features:Interior Lot
- Construction Materials:Block, Concrete, Stucco
- Exterior Features:Storm/Security Shutters
- Levels:1 Story
Schools
- High school:Marjory Stoneman Douglas
- Middle school:Westglades
- Elementary school:Park Trails
Utilities
- Water:Public Water, Water Connected
- Sewer:Public Sewer, Sewer Connected
Finances and disclosures
- Price:$1,250,000
- Price per sq. ft.:$259.17
- Tax amount:$12,956 (2025)
Features and amenities
- Appliances:Built-In Oven, Cooktop, Dishwasher, Dryer, Microwave, Refrigerator, Washer, Water Purifier
- Laundry features:Dryer, Washer
- Amenities:Bar, Blinds, Closet Cabinetry, Drapes, Impact Glass, Security Guard, Smoke Detectors
- Pool features:Community, Heated, In Ground, Salt Water, Screen Enclosure
Parking
- Total parking spaces:3
- Parking description:Attached, Driveway, Garage
- Garage:Yes
 The data relating to real estate for sale on this web site comes in part from a cooperative data exchange program of the Realtor<REGISTERED_LOGO> Association of Martin County, Inc. MLS. Real estate listings held by brokerage firms other than CENTURY 21 Move With Us are marked with the IDX logo (Broker Reciprocity) or name and detailed information about such listings includes the name of the listing brokers. Data provided is deemed reliable but is not guaranteed.
New listings near 6152 NW 121st Avenue
- New
 $689,000Active3 beds 2 baths1,664 sq. ft.
4391 NW 112th Ave, Coral Springs, FL 33065
MLS# A12113176Listed by: GG INTERNATIONAL REALTY - New
 $779,000Active4 beds 3 baths2,216 sq. ft.
12438 NW 57th Court, Coral Springs, FL 33076
MLS# B26094542Listed by: COLDWELL BANKER REALTY - New
 $950,000Active4 beds 2 baths2,268 sq. ft.
672 NW 100th, Coral Springs, FL 33071
MLS# A12114151Listed by: REAL BROKER LLC - New

 $259,900Active2 beds 3 baths1,268 sq. ft.
6450 W Sample Road #6450, Coral Springs, FL 33067
MLS# B26094370Listed by: CENTURY 21 STEIN POSNER - New
 $675,000Active5 beds 2 baths2,076 sq. ft.
3995 NW 105th Ave, Coral Springs, FL 33065
MLS# A12115282Listed by: LIFESTYLE INTERNATIONAL REALTY - New
 $643,000Active-- beds -- baths2,040 sq. ft.
7546 NW 44th Court, Coral Springs, FL 33065
MLS# B26094310Listed by: MIRANDA EXECUTIVE REALTY - New
 $209,900Active2 beds 2 baths950 sq. ft.
2572 Riverside Drive #413, Coral Springs, FL 33065
MLS# B26094320Listed by: UNITED REALTY GROUP, INC - New
 $720,000Active4 beds 2 baths2,005 sq. ft.
331 NW 107th Avenue, Coral Springs, FL 33071
MLS# B26094332Listed by: THE KEYES COMPANY - New
 $550,000Active3 beds 2 baths2,004 sq. ft.
12711 NW 21st Place, Coral Springs, FL 33071
MLS# B26093949Listed by: KELLER WILLIAMS REALTY CONSULT - New
 $208,000Active2 beds 2 baths868 sq. ft.
11213 Royal Palm #11213, Coral Springs, FL 33065
MLS# A12111256Listed by: INTERBLOOM REAL ESTATE & INVESTMENT, INC.


Protect your home and budget from life's surprises with an Assurant Home Warranty, backed by a partner that supports you through every step of homeownership. Explore Plans.
©2026 Century 21 Real Estate LLC. All rights reserved. CENTURY 21®, the CENTURY 21 Logo and C21® are service marks owned by Century 21 Real Estate LLC. Century 21 Real Estate LLC fully supports the principles of the Fair Housing Act and the Equal Opportunity Act. Each office is independently owned and operated. Listing information is deemed reliable but not guaranteed accurate.