
7501 NW 42nd St, Coral Springs, FL 33065
Local realty services provided by:CENTURY 21 Hansen Realty
Listed by: eliana villa, katherina santana
Office: keller williams capital realty305-662-7325
MLS#:A12059643
Source:SEFMLS
Price summary
- Price:$599,000
- Price per sq. ft.:$252
About this home
Completely renovated and move-in ready! This stunning 3-bedroom, 2-bath home has been beautifully updated with quality finishes throughout. The show-stopping custom-designed kitchen features modern cabinetry, premium countertops, and a spacious layout that is perfect for everyday living and entertaining. Enjoy an open-concept floor plan filled with natural light, elegant tile flooring throughout, updated bathrooms, and a versatile Florida room that offers additional living space. The oversized backyard provides exceptional privacy with no rear neighbors and plenty of room to build your dream pool or create the perfect outdoor retreat. Located in the highly desirable community of The Dells with NO HOA, this home is just minutes from top-rated schools, parks, shopping, dining, and major highways. A rare opportunity to own a fully renovated home in one of Coral Springs' most sought-after neighborhoods. Schedule your private showing today, MOTIVATED SELLER!
Contact an agent
Home facts
- Year built:1973
- Subdivision & Development:THE DELLS
- Listing ID #:A12059643
- Updated:October 24, 2026 at 09:14 AM
Rooms and interior
- Bedrooms:3
- Total bathrooms:2
- Full bathrooms:2
- Flooring:Tile
- Dining Description:Living/Dining Room
- Kitchen Description:Dishwasher, Disposal, Electric Range, Microwave, Pantry, Refrigerator
- Bedroom Description:Main Level Primary, Walk-In Closets
- Living area:1,590 sq. ft.
Heating and cooling
- Cooling:Central Air, Electric
- Heating:Central, Electric
- Central air:Yes
Structure and exterior
- Roof:Barrel
- Year built:1973
- Building area:1,590 sq. ft.
- Lot area:0.17 Acres
- Architectural Style:Detached, One Story
- Construction Materials:Block
- Exterior Features:Patio, Room For Pool
- Levels:1 Story
Schools
- High school:Coral Springs
- Middle school:Forest Glen
- Elementary school:James S. Hunt
Utilities
- Water:Public
- Sewer:Public Sewer
Finances and disclosures
- Price:$599,000
- Price per sq. ft.:$252
- Tax amount:$13,104 (2025)
Features and amenities
- Appliances:Dishwasher, Disposal, Dryer, Electric Range, Electric Water Heater, Microwave, Refrigerator, Washer
- Laundry features:Dryer, Washer
- Amenities:Pantry, Smoke Detectors
Parking
- Parking description:Driveway, Guest
- Garage:Yes
- Garage spaces:2
New listings near 7501 NW 42nd St
- New
 $625,000Active3 beds 2 baths1,884 sq. ft.
9041 NW 27th Place, Coral Springs, FL 33065
MLS# B26092195Listed by: UNITED REALTY GROUP INC. - Open Sun, 12:30 to 2:30pmNew
 $435,000Active3 beds 3 baths1,536 sq. ft.
11734 NW 47th Drive, Coral Springs, FL 33076
MLS# B26092187Listed by: BLUE REALTY TEAM, LLC - New
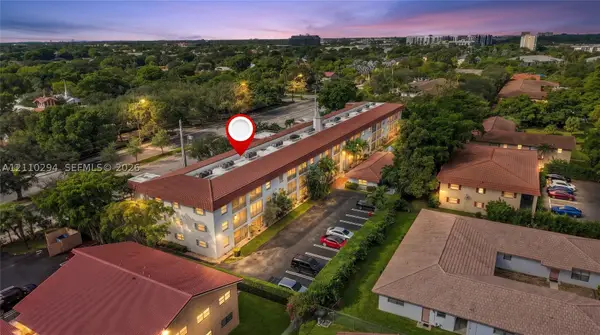 $165,000Active2 beds 2 baths
8605 W Sample #211, Coral Springs, FL 33065
MLS# A12110294Listed by: EXP REALTY, LLC. - New
 $795,000Active4 beds 3 baths1,990 sq. ft.
4401 NW 102nd Ter, Coral Springs, FL 33065
MLS# A12109859Listed by: LUXE PROPERTIES - New
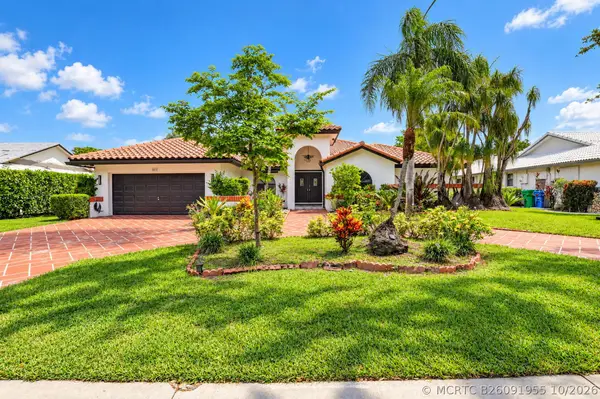 $925,000Active4 beds 3 baths2,918 sq. ft.
8839 NW 49th Drive, Coral Springs, FL 33067
MLS# B26091955Listed by: COLDWELL BANKER REALTY - New
 $534,900Active3 beds 2 baths1,440 sq. ft.
3972 NW 89th Avenue, Coral Springs, FL 33065
MLS# B26090800Listed by: TRI-SOUTH REALTY & INV. CORP. - New
 $245,000Active2 beds 2 baths986 sq. ft.
9244 W Atlantic Boulevard #1224, Coral Springs, FL 33071
MLS# B26091748Listed by: LZ REALTY & MANAGEMENT LLC - New
 $227,900Active3 beds 2 baths1,100 sq. ft.
8733 Shadow Wood Blvd #308, Coral Springs, FL 33071
MLS# A12107697Listed by: UNITED REALTY GROUP INC - Open Sat, 2 to 4pmNew
 $898,000Active6 beds 4 baths3,367 sq. ft.
1776 Eagle Trace Boulevard W, Coral Springs, FL 33071
MLS# B26091577Listed by: THE AGENCY FLORIDA LLC - New
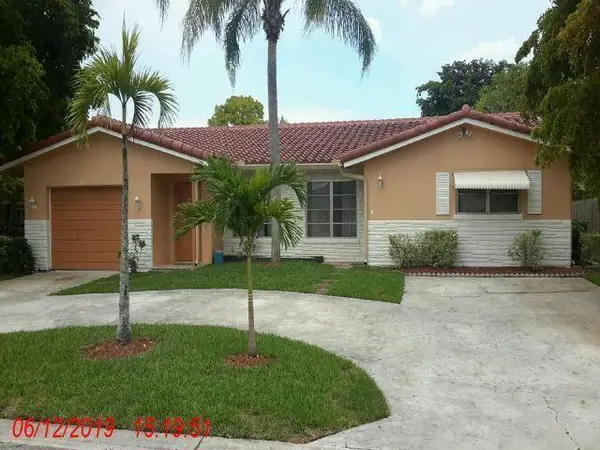 $899,900Active-- beds -- baths3,462 sq. ft.
3259 NW 118th Lane #N-S, Coral Springs, FL 33065
MLS# B26091491Listed by: LOKATION


Protect your home and budget from life's surprises with an Assurant Home Warranty, backed by a partner that supports you through every step of homeownership. Explore Plans.
©2026 Century 21 Real Estate LLC. All rights reserved. CENTURY 21®, the CENTURY 21 Logo and C21® are service marks owned by Century 21 Real Estate LLC. Century 21 Real Estate LLC fully supports the principles of the Fair Housing Act and the Equal Opportunity Act. Each office is independently owned and operated. Listing information is deemed reliable but not guaranteed accurate.