
9711 NW 2nd Street, Coral Springs, FL 33071
Local realty services provided by:CENTURY 21 Move With Us
Listed by: julia recht
Office: j & j real estate sales inc
MLS#:B26012506
Source:FL_RAMC
Price summary
- Price:$497,000
- Price per sq. ft.:$206.48
About this home
Beautiful 3 Bedroom, 2.5 Bath Home in Riverside Walk - Coral Springs. Charming, Small Community Setting. Welcome to this inviting two story residence with a 2 car garage and offering comfort, functionality, and an ideal location within one of Coral Springs' most desirable neighborhoods. Zoned for top rated schools, this home is perfect for those seeking a peaceful community feel without sacrificing convenience. The first floor features tile flooring throughout, creating a clean and cohesive look, while the second floor offers newer laminate stairs and flooring for a modern touch. The spacious layout includes a bright living area, a well appointed kitchen, and a dining space that flows easily for everyday living or entertaining. The low maintenance fee of $98/month maintains the swimming pool, lawncare and sprinklers which keeps the community looking uniformly sharp. The association is asking that purchasers have at least 620 credit score. The home has a barrow tile roof and brick paver double driveway. The rear patio is also of brick pavers. There is much storage available with 2 walk-in-closets along with the 3rd bedroom closet and linen closets plus attic access over the garage and a utility room housing the washer and dryer inside. The master bathroom has a spacious shower plus a separate roman tub....
Contact an agent
Home facts
- Year built:1996
- Subdivision & Development:OAKWOOD
- Listing ID #:B26012506
- Added:33 day(s) ago
- Updated:October 05, 2026 at 07:36 AM
Rooms and interior
- Bedrooms:3
- Total bathrooms:3
- Full bathrooms:2
- Half bathrooms:1
- Rooms Total:3
- Flooring:Ceramic Tile
- Dining Description:Kitchen/Dining Combo, Living/Dining Room
- Bathrooms Description:Bathtub, Dual Sinks, Garden Tub/Roman Tub, Separate Shower
- Kitchen Description:Built-In Oven, Dishwasher, Disposal, Ice Maker, Kitchen/Dining Combo, Microwave, Pantry, Range, Refrigerator
- Bedroom Description:Split Bedroom, Walk-In Closet(s)
- Living area:1,959 sq. ft.
Heating and cooling
- Cooling:Central Air, Electric
- Heating:Central, Electric
- Central air:Yes
Structure and exterior
- Roof:Spanish Tile
- Year built:1996
- Building area:1,959 sq. ft.
- Lot Features:Sprinklers Automatic
- Construction Materials:Block, Concrete
- Exterior Features:Fence, Sprinkler Irrigation
- Levels:2 Stories
Schools
- High school:J. P. Taravella
- Middle school:Ramblewood
Utilities
- Water:Water Available
Finances and disclosures
- Price:$497,000
- Price per sq. ft.:$206.48
- Tax amount:$4,149 (2025)
Features and amenities
- Appliances:Built-In Oven, Dishwasher, Disposal, Dryer, Ice Maker, Microwave, Range, Refrigerator, Some Electric Appliances, Washer, Water Heater
- Laundry features:Dryer, Washer
- Amenities:Pantry
- Pool features:Community
Parking
- Total parking spaces:2
- Parking description:Attached, Covered, Driveway, Garage, Garage Door Opener
- Garage:Yes
 The data relating to real estate for sale on this web site comes in part from a cooperative data exchange program of the Realtor<REGISTERED_LOGO> Association of Martin County, Inc. MLS. Real estate listings held by brokerage firms other than CENTURY 21 Move With Us are marked with the IDX logo (Broker Reciprocity) or name and detailed information about such listings includes the name of the listing brokers. Data provided is deemed reliable but is not guaranteed.
New listings near 9711 NW 2nd Street
- New
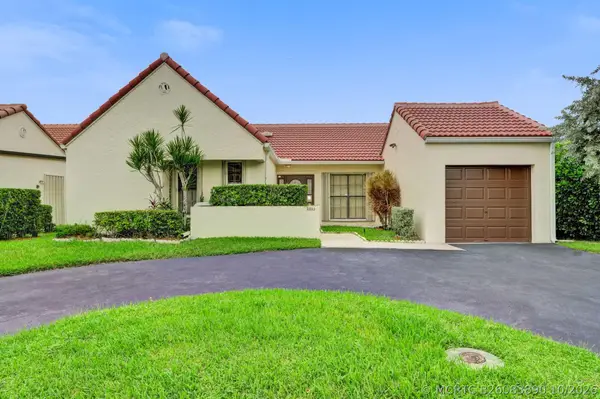 $500,000Active3 beds 2 baths1,508 sq. ft.
2001 Maplewood Drive, Coral Springs, FL 33071
MLS# B26083890Listed by: KELLER WILLIAMS REALTY CONSULT - New
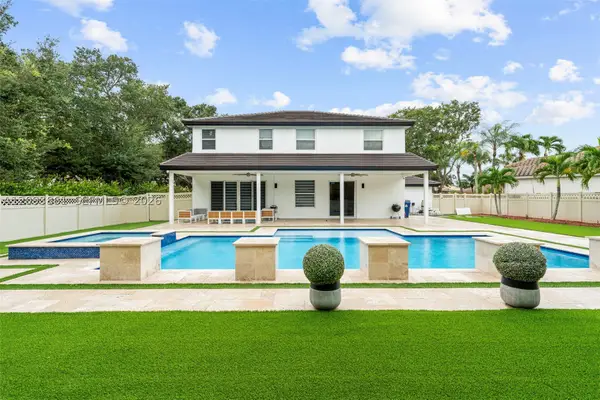 $1,350,000Active4 beds 3 baths3,314 sq. ft.
1254 NW 102nd, Coral Springs, FL 33071
MLS# A12093861Listed by: AR1 STATE OF THE ART REAL ESTATE, INC. - Open Sat, 11am to 2pmNew
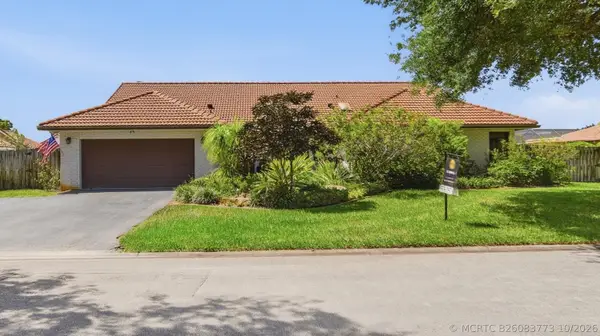 $825,000Active4 beds 3 baths2,830 sq. ft.
11299 NW 10th Manor, Coral Springs, FL 33071
MLS# B26083773Listed by: REALTY ONE GROUP INNOVATION - New
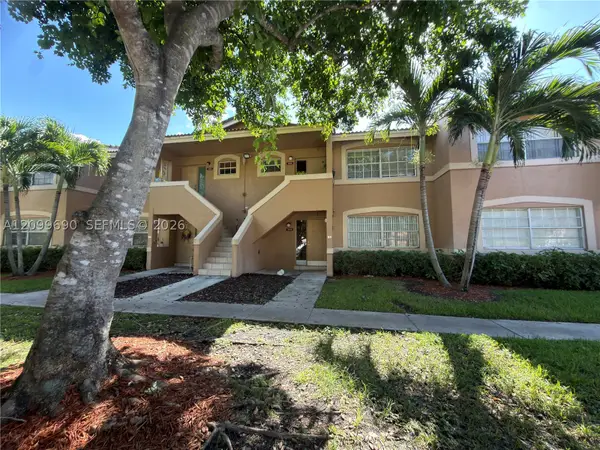 $185,000Active2 beds 2 baths835 sq. ft.
11448 NW 43rd #11448, Coral Springs, FL 33065
MLS# A12099690Listed by: SERRANO & ASSOCIATES REAL ESTATE, LLC - New
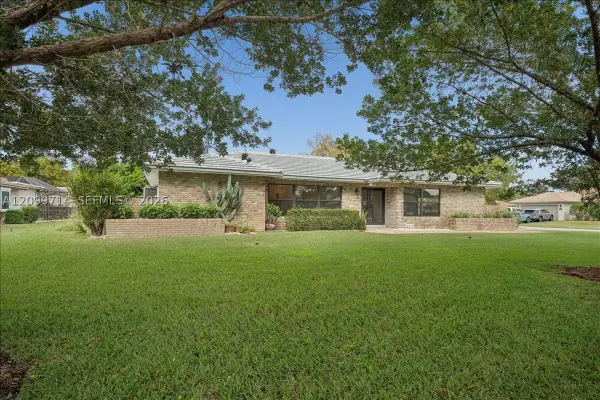 $799,000Active5 beds 2 baths2,098 sq. ft.
9913 SW 1st, Coral Springs, FL 33071
MLS# A12099714Listed by: LIFESTYLE INTERNATIONAL REALTY - New
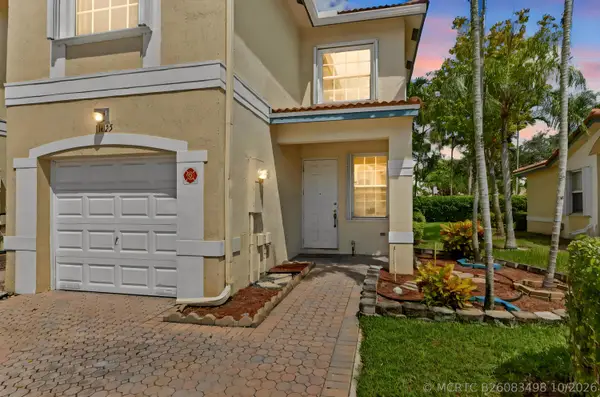 $449,900Active3 beds 3 baths1,536 sq. ft.
11625 NW 47th Drive, Coral Springs, FL 33076
MLS# B26083498Listed by: KW RESERVE PALM BEACH - New
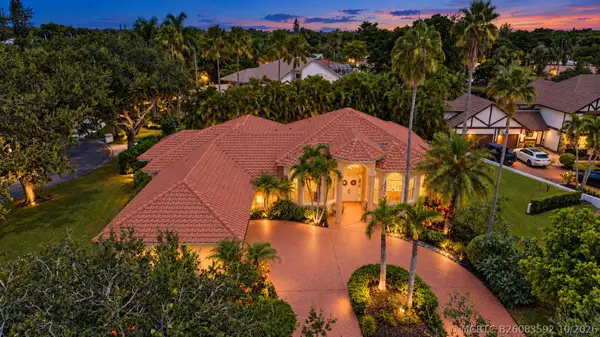 $1,125,000Active5 beds 4 baths3,491 sq. ft.
10240 Vestal Court, Coral Springs, FL 33071
MLS# B26083592Listed by: JM DISTINCTIVE PROPERTIES LLC - New
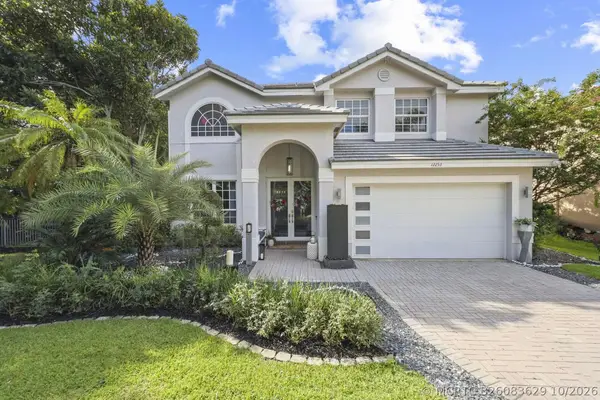 $925,000Active5 beds 3 baths3,039 sq. ft.
12253 Glenmore Drive, Coral Springs, FL 33071
MLS# B26083629Listed by: ICON REALTY ADVISORS LLC - New
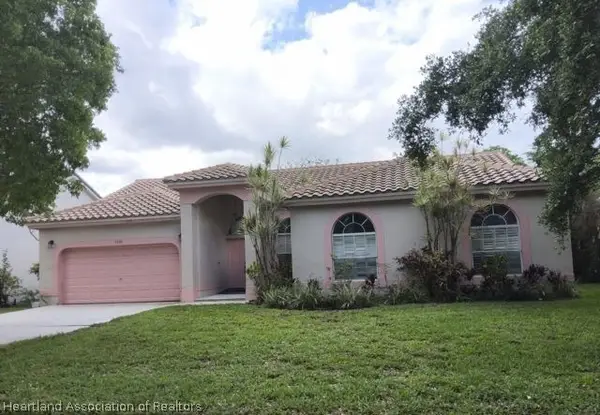 $5,000Active4 beds 3 baths2,951 sq. ft.
5720 NW 56th Manor, Coral Springs, FL 33067
MLS# 328446Listed by: JAMIE L BOONE LLC - New
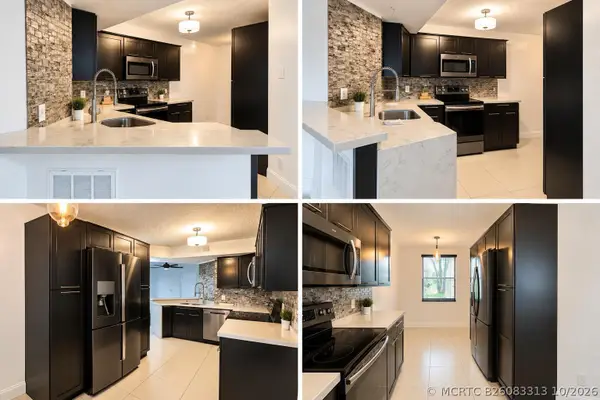 $276,900Active3 beds 2 baths1,166 sq. ft.
8851 Wiles Road #107, Coral Springs, FL 33067
MLS# B26083313Listed by: REALTY 100


Protect your home and budget from life's surprises with an Assurant Home Warranty, backed by a partner that supports you through every step of homeownership. Explore Plans.
©2026 Century 21 Real Estate LLC. All rights reserved. CENTURY 21®, the CENTURY 21 Logo and C21® are service marks owned by Century 21 Real Estate LLC. Century 21 Real Estate LLC fully supports the principles of the Fair Housing Act and the Equal Opportunity Act. Each office is independently owned and operated. Listing information is deemed reliable but not guaranteed accurate.