
9990 NW 38th Street, Coral Springs, FL 33065
Local realty services provided by:CENTURY 21 Carioti
Listed by: sender d seigel
Office: keller williams realty consultants954-688-5400
MLS#:B26009578
Source:SEFMLS
Price summary
- Price:$879,000
- Price per sq. ft.:$275.89
About this home
Welcome to this beautifully remodeled home on a quiet cul-de-sac in desirable Coral Springs. Blending luxury, comfort, and everyday functionality, this move-in-ready home features an oversized custom kitchen with double sinks, double ovens, double cooktops, double microwaves, extensive cabinetry, and expansive counter space ideal for entertaining, meal prep, and gathering with family and friends. Renovated bathrooms, replaced plumbing, and quality updates throughout add style and peace of mind. Step outside to an oversized private and fully fenced backyard with peaceful canal views and plenty of room for a pool, play area, or outdoor entertaining space. Conveniently located near major roads, shopping, dining, and everyday essentials, this home offers both privacy and accessibility.
Contact an agent
Home facts
- Year built:1972
- Listing ID #:B26009578
- Updated:June 20, 2026 at 09:24 PM
Rooms and interior
- Bedrooms:4
- Total bathrooms:2
- Full bathrooms:2
- Rooms Total:3
- Flooring:Carpet, Tile
- Dining Description:Breakfast Area, Breakfast Bar, Dining Area, Living/Dining Room, Separate Formal Dining Room
- Kitchen Description:Built In Oven, Dishwasher, Electric Range, Kitchen Island, Microwave, Pantry, Refrigerator, Self Cleaning Oven
- Bedroom Description:Main Level Primary
- Living area:2,667 sq. ft.
Heating and cooling
- Cooling:Ceiling Fans, Central Air, Electric
- Heating:Central, Electric
- Central air:Yes
Structure and exterior
- Roof:Barrel, Tile
- Year built:1972
- Building area:2,667 sq. ft.
- Lot Features:Cul-De-Sac
- Architectural Style:One Story, Ranch
- Construction Materials:Brick
- Exterior Features:Fence, Patio, Room For Pool, Storm Security Shutters
- Levels:1 Story
Schools
- High school:Coral Glades High
- Middle school:Coral Spg Middle
- Elementary school:Country Hills
Utilities
- Water:Public, Water Available
- Sewer:Public Sewer, Sewer Available
Finances and disclosures
- Price:$879,000
- Price per sq. ft.:$275.89
- Tax amount:$10,912 (2025)
Features and amenities
- Appliances:Built-In Oven, Dishwasher, Dryer, Electric Range, Electric Water Heater, Microwave, Refrigerator, Self Cleaning Oven, Washer
- Laundry features:Dryer, Washer
- Amenities:Pantry
Parking
- Total parking spaces:6
- Parking description:Attached, Driveway, Garage, Open
- Garage:Yes
- Garage spaces:2
New listings near 9990 NW 38th Street
- New
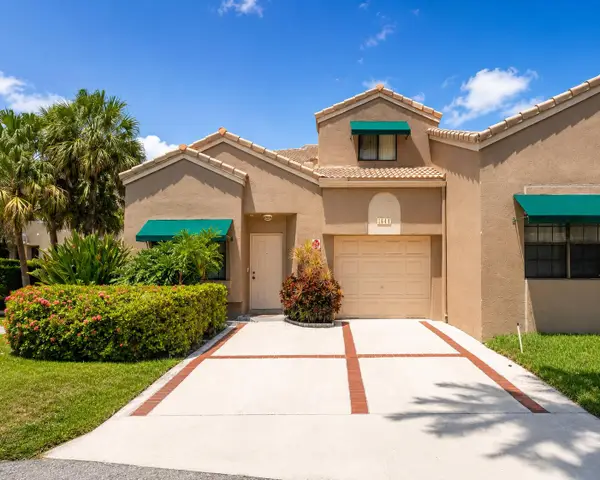 $399,000Active3 beds 3 baths1,910 sq. ft.
1644 Cypress Pointe Drive #1-9, Coral Springs, FL 33071
MLS# B26048206Listed by: COLDWELL BANKER REALTY - New
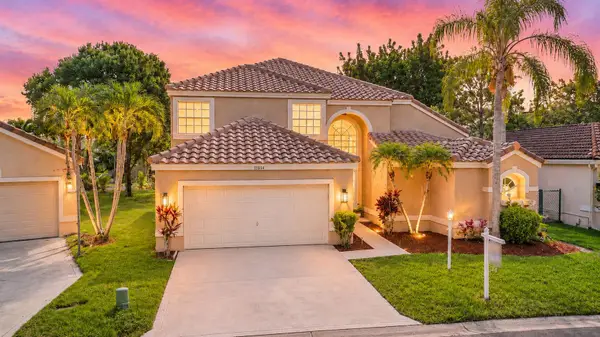 $649,999Active4 beds 3 baths2,120 sq. ft.
11614 NW 2nd Drive, Coral Springs, FL 33071
MLS# B26048165Listed by: ICON REALTY ADVISORS LLC - New
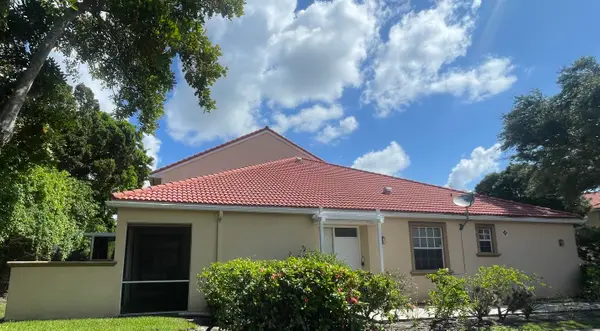 $445,000Active2 beds 2 baths1,379 sq. ft.
9858 Royal Palm Boulevard #3-14, Coral Springs, FL 33065
MLS# B26048168Listed by: UR CASA REALTY - New
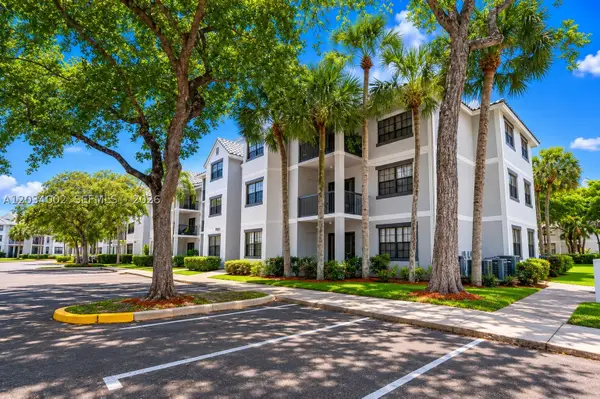 $250,000Active3 beds 2 baths1,305 sq. ft.
11229 W Atlantic Blvd #108, Coral Springs, FL 33071
MLS# A12034002Listed by: KELLER WILLIAMS REALTY CONSULTANTS - New
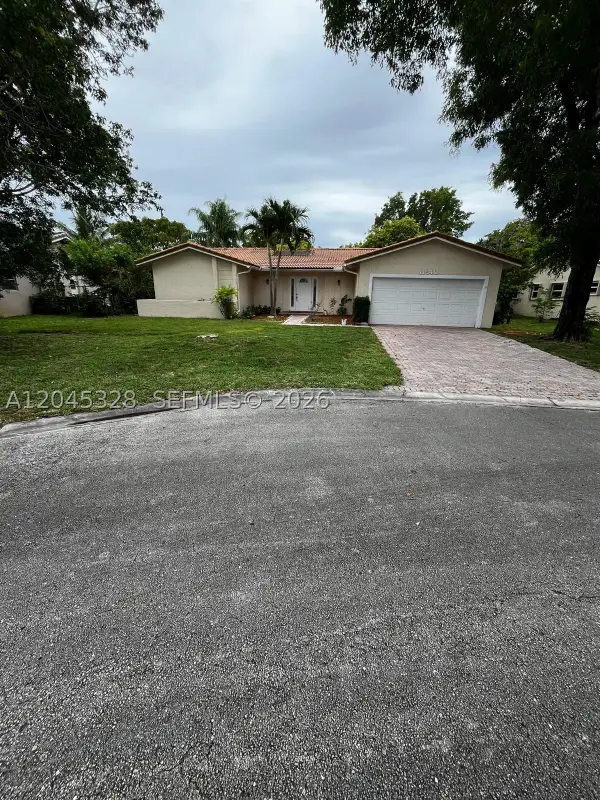 $600,000Active3 beds 2 baths1,760 sq. ft.
11540 NW 40th St, Coral Springs, FL 33065
MLS# A12045328Listed by: LEO REALTY, INC. - New
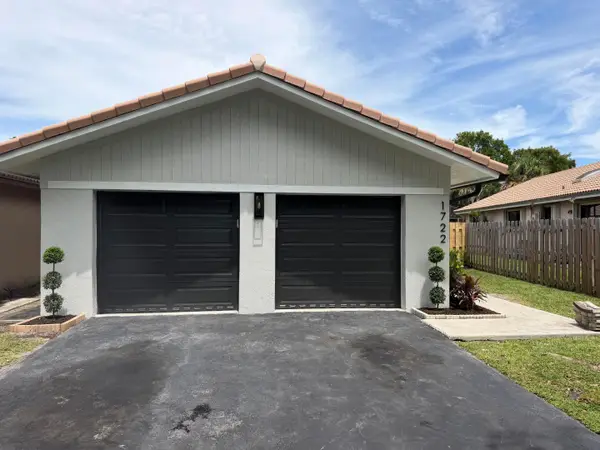 $525,000Active3 beds 2 baths1,567 sq. ft.
1722 NW 93rd Terrace, Coral Springs, FL 33071
MLS# B26048134Listed by: PREMIER PLATINUM REALTY - Open Sat, 11am to 2pmNew
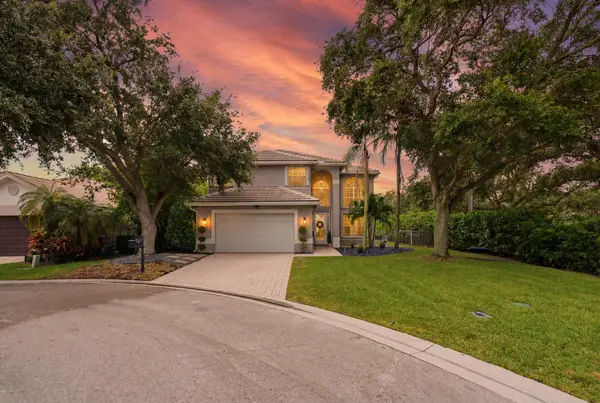 $1,000,000Active5 beds 3 baths2,832 sq. ft.
12172 Glenmore Drive, Coral Springs, FL 33071
MLS# B26048144Listed by: ICON REALTY ADVISORS LLC - New
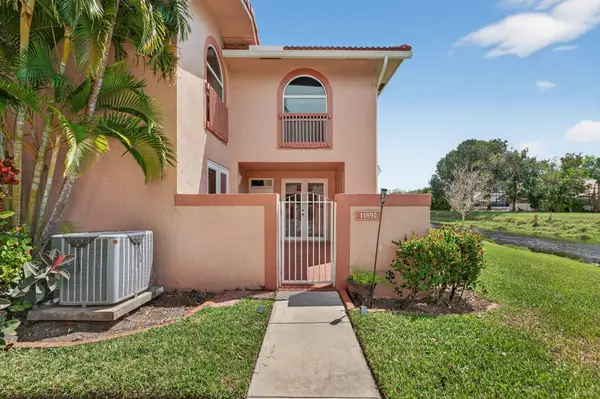 $415,000Active3 beds 3 baths1,522 sq. ft.
11892 Royal Palm Boulevard #11892, Coral Springs, FL 33065
MLS# B26047976Listed by: CITY REAL ESTATE CORP - New
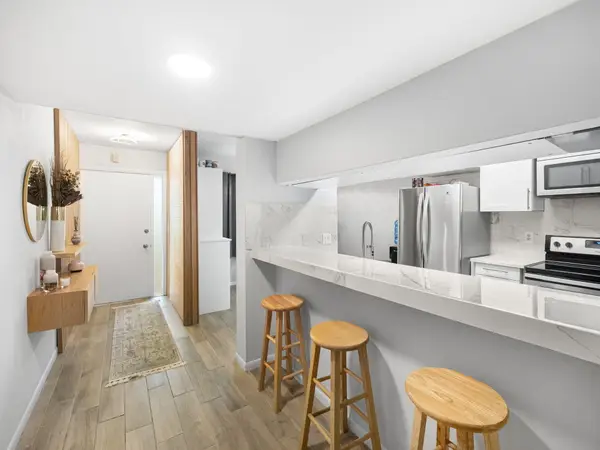 $185,000Active2 beds 2 baths1,030 sq. ft.
10772 La Placida Drive #7-303, Coral Springs, FL 33065
MLS# B26047989Listed by: LINKED REALTY INC - New
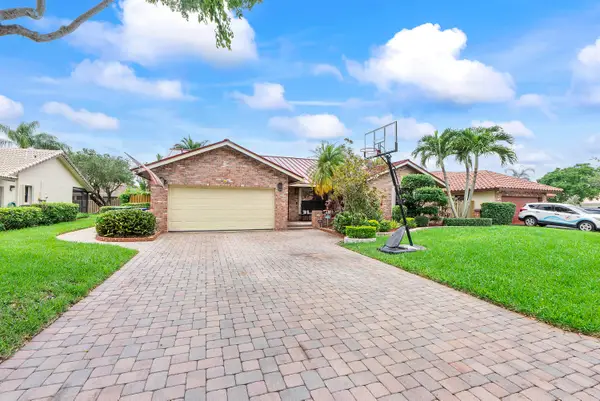 $785,000Active4 beds 2 baths2,191 sq. ft.
10662 NW 7th Place, Coral Springs, FL 33071
MLS# B26048011Listed by: KELLER WILLIAMS REALTY CONSULTANTS


Protect your home and budget from life's surprises with an Assurant Home Warranty, backed by a partner that supports you through every step of homeownership. Explore Plans.
©2026 Century 21 Real Estate LLC. All rights reserved. CENTURY 21®, the CENTURY 21 Logo and C21® are service marks owned by Century 21 Real Estate LLC. Century 21 Real Estate LLC fully supports the principles of the Fair Housing Act and the Equal Opportunity Act. Each office is independently owned and operated. Listing information is deemed reliable but not guaranteed accurate.