
4110 Commodore Boulevard, Cortez, FL 34215
Local realty services provided by:CENTURY 21 Myers Realty
4110 Commodore Boulevard,Cortez, FL 34215
$2,400,000
- 3 Beds
- 3 Baths
- 2,730 sq. ft.
- Single family
- Active
Listed by: charles buky
Office: coldwell banker realty
MLS#:A4699958
Source:MFRMLS
Price summary
- Price:$2,400,000
- Price per sq. ft.:$633.91
- Monthly HOA dues:$477
About this home
Welcome to an extraordinary waterfront retreat in the exclusive gated enclave of Harbour Landings Estates, where timeless elegance meets effortless coastal living. Perfectly positioned on deep sailboat water, this exceptional John Cannon custom residence offers a rare opportunity to enjoy direct access to Palma Sola Bay, the Gulf of Mexico, and the pristine beaches of Florida's Gulf Coast.
Designed to embrace the ultimate waterfront lifestyle, the outdoor living spaces are nothing short of spectacular. Relax beside the sparkling saltwater pool surrounded by an expansive travertine deck, or unwind while taking in serene open-water views overlooking your private dock, complete with a 10,000-pound boat lift, all nestled within a protected basin just steps from your back door. The covered lanai is equally well-appointed, featuring a convenient propane outlet for your outdoor grill, making alfresco dining and entertaining effortless year-round.
Built with exceptional craftsmanship and lasting peace of mind, this residence features PGT impact-rated windows, a whole-house generator powered by a 500-gallon propane tank, and an oversized three-car garage offering abundant space for vehicles, storage, and recreational equipment. Having sustained no damage from the recent storms, this home delivers both luxury and confidence in equal measure.
Inside, sophisticated design and impeccable attention to detail are showcased throughout. Soaring ceilings, custom built-ins, and refined architectural details create an atmosphere of understated elegance. The thoughtfully designed floor plan offers three spacious bedrooms, a private executive office, and a versatile bonus room, providing flexibility for both everyday living and entertaining. A stylish dry bar with a wine refrigerator elevates the entertaining experience, while the well-appointed laundry room includes a convenient fold-away ironing station that maximizes functionality without sacrificing space. Premium finishes throughout reflect the exceptional quality expected of a luxury residence.
As a resident of Harbour Landings Estates, you'll enjoy the convenience of maintenance-free living with lawn care included in the HOA, allowing you to spend more time boating, relaxing, and enjoying the exceptional waterfront lifestyle. Ideally located just minutes from world-renowned Gulf beaches, waterfront dining, shopping, and all the finest amenities the Gulf Coast has to offer, this remarkable residence embodies the very best of luxury coastal living....
Contact an agent
Home facts
- Year built:2013
- Subdivision & Development:HARBOUR LANDINGS ESTATES
- Listing ID #:A4699958
- Added:1 day(s) ago
- Updated:August 03, 2026 at 05:09 PM
Rooms and interior
- Bedrooms:3
- Total bathrooms:3
- Full bathrooms:3
- Flooring:Tile
- Dining Description:Living Room/Dining Room Combo
- Kitchen Description:Built-In Oven, Cooktop, Dishwasher, Disposal, Dry Bar, Range, Refrigerator, Solid Surface Counters, Solid Wood Cabinets, Wine Refrigerator
- Bedroom Description:Primary Bedroom Main Floor, Split Bedroom, Walk-In Closet(s)
- Basement Description:Block
- Living area:2,730 sq. ft.
Heating and cooling
- Cooling:Central Air
- Heating:Electric
- Central air:Yes
Structure and exterior
- Roof:Tile
- Year built:2013
- Building area:2,730 sq. ft.
- Lot area:0.31 Acres
- Lot Features:Flood Zone, Paved, Private
- Architectural Style:Mediterranean
- Construction Materials:Stucco
- Exterior Features:Covered Porch/Patio, Private Mailbox, Rain Barrel/Cistern(s), Rear Porch
- Foundation Description:Block
- Levels:1 Story
Schools
- High school:Bayshore High
- Middle school:W.D. Sugg Middle
- Elementary school:Sea Breeze Elementary
Utilities
- Water:Public
- Sewer:Public, Public Sewer
Finances and disclosures
- Price:$2,400,000
- Price per sq. ft.:$633.91
- Tax amount:$8,778 (2025)
Features and amenities
- Appliances:Built-in Oven, Cooktop, Dishwasher, Disposal, Dryer, Range, Refrigerator, Tankless Water Heater, Washer, Wine Refrigerator
- Laundry features:Dryer, Gas Dryer Hookup, Inside, Laundry Room, Washer
- Amenities:Built-In Features, Ceiling Fans(s), Dry Bar, Living Room/Dining Room Combo, Open Floorplan, Primary Bedroom Main Floor, Solid Surface Counters, Solid Wood Cabinets, Split Bedroom, Walk-In Closet(s), Window Treatments
- Pool features:In Ground, Private Pool, Salt Water
Parking
- Parking description:Attached Garage, Driveway, Garage Door Opener, Oversized
- Garage:Yes
- Garage spaces:3
 The information being provided by Stellar Mls is for the consumer's personal, non-commercial use and may not be used for any purpose other than to identify prospective properties consumer may be interested in purchasing. Any information relating to real estate for sale referenced on this web site comes from the Internet Data Exchange (IDX) program of the Stellar Mls. CENTURY 21 Myers Realty is not a Multiple Listing Service (MLS), nor does it offer MLS access. This website is a service of CENTURY 21 Myers Realty, a broker participant of Stellar Mls. This web site may reference real estate listing(s) held by a brokerage firm other than the broker and/or agent who owns this web site.
The accuracy of all information, regardless of source, including but not limited to open house information, square footages and lot sizes, is deemed reliable but not guaranteed and should be personally verified through personal inspection by and/or with the appropriate professionals. The data contained herein is copyrighted by Stellar Mls and is protected by all applicable copyright laws. Any unauthorized dissemination of this information is in violation of copyright laws and is strictly prohibited.
Properties in listings may have been sold or may no longer be available.
Copyright 2026 Stellar Mls. All rights reserved.
The information being provided by Stellar Mls is for the consumer's personal, non-commercial use and may not be used for any purpose other than to identify prospective properties consumer may be interested in purchasing. Any information relating to real estate for sale referenced on this web site comes from the Internet Data Exchange (IDX) program of the Stellar Mls. CENTURY 21 Myers Realty is not a Multiple Listing Service (MLS), nor does it offer MLS access. This website is a service of CENTURY 21 Myers Realty, a broker participant of Stellar Mls. This web site may reference real estate listing(s) held by a brokerage firm other than the broker and/or agent who owns this web site.
The accuracy of all information, regardless of source, including but not limited to open house information, square footages and lot sizes, is deemed reliable but not guaranteed and should be personally verified through personal inspection by and/or with the appropriate professionals. The data contained herein is copyrighted by Stellar Mls and is protected by all applicable copyright laws. Any unauthorized dissemination of this information is in violation of copyright laws and is strictly prohibited.
Properties in listings may have been sold or may no longer be available.
Copyright 2026 Stellar Mls. All rights reserved.New listings near 4110 Commodore Boulevard
- New
 $795,900Active0.7 Acres
9912 46th Avenue W, BRADENTON, FL 34210
MLS# A4699297Listed by: PREFERRED SHORE LLC - New
 $359,000Active2 beds 2 baths1,422 sq. ft.
9604 Cortez Road W #422, BRADENTON, FL 34210
MLS# A4701750Listed by: DALTON WADE INC - New
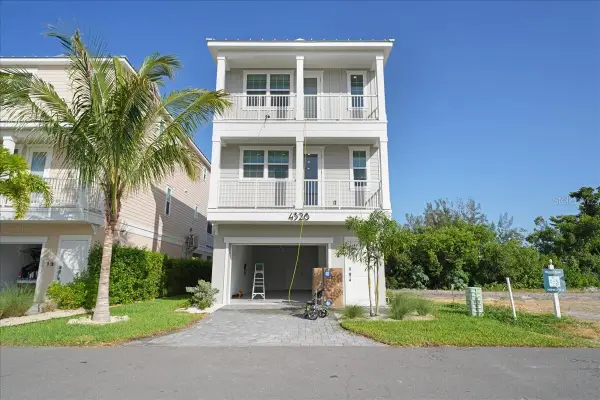 $1,900,000Active4 beds 4 baths1,783 sq. ft.
4324 Saltwater Pearl Way, CORTEZ, FL 34215
MLS# A4698456Listed by: BOYD REALTY - New
 $1,175,000Active3 beds 2 baths1,661 sq. ft.
4223 Royal Palm Drive, BRADENTON, FL 34210
MLS# A4701007Listed by: SATO REAL ESTATE INC. - New
 $325,000Active2 beds 1 baths1,280 sq. ft.
3803 117th St W, BRADENTON, FL 34210
MLS# A4700888Listed by: MCKAY MANAGEMENT & REALTY  $549,000Active2 beds 1 baths1,002 sq. ft.
4419 123rd St Court W, CORTEZ, FL 34215
MLS# A4700181Listed by: MARCUS & COMPANY REALTY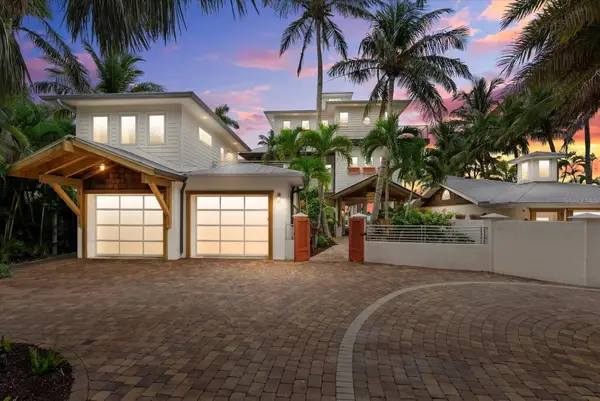 $5,999,000Active-- beds -- baths6,455 sq. ft.
10216 46th Avenue W, BRADENTON, FL 34210
MLS# A4698677Listed by: COMPASS FLORIDA LLC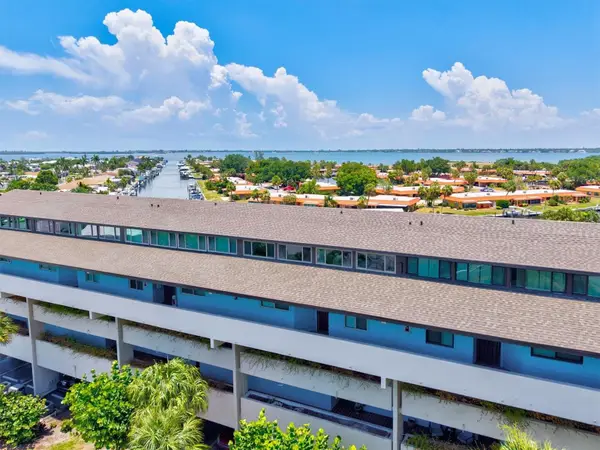 $599,000Active3 beds 3 baths1,988 sq. ft.
9604 Cortez Road W #134, BRADENTON, FL 34210
MLS# A4699738Listed by: CORCORAN DWELLINGS REALTY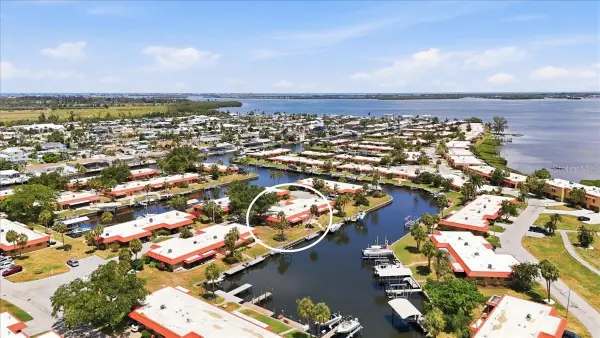 $375,000Active2 beds 2 baths1,008 sq. ft.
4111 La Costa Cove #4111, BRADENTON, FL 34210
MLS# A4699249Listed by: RE/MAX ALLIANCE GROUP


Protect your home and budget from life's surprises with an Assurant Home Warranty, backed by a partner that supports you through every step of homeownership. Explore Plans.
©2026 Century 21 Real Estate LLC. All rights reserved. CENTURY 21®, the CENTURY 21 Logo and C21® are service marks owned by Century 21 Real Estate LLC. Century 21 Real Estate LLC fully supports the principles of the Fair Housing Act and the Equal Opportunity Act. Each office is independently owned and operated. Listing information is deemed reliable but not guaranteed accurate.