
1062 Bloxham Cutoff Road, Crawfordville, FL 32327
Local realty services provided by:CENTURY 21 First Story Real Estate
1062 Bloxham Cutoff Road,Crawfordville, FL 32327
$584,500
- 4 Beds
- 3 Baths
- 2,235 sq. ft.
- Single family
- Active
Listed by: melissa montalvo
Office: engel & vlkers tallahassee
MLS#:391500
Source:FL_TBR
Price summary
- Price:$584,500
- Price per sq. ft.:$261.52
About this home
SELLER SAYS, "SELL! OPEN TO ALL REASONABLE OFFERS!! Discover the perfect blend of comfort, functionality, and country living on 5 beautiful acres. This exceptional property features 4 bedrooms and 3 full bathrooms, offering plenty of room for family, guests, and entertaining. The true highlight of this property is the incredible detached garage/workshop, providing ample space for hobbies, woodworking, projects, storage, or a home-based business. A spacious pole barn offers additional covered parking for RVs, boats, tractors, trailers, and outdoor equipment, making this property ideal for those who need room to work and play. Step outside to your own private oasis featuring a sparkling swimming pool, perfect for relaxing, entertaining, or enjoying peaceful evenings surrounded by nature. The expansive acreage provides endless opportunities for gardening, recreation, or simply enjoying the privacy of country living. Adding even more value are the fully paid-off solar panels, providing energy efficiency and the potential for significant savings on utility costs without the expense of a solar loan. If you've been searching for a property that offers space, versatility, and exceptional amenities, this one checks every box. From the workshop and pole barn to the pool, paid-off solar system, and five acres of beautiful land, this is a rare opportunity to own a property designed for both work and relaxation....
Contact an agent
Home facts
- Year built:1992
- Subdivision & Development:-
- Listing ID #:391500
- Added:320 day(s) ago
- Updated:August 12, 2026 at 05:59 PM
Rooms and interior
- Bedrooms:4
- Total bathrooms:3
- Full bathrooms:3
- Flooring:Plank, Vinyl
- Kitchen Description:Dishwasher, Disposal, Ice Maker, Microwave, Oven, Pantry, Range, Refrigerator
- Bedroom Description:Split Bedrooms
- Living area:2,235 sq. ft.
Heating and cooling
- Cooling:Ceiling Fans, Central Air, Electric, Heat Pump
- Heating:Heat Pump, Solar
- Central air:Yes
Structure and exterior
- Year built:1992
- Building area:2,235 sq. ft.
- Lot area:5 Acres
- Architectural Style:Craftsman
- Construction Materials:Fiber Cement
- Exterior Features:Fully Fenced, Patio
- Levels:1 Story
Schools
- High school:WAKULLA
- Middle school:Riversprings-Wakulla
- Elementary school:Riversink Elementary
Utilities
- Sewer:Septic Tank
Finances and disclosures
- Price:$584,500
- Price per sq. ft.:$261.52
Features and amenities
- Amenities:High Ceilings, Tray Ceilings, Vaulted Ceilings
- Pool features:In Ground, Liner, Vinyl
Parking
- Parking description:3 Carport Space(s), Carport
- Carport spaces:3
New listings near 1062 Bloxham Cutoff Road
- Open Fri, 1 to 3pmNew
 $170,000Active2 beds 1 baths768 sq. ft.
30 Keerns Road, Crawfordville, FL 32327
MLS# 403587Listed by: KELLER WILLIAMS TOWN & COUNTRY - New
 $376,900Active4 beds 3 baths1,940 sq. ft.
30 Lanman Lane, Crawfordville, FL 32327
MLS# 403589Listed by: DR HORTON REALTY NORTH WEST FL - New
 $384,900Active4 beds 3 baths1,940 sq. ft.
14 Lanman Lane, Crawfordville, FL 32327
MLS# 403590Listed by: DR HORTON REALTY NORTH WEST FL - New
 $384,900Active4 beds 3 baths1,940 sq. ft.
2 Lanman Lane, Crawfordville, FL 32327
MLS# 403591Listed by: DR HORTON REALTY NORTH WEST FL - New
 $329,900Active4 beds 2 baths1,799 sq. ft.
24 Lanman Lane, Crawfordville, FL 32327
MLS# 403595Listed by: DR HORTON REALTY NORTH WEST FL - New
 $515,900Active5 beds 4 baths2,832 sq. ft.
173 Bedford Loop, Crawfordville, FL 32327
MLS# 403583Listed by: DR HORTON REALTY NORTH WEST FL - New
 $124,000Active3 beds 2 baths1,456 sq. ft.
10 Lake Ellen Shores Drive, Crawfordville, FL 32327
MLS# 403307Listed by: SUPERIOR REALTY GROUP LLC  $60,000Active0.22 Acres
IRVIN LANGSTON Block 11 Lots 9 & 10 Road, Crawfordville, FL 32327
MLS# 401735Listed by: COASTWISE REALTY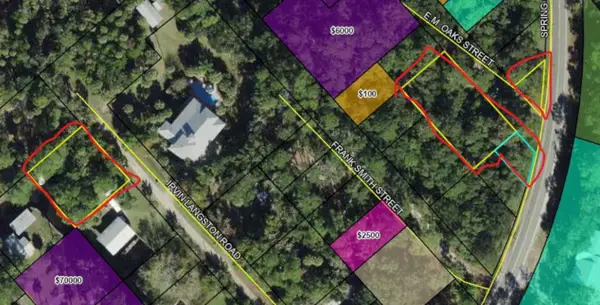 $45,000Active0.5 Acres
EM OAKS Block 6 Lot 1 Street, Crawfordville, FL 32327
MLS# 401766Listed by: COASTWISE REALTY $30,000Active0.11 Acres
Spring Creek Hw Block 5 Lot 4 Highway, Crawfordville, FL 32327
MLS# 401768Listed by: COASTWISE REALTY


Protect your home and budget from life's surprises with an Assurant Home Warranty, backed by a partner that supports you through every step of homeownership. Explore Plans.
©2026 Century 21 Real Estate LLC. All rights reserved. CENTURY 21®, the CENTURY 21 Logo and C21® are service marks owned by Century 21 Real Estate LLC. Century 21 Real Estate LLC fully supports the principles of the Fair Housing Act and the Equal Opportunity Act. Each office is independently owned and operated. Listing information is deemed reliable but not guaranteed accurate.