
107 Comanche Trail, Crawfordville, FL 32327
Local realty services provided by:CENTURY 21 First Story Real Estate
Listed by: jennifer beaty
Office: bluewater realty group
MLS#:402478
Source:FL_TBR
Price summary
- Price:$217,000
- Price per sq. ft.:$175.57
About this home
Rare find in Crawfordville! This 3-bedroom, 2-bath home sits on a spacious double lot, giving you extra room to enjoy the outdoors, add a garden, create a play area, or simply enjoy a little more breathing room between neighbors. Inside, the 1,236 sq. ft. home features hardwood flooring in the main living areas, granite countertops, and a comfortable, functional layout. The property also includes a screened patio, wood deck, and two storage sheds for added convenience. With plenty of outdoor space and a great combination of comfort and value, 107 Comanche Trail offers an opportunity that’s getting harder to find at this price point. Schedule your showing today!
Contact an agent
Home facts
- Year built:2009
- Subdivision & Development:Wakulla Gardens
- Listing ID #:402478
- Added:47 day(s) ago
- Updated:September 01, 2026 at 01:21 PM
Rooms and interior
- Bedrooms:3
- Total bathrooms:2
- Full bathrooms:2
- Flooring:Carpet, Plank, Tile, Vinyl
- Kitchen Description:Dishwasher, Ice Maker, Microwave, Oven, Range, Refrigerator
- Living area:1,236 sq. ft.
Heating and cooling
- Cooling:Electric
- Heating:Electric
Structure and exterior
- Year built:2009
- Building area:1,236 sq. ft.
- Lot area:0.22 Acres
- Architectural Style:Cottage, Craftsman
- Construction Materials:Vinyl Siding
- Exterior Features:Deck, Patio
- Foundation Description:Slab
- Levels:1 Story
Schools
- High school:WAKULLA
- Middle school:Riversprings-Wakulla
- Elementary school:SHADEVILLE
Finances and disclosures
- Price:$217,000
- Price per sq. ft.:$175.57
Features and amenities
- Amenities:Tray Ceilings, Vaulted Ceilings
Parking
- Parking description:Driveway
New listings near 107 Comanche Trail
- New
 $120,000Active3 beds 2 baths840 sq. ft.
39 Klickitat Drive, Crawfordville, FL 32327
MLS# 404380Listed by: WAKULLA REALTY INC - New
 $99,000Active0.19 Acres
15 Southside Drive, Crawfordville, FL 32327
MLS# 404368Listed by: SUPERIOR REALTY GROUP LLC - New
 $240,900Active3 beds 2 baths1,406 sq. ft.
99 Blackfoot Road, Crawfordville, FL 32327
MLS# 404369Listed by: COASTWISE REALTY - New
 $312,900Active4 beds 2 baths1,799 sq. ft.
84 Argonne Drive, Crawfordville, FL 32327
MLS# 404352Listed by: DR HORTON REALTY NORTH WEST FL - New
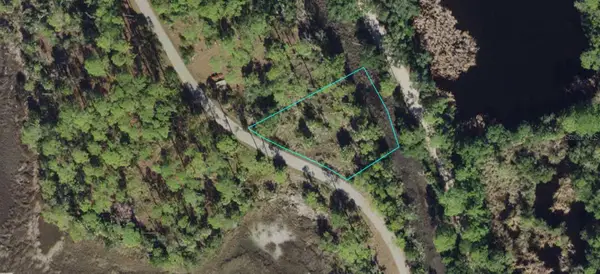 $39,000Active0.4 Acres
00-00-121-274-11968-A15 Fiddler Terrace, CRAWFORDVILLE, FL 32327
MLS# A4704633Listed by: KELLER WILLIAMS ISLAND LIFE REAL ESTATE - New
 $180,000Active3 beds 2 baths1,288 sq. ft.
139 Carter Rd, Crawfordville, FL 32327
MLS# 329390Listed by: SEA CREST REAL ESTATE, INC. - New
 $239,000Active3 beds 2 baths1,250 sq. ft.
10 Dustin Lane, Crawfordville, FL 32327
MLS# 404334Listed by: XCELLENCE - New
 $490,000Active5 beds 4 baths2,696 sq. ft.
51 Shelby Drive, Crawfordville, FL 32327
MLS# 404323Listed by: PEARSON REALTY INC. - New
 $308,900Active4 beds 2 baths1,787 sq. ft.
78 Haley Drive, Crawfordville, FL 32327
MLS# 404311Listed by: THE NAUMANN GROUP REAL ESTATE - New
 $749,500Active4 beds 3 baths2,200 sq. ft.
112 River Plantation Rd, Crawfordville, FL 32327
MLS# 404307Listed by: BLUEWATER REALTY GROUP


Protect your home and budget from life's surprises with an Assurant Home Warranty, backed by a partner that supports you through every step of homeownership. Explore Plans.
©2026 Century 21 Real Estate LLC. All rights reserved. CENTURY 21®, the CENTURY 21 Logo and C21® are service marks owned by Century 21 Real Estate LLC. Century 21 Real Estate LLC fully supports the principles of the Fair Housing Act and the Equal Opportunity Act. Each office is independently owned and operated. Listing information is deemed reliable but not guaranteed accurate.