
137 Nandina Way, Crawfordville, FL 32327
Local realty services provided by:CENTURY 21 First Story Real Estate
Listed by: shadrach hines
Office: bluewater realty group
MLS#:404718
Source:FL_TBR
Price summary
- Price:$359,500
- Price per sq. ft.:$210.85
About this home
Built in 2020 and beautifully maintained, this 3-bedroom, 2-bath home in The Flowers offers modern finishes, generous space, and a setting that is hard to beat. Situated on nearly half an acre and backing directly to green space with no rear neighbors, the property provides a great combination of privacy and convenience. Inside, the home features a bright and inviting layout with a beautifully finished kitchen offering granite countertops, ample workspace, and quality finishes throughout. Built by a well-known local builder, the home showcases thoughtful details and craftsmanship from room to room. The oversized primary suite is a standout, featuring a spacious en-suite bath with a custom walk-in shower and large walk-in closet. Two additional bedrooms provide flexibility for family, guests, or a home office. Step outside to the screened-in back patio overlooking a fully fenced backyard, perfect for pets, entertaining, or simply enjoying the peaceful green space behind the home. Additional features include a 13' x 25' RV pad, an 8' x 12' storage shed, and a two-car garage providing plenty of parking and storage. Located in The Flowers, a desirable Crawfordville-area community known for spacious homesites and a convenient location, this home offers easy access to Crawfordville while keeping Tallahassee within a comfortable commute. With newer construction, nearly half an acre, no rear neighbors, RV parking, additional storage, and beautiful finishes throughout, this home delivers the space, privacy, and functionality buyers are looking for....
Contact an agent
Home facts
- Year built:2020
- Subdivision & Development:The Flowers Phase 1
- Listing ID #:404718
- Added:46 day(s) ago
- Updated:October 28, 2026 at 03:35 PM
Rooms and interior
- Bedrooms:3
- Total bathrooms:2
- Full bathrooms:2
- Flooring:Carpet, Plank, Tile, Vinyl
- Kitchen Description:Dishwasher, Ice Maker, Oven, Range, Refrigerator, Stove
- Bedroom Description:Split Bedrooms
- Living area:1,705 sq. ft.
Heating and cooling
- Cooling:Central Air, Electric
- Heating:Central, Electric
- Central air:Yes
Structure and exterior
- Year built:2020
- Building area:1,705 sq. ft.
- Lot area:0.42 Acres
- Architectural Style:Contemporary/Modern
- Construction Materials:Fiber Cement
- Exterior Features:Fully Fenced, Patio
- Levels:1 Story
Schools
- High school:WAKULLA
- Middle school:Riversprings-Wakulla
- Elementary school:Riversink Elementary
Utilities
- Sewer:Public Sewer
Finances and disclosures
- Price:$359,500
- Price per sq. ft.:$210.85
Features and amenities
- Laundry features:Dryer, Washer
- Amenities:High Ceilings
Parking
- Parking description:Garage, Two Car Garage
- Garage:Yes
- Garage spaces:2
New listings near 137 Nandina Way
- New
 $619,000Active3 beds 2 baths1,506 sq. ft.
419 Old Magnolia Road, Crawfordville, FL 32327
MLS# 406370Listed by: HILL SPOONER & ELLIOTT INC - New
 $454,900Active4 beds 3 baths2,344 sq. ft.
37 Windsor Way, Crawfordville, FL 32327
MLS# 406459Listed by: WAYPOINT PROPERTIES - New
 $454,900Active4 beds 4 baths2,365 sq. ft.
43 Windsor Way, Crawfordville, FL 32327
MLS# 406460Listed by: WAYPOINT PROPERTIES - New
 $27,500Active0.11 Acres
0 Navajo Trail, Crawfordville, FL 32327
MLS# 406465Listed by: COASTWISE REALTY - New
 $218,000Active3 beds 2 baths1,278 sq. ft.
7 Stanley Drive, Crawfordville, FL 32327
MLS# 406440Listed by: FLORIDA HOMES REALTY &MORTGAGE - New
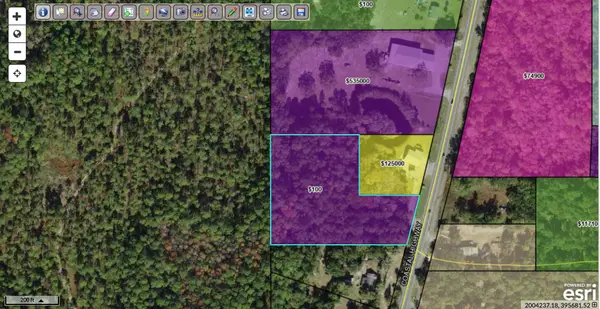 $120,000Active3.99 Acres
Coastal Highway, Crawfordville, FL 32327
MLS# 406428Listed by: KELLER WILLIAMS TOWN & COUNTRY - New
 $210,000Active3 beds 2 baths1,340 sq. ft.
94 Homan Point Ave, Crawfordville, FL 32327
MLS# 406421Listed by: BLUEWATER REALTY GROUP - New
 $309,900Active4 beds 2 baths1,799 sq. ft.
86 Dellwood Road, Crawfordville, FL 32327
MLS# 406404Listed by: DR HORTON REALTY NORTH WEST FL - New
 $309,900Active4 beds 2 baths1,799 sq. ft.
209 Dellwood Road, Crawfordville, FL 32327
MLS# 406405Listed by: DR HORTON REALTY NORTH WEST FL - New
 $185,000Active0.14 Acres
XX Dockside Drive, Crawfordville, FL 32327
MLS# 406388Listed by: SHELL POINT REALTY, INC


Protect your home and budget from life's surprises with an Assurant Home Warranty, backed by a partner that supports you through every step of homeownership. Explore Plans.
©2026 Century 21 Real Estate LLC. All rights reserved. CENTURY 21®, the CENTURY 21 Logo and C21® are service marks owned by Century 21 Real Estate LLC. Century 21 Real Estate LLC fully supports the principles of the Fair Housing Act and the Equal Opportunity Act. Each office is independently owned and operated. Listing information is deemed reliable but not guaranteed accurate.