
187 Shadeville Road, Crawfordville, FL 32327
Local realty services provided by:CENTURY 21 First Story Real Estate
187 Shadeville Road,Crawfordville, FL 32327
$299,000
- 4 Beds
- 2 Baths
- 1,418 sq. ft.
- Single family
- Active
Listed by: amber miller, treva mckenzie
Office: golden properties & investment
MLS#:392129
Source:FL_TBR
Price summary
- Price:$299,000
- Price per sq. ft.:$210.86
About this home
The Jackson Plan - 1,418 sq ft 4 bedroom 2 bathroom. Finishes include vinyl plank flooring throughout, tiled shower in owner's suite, stainless steel appliance package, laminate countertops. No HOA. Estimated completion date November 2025
Contact an agent
Home facts
- Year built:2025
- Listing ID #:392129
- Added:275 day(s) ago
- Updated:July 10, 2026 at 03:18 PM
Rooms and interior
- Bedrooms:4
- Total bathrooms:2
- Full bathrooms:2
- Kitchen Description:Dishwasher, Ice Maker, Microwave, Oven, Range, Refrigerator
- Bedroom Description:Split Bedrooms
- Living area:1,418 sq. ft.
Heating and cooling
- Cooling:Ceiling Fans, Central Air, Electric
- Heating:Central, Electric
- Central air:Yes
Structure and exterior
- Year built:2025
- Building area:1,418 sq. ft.
- Lot area:0.51 Acres
- Architectural Style:Craftsman
- Construction Materials:Fiber Cement
- Exterior Features:Covered, Porch
- Levels:1 Story
Schools
- High school:WAKULLA
- Middle school:WAKULLA
- Elementary school:MEDART
Utilities
- Sewer:Septic Tank
Finances and disclosures
- Price:$299,000
- Price per sq. ft.:$210.86
Features and amenities
- Amenities:Tray Ceilings, Vaulted Ceilings, Walk-In Closets
Parking
- Parking description:Driveway, Parking Spaces
New listings near 187 Shadeville Road
- New
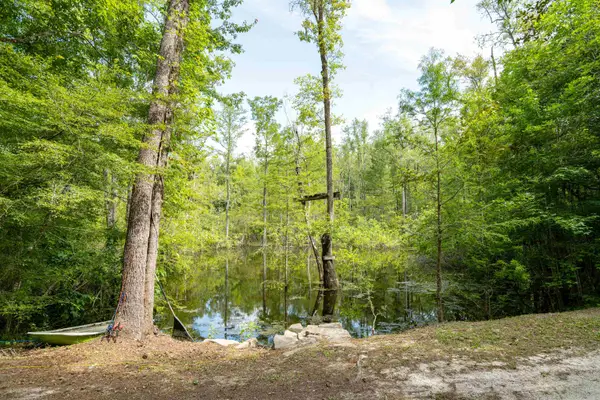 $350,000Active3 beds 2 baths990 sq. ft.
76 Harley-davidson Lane, Crawfordville, FL 32327
MLS# 402511Listed by: FENSTERMAKER & ASSOCIATES REAL - New
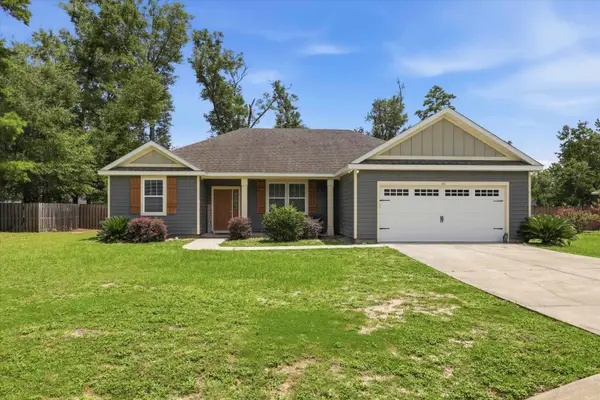 $315,000Active3 beds 2 baths1,670 sq. ft.
61 Ross Drive, Crawfordville, FL 32327
MLS# 402506Listed by: REALTY ONE GROUP NEXT GEN - New
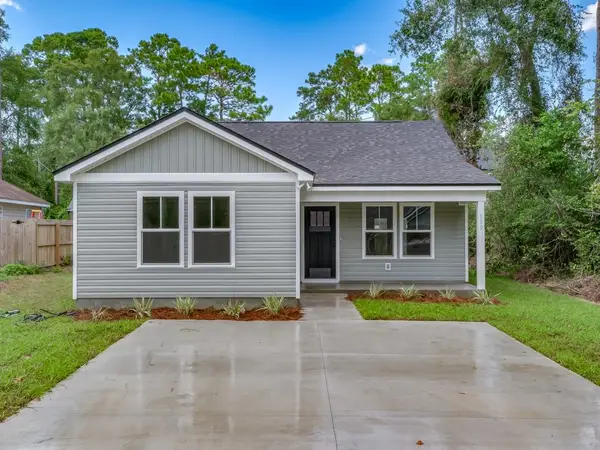 $209,900Active3 beds 2 baths1,215 sq. ft.
63 Comanche Trail, Crawfordville, FL 32327
MLS# 402484Listed by: COASTWISE REALTY - New
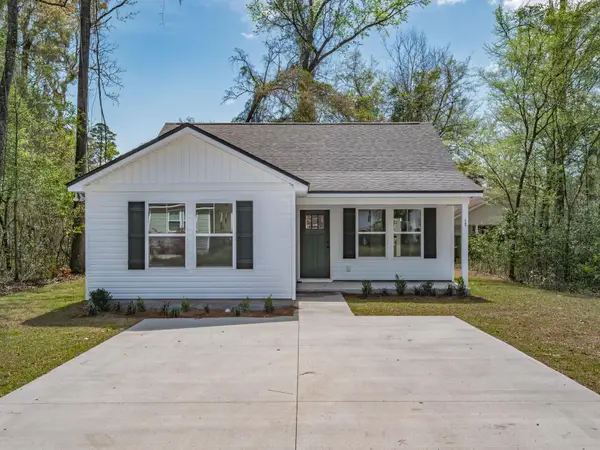 $209,900Active3 beds 2 baths1,215 sq. ft.
151 Broken Bow Trail, Crawfordville, FL 32327
MLS# 402488Listed by: COASTWISE REALTY - New
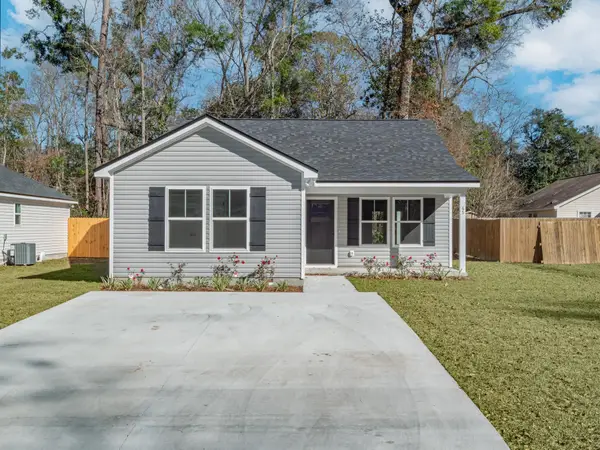 $209,900Active3 beds 2 baths1,215 sq. ft.
68 Navajo Trail, Crawfordville, FL 32327
MLS# 402492Listed by: COASTWISE REALTY - New
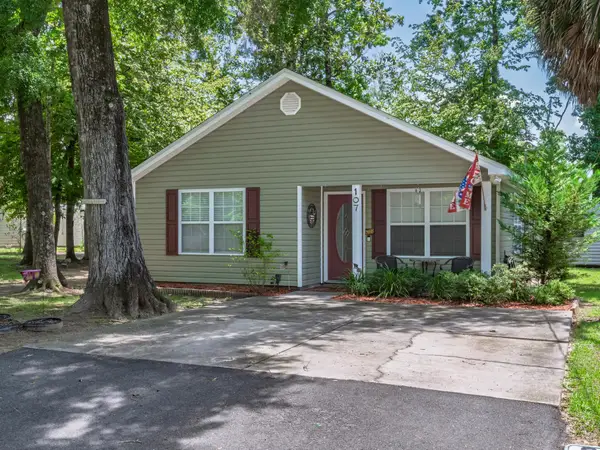 $220,000Active3 beds 2 baths1,236 sq. ft.
107 Comanche Trail, Crawfordville, FL 32327
MLS# 402478Listed by: BLUEWATER REALTY GROUP - New
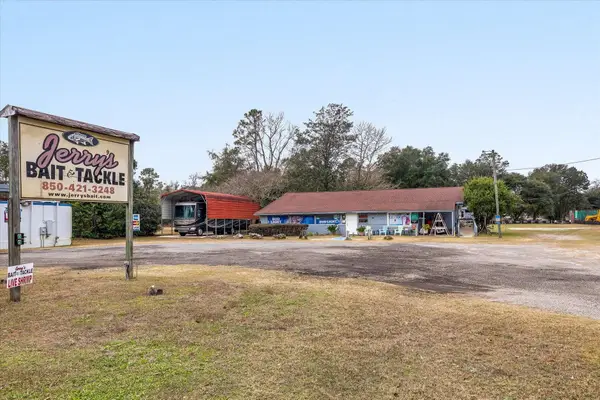 $499,900Active2 beds 1 baths2,080 sq. ft.
664 Woodville Highway, Crawfordville, FL 32327
MLS# 402479Listed by: WAYPOINT PROPERTIES - New
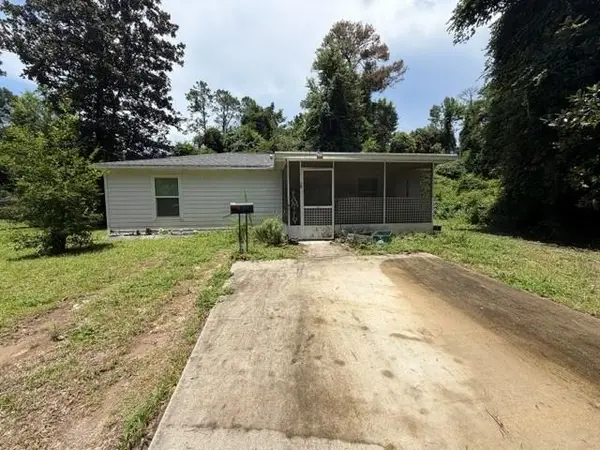 $147,147Active2 beds 1 baths1,000 sq. ft.
20 Cayuse Drive, Crawfordville, FL 32327
MLS# 402474Listed by: FENSTERMAKER & ASSOCIATES REAL - New
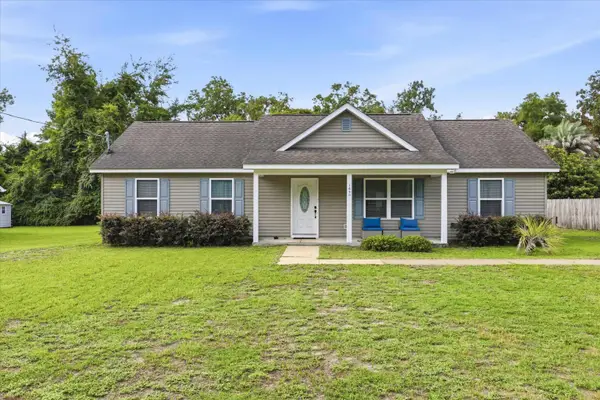 $230,000Active4 beds 2 baths1,395 sq. ft.
1640 Dr Mlk Jr Memorial Road, Crawfordville, FL 32327
MLS# 402476Listed by: KELLER WILLIAMS TOWN & COUNTRY - New
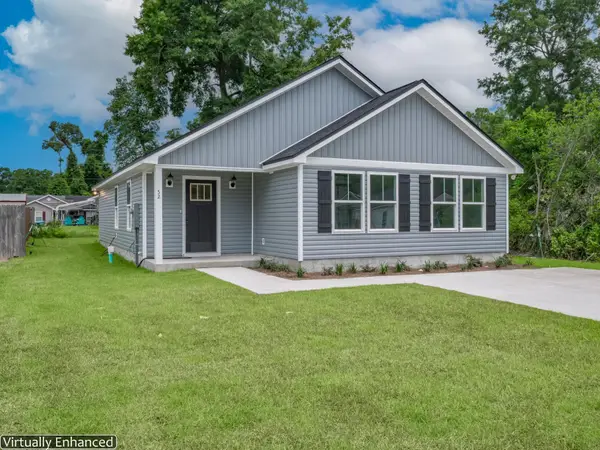 $242,900Active4 beds 2 baths1,497 sq. ft.
52 Pawnee Trail, Crawfordville, FL 32327
MLS# 402400Listed by: COASTWISE REALTY


Protect your home and budget from life's surprises with an Assurant Home Warranty, backed by a partner that supports you through every step of homeownership. Explore Plans.
©2026 Century 21 Real Estate LLC. All rights reserved. CENTURY 21®, the CENTURY 21 Logo and C21® are service marks owned by Century 21 Real Estate LLC. Century 21 Real Estate LLC fully supports the principles of the Fair Housing Act and the Equal Opportunity Act. Each office is independently owned and operated. Listing information is deemed reliable but not guaranteed accurate.