
27 Arapaho Trail, Crawfordville, FL 32327
Local realty services provided by:CENTURY 21 First Story Real Estate
27 Arapaho Trail,Crawfordville, FL 32327
$275,000
- 3 Beds
- 3 Baths
- 1,774 sq. ft.
- Single family
- Active
Upcoming open houses
- Sun, Sep 2702:00 pm - 04:00 pm
Listed by: era cooper, hope webb
Office: the american dream
MLS#:405266
Source:FL_TBR
Price summary
- Price:$275,000
- Price per sq. ft.:$155.02
About this home
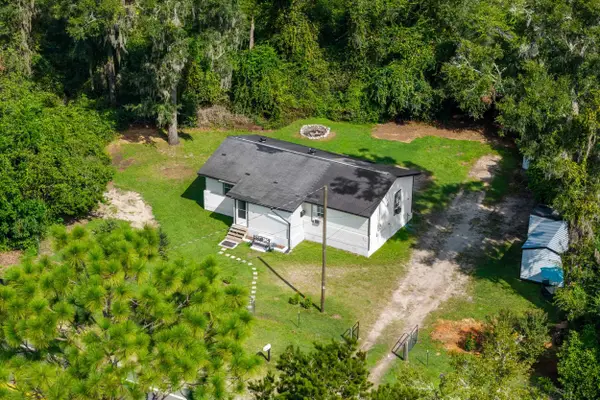
LOOKING FOR SPACE TO GROW? THIS IS THE ONE! Enjoy luxury finishes without breaking the bank! Upstairs, you’ll find the bedrooms and laundry, while the spacious downstairs area is perfect for entertaining, relaxing, or spreading out. Open the French doors and enjoy seamless indoor-outdoor living—perfect for making the most of your space! Come see all this home has to offer!
Contact an agent
Home facts
- Year built:2026
- Subdivision & Development:Wakulla Gardens
- Listing ID #:405266
- Added:1 day(s) ago
- Updated:September 26, 2026 at 10:50 AM
Rooms and interior
- Bedrooms:3
- Total bathrooms:3
- Full bathrooms:2
- Half bathrooms:1
- Bathrooms Description:Garden Tub/Roman Tub
- Kitchen Description:Ice Maker, Oven, Range, Refrigerator
- Living area:1,774 sq. ft.
Heating and cooling
- Heating:Central, Fireplaces
Structure and exterior
- Year built:2026
- Building area:1,774 sq. ft.
- Lot area:0.08 Acres
- Architectural Style:Contemporary/Modern, Split-Level
- Exterior Features:Patio
- Levels:2 Story
Schools
- High school:WAKULLA
- Middle school:Riversprings-Wakulla
- Elementary school:SHADEVILLE
Utilities
- Sewer:Public Sewer
Finances and disclosures
- Price:$275,000
- Price per sq. ft.:$155.02
Parking
- Parking description:Parking Spaces
New listings near 27 Arapaho Trail
- New
 $185,000Active3 beds 2 baths1,248 sq. ft.
15 Will Road, Crawfordville, FL 32327
MLS# 405336Listed by: XCELLENCE - New
 $29,900Active0.02 Acres
xxx Dolphin Drive, Crawfordville, FL 32327
MLS# 405318Listed by: COASTAL GEMS REAL ESTATE, LLC - Open Sat, 1 to 3pmNew
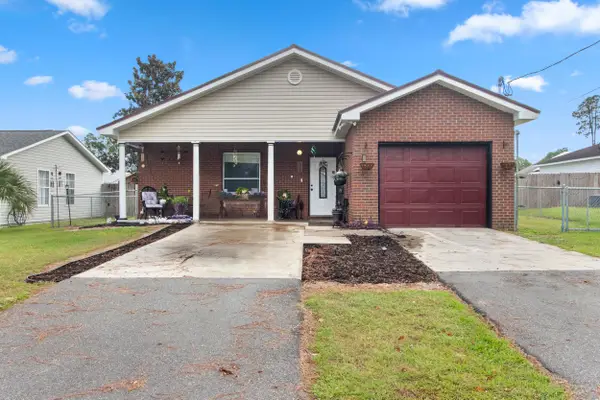 $240,000Active3 beds 2 baths1,313 sq. ft.
31 Nelson Road, Crawfordville, FL 32327
MLS# 405327Listed by: BLUEWATER REALTY GROUP - New
 $225,000Active3 beds 3 baths1,668 sq. ft.
71 Oak Street, Crawfordville, FL 32327
MLS# 405302Listed by: WAYPOINT PROPERTIES - New
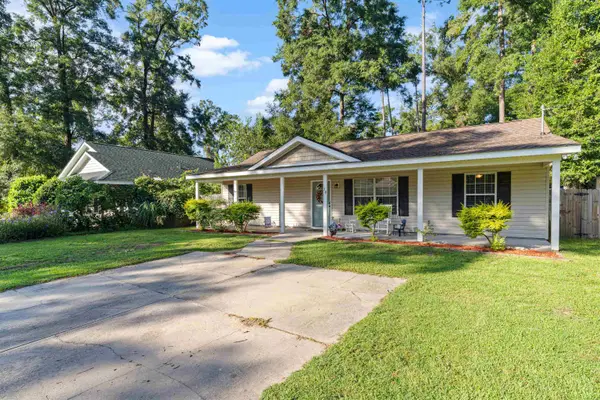 $199,000Active3 beds 2 baths1,150 sq. ft.
38 Chickat Trail, Crawfordville, FL 32327
MLS# 405289Listed by: THE AMERICAN DREAM - New
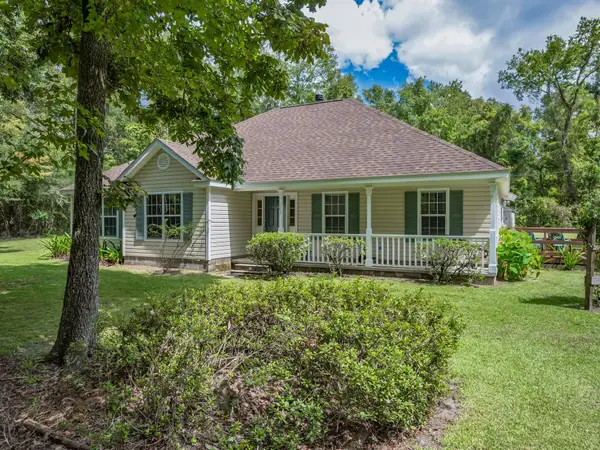 $489,900Active3 beds 2 baths2,300 sq. ft.
209 Northwood Road, Crawfordville, FL 32327
MLS# 405273Listed by: COASTWISE REALTY - New
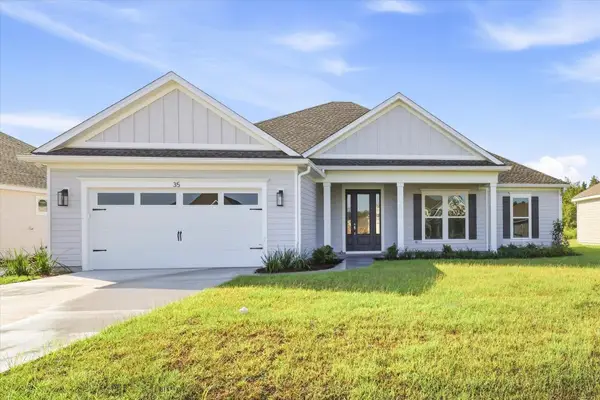 $394,900Active4 beds 2 baths1,955 sq. ft.
35 Piedmont Road, Crawfordville, FL 32327
MLS# 405281Listed by: PEARSON REALTY INC. - New
 $329,000Active3 beds 2 baths1,612 sq. ft.
185 Ann Circle, Crawfordville, FL 32327
MLS# 405264Listed by: SOUTHERN OAKS REAL ESTATE - New
 $129,000Active3 beds 1 baths924 sq. ft.
330 Dr Mlk Jr Memorial Road, Crawfordville, FL 32327
MLS# 405203Listed by: BLUEWATER REALTY GROUP


Protect your home and budget from life's surprises with an Assurant Home Warranty, backed by a partner that supports you through every step of homeownership. Explore Plans.
©2026 Century 21 Real Estate LLC. All rights reserved. CENTURY 21®, the CENTURY 21 Logo and C21® are service marks owned by Century 21 Real Estate LLC. Century 21 Real Estate LLC fully supports the principles of the Fair Housing Act and the Equal Opportunity Act. Each office is independently owned and operated. Listing information is deemed reliable but not guaranteed accurate.