
454 Tiger Hammock Road, Crawfordville, FL 32327
Local realty services provided by:CENTURY 21 First Story Real Estate
454 Tiger Hammock Road,Crawfordville, FL 32327
$649,900
- 3 Beds
- 2 Baths
- 1,664 sq. ft.
- Single family
- Active
Listed by: kaye bishop
Office: southern oaks real estate
MLS#:404797
Source:FL_TBR
Price summary
- Price:$649,900
- Price per sq. ft.:$390.56
About this home
Back up offer welcomed! An equestrian dream property seamlessly balances elite horse infrastructure with luxury living, providing an optimal environment for both horse & rider! Solid built rock & block walls with steel trusses plus metal roof in this newly remodeled gem! New Hardi-Board siding & fresh paint! Horse lovers delight 48x42 horse barn with 2- 24x12 stalls with lights & fans which can be converted to 4- 12x12 stalls plus there are 6 12x12 stalls. Tack room & open 12x12 storage area with concrete floors. Barn is wired with 110V electric thruout and hot & cold water with its own hot water heater. Beautiful fenced & cross fenced acres with 6 paddocks, 4 of which have run-in shelters, a barn yard and a separate 7.43 acre pasture. Underground water lines run to all pastures. The homes amenities are: sparkling 32x16 sport pool, 12x12 side porch, 24x12 gazebo, 10x10 pool shed, new 31x24 metal garage with rollup door and carport, 30x24 detached garage with storage room and 20x20 metal carport for hay. The interior of the home is modern country with recent upgrades of kitchen cabinets, countertops and backsplash plus new stainless steel appliances! New LVP in living room with new lights & fans. Relax by the fireplace with a newly retiled hearth with shiplap above! Downstairs features 2 updates bedrooms & completely new bathroom with gorgeous tile shower plus improved laundry room with new water heater. The sparkling pool is privacy fenced & 3 year old pool liner. You will fall in love with the land & home at your first look! Perfect horse lovers dream! Possibilities galore for for an equestrian facility for riding lessons, horse boarding & training!...
Contact an agent
Home facts
- Year built:1978
- Subdivision & Development:none
- Listing ID #:404797
- Added:1 day(s) ago
- Updated:September 14, 2026 at 03:52 AM
Rooms and interior
- Bedrooms:3
- Total bathrooms:2
- Full bathrooms:2
- Flooring:Plank, Tile, Vinyl
- Kitchen Description:Dishwasher, Ice Maker, Microwave, Oven, Pantry, Range, Refrigerator
- Living area:1,664 sq. ft.
Heating and cooling
- Cooling:Ceiling Fans, Central Air, Electric, Heat Pump
- Heating:Central, Electric, Heat Pump
- Central air:Yes
Structure and exterior
- Year built:1978
- Building area:1,664 sq. ft.
- Lot area:12.33 Acres
- Architectural Style:Farmhouse
- Construction Materials:Fiber Cement, Stone
- Exterior Features:Covered, Deck, Fully Fenced, Patio, Porch
Schools
- High school:WAKULLA
- Middle school:Riversprings-Wakulla
- Elementary school:SHADEVILLE
Utilities
- Sewer:Septic Tank
Finances and disclosures
- Price:$649,900
- Price per sq. ft.:$390.56
Features and amenities
- Amenities:Walk-In Closets
- Pool features:In Ground, Liner, Vinyl
Parking
- Parking description:2 Carport Space(s), Carport, Garage, One Car Garage, Two Spaces
- Garage:Yes
- Garage spaces:1
- Carport spaces:2
New listings near 454 Tiger Hammock Road
- New
 $425,000Active4 beds 3 baths1,969 sq. ft.
4 London Circle, Crawfordville, FL 32327
MLS# 404815Listed by: RYBAK REALTY, LLC - New
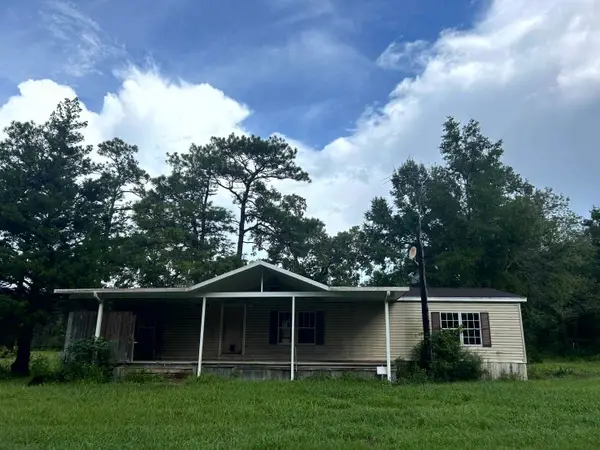 $82,000Active3 beds 2 baths1,620 sq. ft.
492 E Ivan Road, Crawfordville, FL 32327
MLS# 404829Listed by: ICE 2 SUN LLC - New
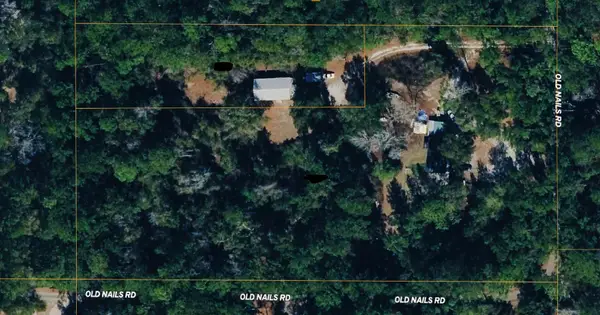 $100,000Active4 Acres
90 Old Nails Road, Crawfordville, FL 32327
MLS# 404827Listed by: SOUTHERN OAKS REAL ESTATE - New
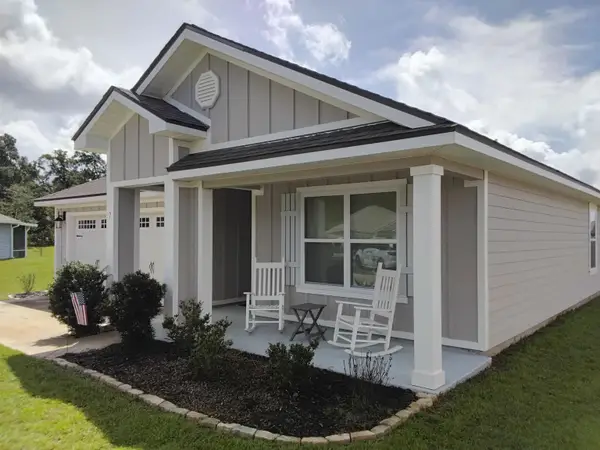 $305,900Active4 beds 2 baths1,787 sq. ft.
7 Sugar Maple Lane, Crawfordville, FL 32327
MLS# 404824Listed by: BLACK CREEK REALTY - New
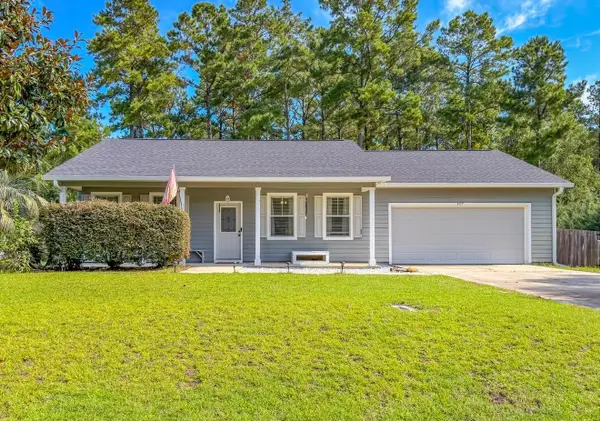 $389,900Active3 beds 2 baths1,507 sq. ft.
407 Parkside Circle, Crawfordville, FL 32327
MLS# 404647Listed by: KELLER WILLIAMS TOWN & COUNTRY - New
 $367,500Active3 beds 2 baths1,705 sq. ft.
137 Nandina Way, Crawfordville, FL 32327
MLS# 404718Listed by: BLUEWATER REALTY GROUP - New
 $309,900Active3 beds 2 baths1,334 sq. ft.
18 Sixth Avenue, Crawfordville, FL 32327
MLS# 404785Listed by: ANCHOR REALTY FLORIDA - New
 $350,000Active4 beds 3 baths2,306 sq. ft.
63 Windsor Way, Crawfordville, FL 32327
MLS# 404779Listed by: BLUEWATER REALTY GROUP - New
 $37,500Active0.14 Acres
XX Shell Point Road, Crawfordville, FL 32327
MLS# 404780Listed by: BLUEWATER REALTY GROUP


Protect your home and budget from life's surprises with an Assurant Home Warranty, backed by a partner that supports you through every step of homeownership. Explore Plans.
©2026 Century 21 Real Estate LLC. All rights reserved. CENTURY 21®, the CENTURY 21 Logo and C21® are service marks owned by Century 21 Real Estate LLC. Century 21 Real Estate LLC fully supports the principles of the Fair Housing Act and the Equal Opportunity Act. Each office is independently owned and operated. Listing information is deemed reliable but not guaranteed accurate.