
60 Golden Loop, Crawfordville, FL 32327
Local realty services provided by:CENTURY 21 First Story Real Estate
60 Golden Loop,Crawfordville, FL 32327
$565,000
- 4 Beds
- 4 Baths
- - sq. ft.
- Single family
- Sold
Listed by: amber miller
Office: golden properties & investment
MLS#:399601
Source:FL_TBR
Sorry, we are unable to map this address
Price summary
- Price:$565,000
About this home
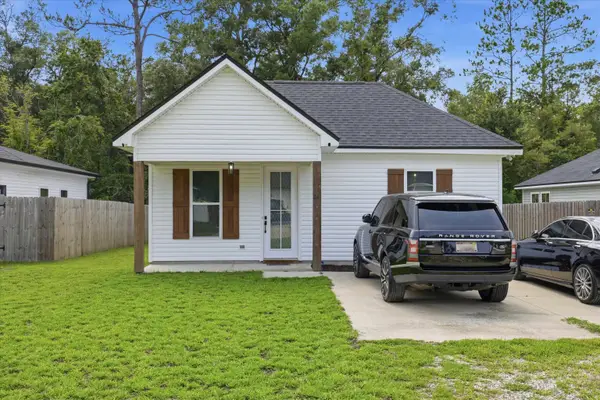
PARADE OF HOME MODEL, Meadow plan - 2,369 sq ft, four bedroom, three bathroom home on two acres close to downtown Crawfordville. Home features include shingled roof, Hardie siding, granite countertops, vinyl plank flooring, large walk in tiled shower in master bathroom, large kitchen with upgraded appliance package and spacious covered back porch. The home has a tankless water heater and is on Talquin power, City of Sopchoppy water and has a septic system.
Contact an agent
Home facts
- Year built:2025
- Subdivision & Development:Meadows at Rehwinkel
- Listing ID #:399601
- Added:84 day(s) ago
- Updated:July 30, 2026 at 07:47 PM
Rooms and interior
- Bedrooms:4
- Total bathrooms:4
- Full bathrooms:3
- Flooring:Plank, Tile, Vinyl
- Kitchen Description:Cooktop, Disposal, Ice Maker, Microwave, Oven, Pantry, Range, Refrigerator
- Bedroom Description:Split Bedrooms
Heating and cooling
- Cooling:Ceiling Fans, Central Air, Electric
- Heating:Central, Electric
- Central air:Yes
Structure and exterior
- Year built:2025
- Architectural Style:Craftsman
- Construction Materials:Fiber Cement
- Exterior Features:Covered, Porch
Schools
- High school:WAKULLA
- Middle school:WAKULLA
- Elementary school:CRAWFORDVILLE
Utilities
- Sewer:Septic Tank
Finances and disclosures
- Price:$565,000
Features and amenities
- Amenities:High Ceilings, Tray Ceilings, Vaulted Ceilings
Parking
- Parking description:Garage, Two Car Garage
- Garage:Yes
- Garage spaces:2
New listings near 60 Golden Loop
- New
 $199,900Active3 beds 2 baths1,092 sq. ft.
69 Maido Street, Crawfordville, FL 32327
MLS# 403101Listed by: COASTWISE REALTY - New
 $199,900Active3 beds 2 baths1,092 sq. ft.
77 Maido Street, Crawfordville, FL 32327
MLS# 403102Listed by: COASTWISE REALTY - New
 $179,000Active3 beds 2 baths1,183 sq. ft.
38 Redbud Lane, Crawfordville, FL 32327
MLS# 403087Listed by: COASTWISE REALTY - New
 $280,000Active3 beds 2 baths1,320 sq. ft.
24 Lm Street, Crawfordville, FL 32327
MLS# 403079Listed by: KELLER WILLIAMS TOWN & COUNTRY - New
 $239,900Active4 beds 2 baths1,497 sq. ft.
72 Navajo Trail, Crawfordville, FL 32327
MLS# 403067Listed by: COASTWISE REALTY - New
 $169,000Active3 beds 1 baths976 sq. ft.
31 Dispennette Drive, Crawfordville, FL 32327
MLS# 403069Listed by: KELLER WILLIAMS TOWN & COUNTRY - New
 $452,500Active3 beds 3 baths2,180 sq. ft.
70 Shelby Drive, Crawfordville, FL 32327
MLS# 403070Listed by: SUPERIOR REALTY GROUP LLC - New
 $425,000Active3 beds 2 baths1,328 sq. ft.
1445 Lawhon Mill Road, Crawfordville, FL 32327
MLS# 403042Listed by: KELLER WILLIAMS TOWN & COUNTRY - Open Sun, 1 to 3pmNew
 $299,900Active4 beds 2 baths1,768 sq. ft.
114 E Pecan Street, Crawfordville, FL 32327
MLS# 403023Listed by: XCELLENCE - Open Sat, 3 to 5pmNew
 $205,000Active3 beds 2 baths1,090 sq. ft.
154 Melody Lane, Crawfordville, FL 32327
MLS# 403017Listed by: KELLER WILLIAMS TOWN & COUNTRY


Protect your home and budget from life's surprises with an Assurant Home Warranty, backed by a partner that supports you through every step of homeownership. Explore Plans.
©2026 Century 21 Real Estate LLC. All rights reserved. CENTURY 21®, the CENTURY 21 Logo and C21® are service marks owned by Century 21 Real Estate LLC. Century 21 Real Estate LLC fully supports the principles of the Fair Housing Act and the Equal Opportunity Act. Each office is independently owned and operated. Listing information is deemed reliable but not guaranteed accurate.