
758 E Ivan Road, Crawfordville, FL 32327
Local realty services provided by:CENTURY 21 Beggins Enterprises
Listed by: susan jones, devorah donaldson
Office: bluewater realty group
MLS#:400466
Source:FL_TBR
Price summary
- Price:$607,000
- Price per sq. ft.:$239.83
About this home
Welcome to your own private slice of North Florida paradise! Nestled on more than 6 beautifully maintained acres in one of Crawfordville’s most sought-after locations, this impressive 2,500+ sq. ft. estate blends peaceful country living with upscale comfort and convenience. Behind the gated entrance, you’ll discover a property designed for both everyday enjoyment and unforgettable entertaining. Inside, the spacious layout offers oversized bedrooms, soaring living spaces, and an inviting flow filled with natural light. The expansive primary suite feels like a true retreat with room to relax, unwind, and recharge. Several photos have been virtually enhanced to help showcase the incredible scale and design possibilities of the home’s generous living spaces. Step outdoors and experience resort-style living at its finest. Enjoy year-round relaxation in the heated and cooled saltwater pool, soak under the stars in the oversized hot tub with seating for up to seven, or sip your morning coffee from the screened porch while taking in the peaceful surroundings. For outdoor enthusiasts, the property also features a covered fish cleaning station tucked away from the home; a thoughtful addition perfect for fishermen, boating days on the coast, or preparing the day’s fresh catch with ease. This property is more than just a home — it’s a lifestyle. A large covered garage, pole barn, workshop with electricity, and commercial-grade storage container provide endless space for hobbies, equipment, boats, recreational vehicles, or business needs. A whole-home emergency generator and newer roof (2022) add extra peace of mind. The manicured grounds create a serene park-like setting filled with privacy and natural beauty, all while being just minutes from Publix, local restaurants, shopping, and the stunning Forgotten Coast. Rarely does a property offer this much space, functionality, luxury, and location all in one package. Come experience the charm, tranquility, and endless possibilities this exceptional Crawfordville retreat has to offer....
Contact an agent
Home facts
- Year built:2003
- Listing ID #:400466
- Added:1 day(s) ago
- Updated:May 27, 2026 at 10:47 PM
Rooms and interior
- Bedrooms:3
- Total bathrooms:2
- Full bathrooms:2
- Flooring:Carpet, Laminate, Tile
- Kitchen Description:Dishwasher, Ice Maker, Microwave, Oven, Pantry, Range, Refrigerator
- Bedroom Description:Split Bedrooms
- Living area:2,531 sq. ft.
Heating and cooling
- Cooling:Ceiling Fans, Central Air
- Heating:Central, Electric, Fireplaces, Heat Pump
- Central air:Yes
Structure and exterior
- Year built:2003
- Building area:2,531 sq. ft.
- Lot area:6.3 Acres
- Architectural Style:Traditional
- Construction Materials:Brick, Fiber Cement
- Exterior Features:Covered, Porch, Screened, Sprinkler Irrigation
- Foundation Description:Slab
- Levels:1 Story
Schools
- High school:WAKULLA
- Middle school:Riversprings-Wakulla
- Elementary school:Riversink Elementary
Utilities
- Sewer:Septic Tank
Finances and disclosures
- Price:$607,000
- Price per sq. ft.:$239.83
- Tax amount:$7,093
Features and amenities
- Laundry features:Dryer, Washer
- Amenities:High Ceilings, Tray Ceilings, Vaulted Ceilings, Walk-In Closets
- Pool features:In Ground, Pool Equipment, Salt Water
Parking
- Parking description:3 Carport Space(s), Carport
- Carport spaces:3
New listings near 758 E Ivan Road
- New
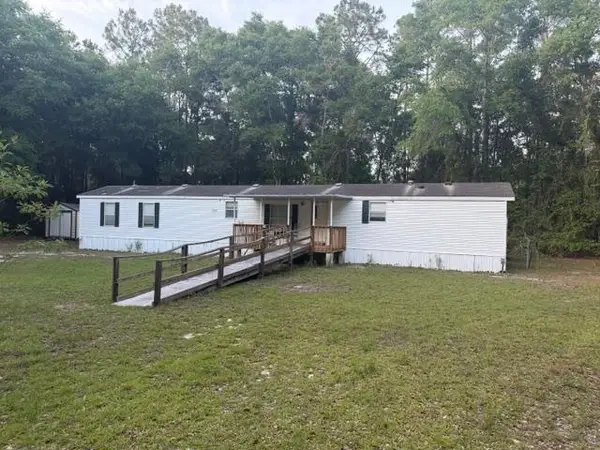 $159,000Active2 beds 2 baths1,216 sq. ft.
4 Sommer Road, Crawfordville, FL 32327
MLS# 400397Listed by: SUPERIOR REALTY GROUP LLC 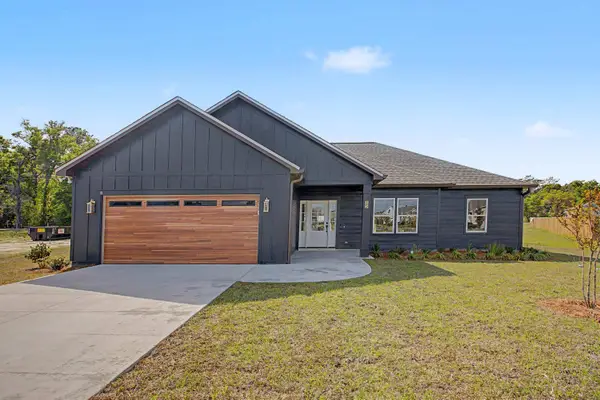 $359,000Active3 beds 2 baths1,703 sq. ft.
154 Stillmont Drive, Crawfordville, FL 32327
MLS# 398705Listed by: WAYPOINT PROPERTIES- New
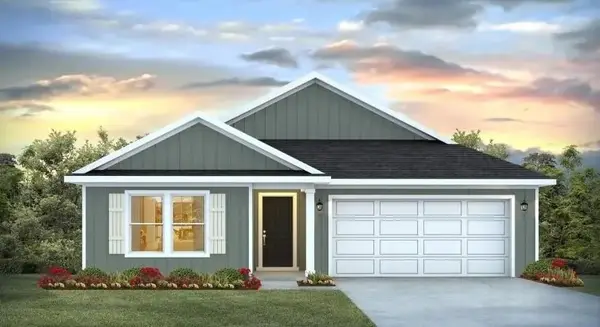 $357,900Active5 beds 3 baths2,043 sq. ft.
241 Dellwood Road, Crawfordville, FL 32327
MLS# 400445Listed by: DR HORTON REALTY NORTH WEST FL - New
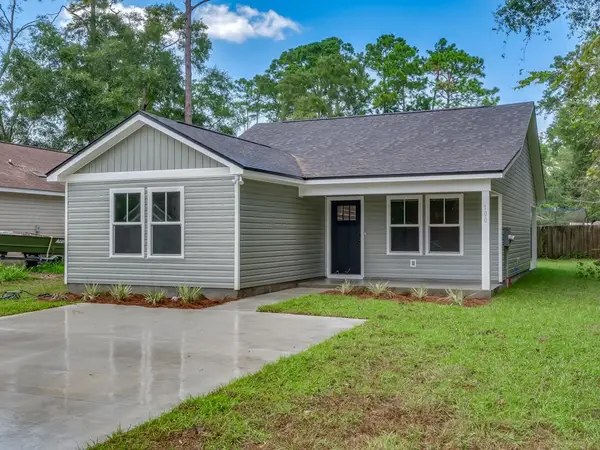 $216,900Active3 beds 2 baths1,215 sq. ft.
XX Melody Lane, Crawfordville, FL 32327
MLS# 400446Listed by: COASTWISE REALTY - New
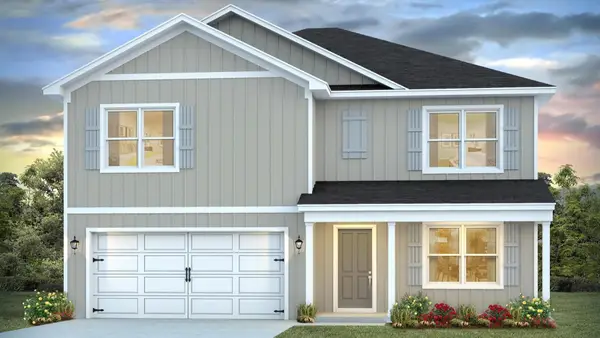 $387,900Active5 beds 3 baths2,550 sq. ft.
233 Dellwood Road, Crawfordville, FL 32327
MLS# 400447Listed by: DR HORTON REALTY NORTH WEST FL - New
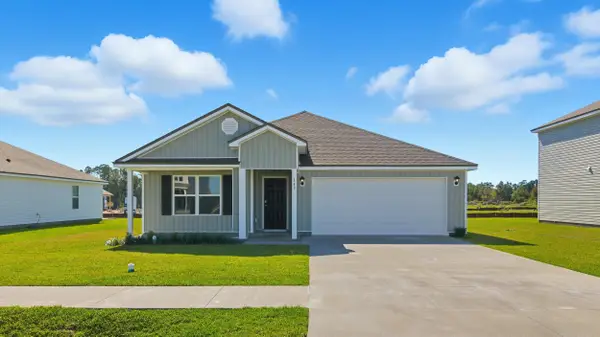 $334,900Active4 beds 2 baths1,799 sq. ft.
229 Dellwood Road, Crawfordville, FL 32327
MLS# 400448Listed by: DR HORTON REALTY NORTH WEST FL - New
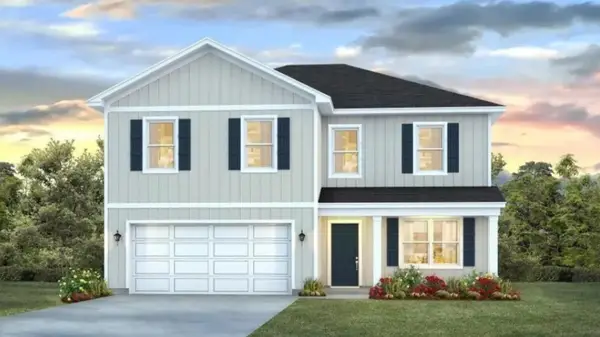 $374,900Active4 beds 3 baths2,416 sq. ft.
225 Dellwood Road, Crawfordville, FL 32327
MLS# 400449Listed by: DR HORTON REALTY NORTH WEST FL - New
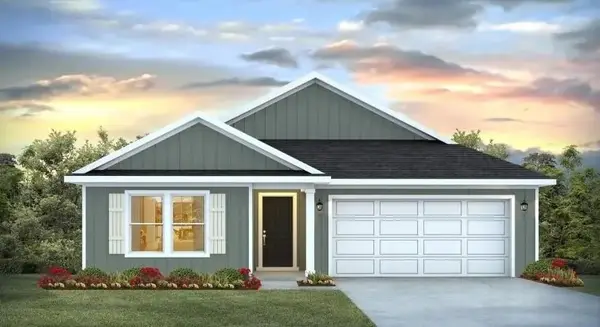 $357,900Active5 beds 3 baths2,043 sq. ft.
96 Argonne Drive, Crawfordville, FL 32327
MLS# 400441Listed by: DR HORTON REALTY NORTH WEST FL - New
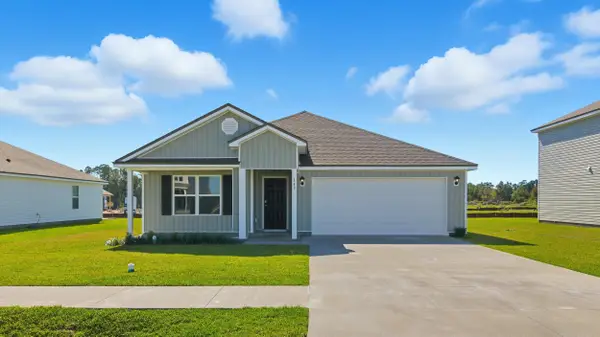 $334,900Active4 beds 2 baths1,799 sq. ft.
100 Argonne Drive, Crawfordville, FL 32327
MLS# 400442Listed by: DR HORTON REALTY NORTH WEST FL


Protect your home and budget from life's surprises with an Assurant Home Warranty, backed by a partner that supports you through every step of homeownership. Explore Plans.
©2026 Century 21 Real Estate LLC. All rights reserved. CENTURY 21®, the CENTURY 21 Logo and C21® are service marks owned by Century 21 Real Estate LLC. Century 21 Real Estate LLC fully supports the principles of the Fair Housing Act and the Equal Opportunity Act. Each office is independently owned and operated. Listing information is deemed reliable but not guaranteed accurate.