
8 Paulette Drive, Crawfordville, FL 32327
Local realty services provided by:CENTURY 21 First Story Real Estate
8 Paulette Drive,Crawfordville, FL 32327
$245,000
- 3 Beds
- 2 Baths
- 1,544 sq. ft.
- Single family
- Active
Listed by: shadrach hines
Office: bluewater realty group
MLS#:406079
Source:FL_TBR
Price summary
- Price:$245,000
- Price per sq. ft.:$158.68
About this home
A property full of possibilities! Welcome to 8 Paulette Drive, a truly unique property offering flexible living arrangements, potential income opportunities, and plenty of room to make it your own! Situated on a spacious .63-acre lot, this one-of-a-kind property features a 1,544-square-foot, two-story main home with 3 bedrooms, 2 bathrooms, and a newer roof. What really sets this home apart is its versatile layout! The upstairs features its own private entrance and full kitchen, giving the main home TWO kitchens and creating exciting possibilities for extended family, guests, or potential rental income. And the opportunities don't stop there! The property also includes a separate 840-square-foot detached accessory dwelling unit (ADU), complete with its own full kitchen and bathroom. Whether you're envisioning an in-law suite, guest accommodations, or an additional income-producing space, this property offers plenty of options to explore. Outside, the generous .63-acre homesite provides room to spread out, along with a small workshop for tools, storage, or hobbies. Conveniently located near Shell Point Beach, local marinas, boat ramps, and some of Wakulla County's best fishing and outdoor recreation, you'll enjoy easy access to the laid-back Forgotten Coast lifestyle. While the property could benefit from some updates and personal touches, its potential is hard to overlook. With multiple living spaces, three kitchens between the two structures, a spacious lot, and a desirable coastal location, this is a fantastic opportunity for someone with a little vision to transform a truly unique property into something special....
Contact an agent
Home facts
- Year built:1968
- Subdivision & Development:Wakulla Gardens
- Listing ID #:406079
- Added:1 day(s) ago
- Updated:October 16, 2026 at 11:53 PM
Rooms and interior
- Bedrooms:3
- Total bathrooms:2
- Full bathrooms:2
- Flooring:Carpet, Plank, Tile, Vinyl
- Kitchen Description:Dishwasher, Oven, Range, Refrigerator
- Living area:1,544 sq. ft.
Heating and cooling
- Cooling:Central Air, Electric, Wall/Window Units
- Heating:Central, Electric
- Central air:Yes
Structure and exterior
- Year built:1968
- Building area:1,544 sq. ft.
- Lot area:0.63 Acres
- Architectural Style:Traditional
- Construction Materials:Block, Concrete, Vinyl Siding
Schools
- High school:WAKULLA
- Middle school:Riversprings-Wakulla
- Elementary school:SHADEVILLE
Utilities
- Sewer:Public Sewer
Finances and disclosures
- Price:$245,000
- Price per sq. ft.:$158.68
Parking
- Parking description:2 Carport Space(s), Carport, Two Spaces
- Carport spaces:2
New listings near 8 Paulette Drive
- New
 $249,900Active3 beds 2 baths1,251 sq. ft.
27 Lance Lane, Crawfordville, FL 32327
MLS# 406047Listed by: WAYPOINT PROPERTIES - New
 $289,900Active3 beds 2 baths1,563 sq. ft.
1 Towles Road, Crawfordville, FL 32327
MLS# 406048Listed by: WAYPOINT PROPERTIES - Open Sun, 2 to 4pmNew
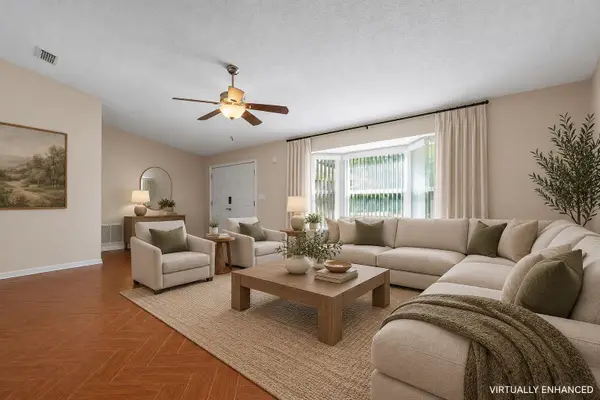 $539,000Active3 beds 2 baths3,204 sq. ft.
48 Leslie Anne Street, Crawfordville, FL 32327
MLS# 405999Listed by: THOMPSON REAL ESTATE COMPANY - New
 $374,900Active3 beds 2 baths1,648 sq. ft.
237 Duncan Drive, Crawfordville, FL 32327
MLS# 406003Listed by: SUPERIOR REALTY GROUP LLC - New
 $374,900Active3 beds 2 baths1,980 sq. ft.
15 Flycatcher Pass, Crawfordville, FL 32327
MLS# 405986Listed by: HILL SPOONER & ELLIOTT INC - New
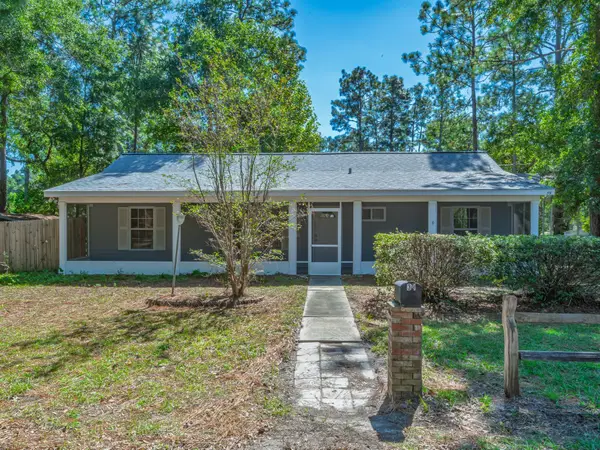 $239,900Active3 beds 2 baths1,200 sq. ft.
39 Griffin Road, Crawfordville, FL 32327
MLS# 405981Listed by: PANHANDLE PREMIER PROPERTIES - New
 $305,000Active4 beds 2 baths1,787 sq. ft.
78 Haley Drive, Crawfordville, FL 32327
MLS# 405966Listed by: THE NAUMANN GROUP REAL ESTATE - New
 $460,000Active3 beds 3 baths2,000 sq. ft.
36 Log Cabin Road, Crawfordville, FL 32327
MLS# 405938Listed by: REALTY ONE GROUP NEXT GEN - New
 $349,900Active3 beds 2 baths1,620 sq. ft.
55 Webster Road, Crawfordville, FL 32327
MLS# 405905Listed by: GF&A REALTY


Protect your home and budget from life's surprises with an Assurant Home Warranty, backed by a partner that supports you through every step of homeownership. Explore Plans.
©2026 Century 21 Real Estate LLC. All rights reserved. CENTURY 21®, the CENTURY 21 Logo and C21® are service marks owned by Century 21 Real Estate LLC. Century 21 Real Estate LLC fully supports the principles of the Fair Housing Act and the Equal Opportunity Act. Each office is independently owned and operated. Listing information is deemed reliable but not guaranteed accurate.