
84 Evergreen Drive, Crawfordville, FL 32327
Local realty services provided by:CENTURY 21 Beggins Enterprises
84 Evergreen Drive,Crawfordville, FL 32327
$449,000
- 3 Beds
- 3 Baths
- 2,093 sq. ft.
- Single family
- Active
Listed by: era cooper, hope webb
Office: the american dream
MLS#:406367
Source:FL_TBR
Price summary
- Price:$449,000
- Price per sq. ft.:$214.52
About this home
They don’t make them like this anymore! This home was designed for large families who love to host, featuring a full eat-in bar, formal dining room, and breakfast nook. From the convenient drop zone and dedicated office to the full shaded patio, every detail was curated to make everyday living more comfortable. Located just minutes from the National Forest and only a 15-minute drive to the river or the coast, you just can’t beat it!
Contact an agent
Home facts
- Year built:2026
- Subdivision & Development:Magnolia Park
- Listing ID #:406367
- Added:1 day(s) ago
- Updated:October 25, 2026 at 04:16 PM
Rooms and interior
- Bedrooms:3
- Total bathrooms:3
- Full bathrooms:2
- Half bathrooms:1
- Flooring:Plank, Tile, Vinyl
- Bathrooms Description:Garden Tub/Roman Tub
- Kitchen Description:Dishwasher, Disposal, Ice Maker, Microwave, Oven, Pantry, Range, Refrigerator
- Bedroom Description:Split Bedrooms
- Living area:2,093 sq. ft.
Heating and cooling
- Cooling:Central Air
- Heating:Central
- Central air:Yes
Structure and exterior
- Year built:2026
- Building area:2,093 sq. ft.
- Lot area:0.4 Acres
- Architectural Style:Contemporary/Modern
- Construction Materials:Fiber Cement
- Exterior Features:Patio
- Foundation Description:Slab
Schools
- High school:WAKULLA
- Middle school:WAKULLA
- Elementary school:MEDART
Finances and disclosures
- Price:$449,000
- Price per sq. ft.:$214.52
Features and amenities
- Amenities:Entrance Foyer, Walk-In Closets
Parking
- Parking description:Garage, Parking Spaces, Two Car Garage
- Garage:Yes
- Garage spaces:2
New listings near 84 Evergreen Drive
- New
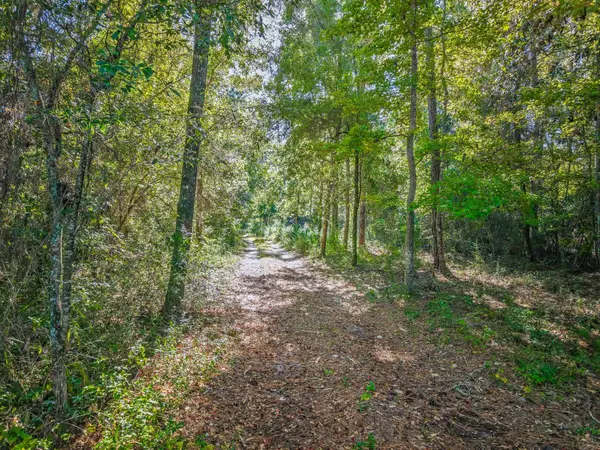 $59,000Active1.47 Acres
XX Old Revell Road, Crawfordville, FL 32327
MLS# 406354Listed by: WAYPOINT PROPERTIES - New
 $215,000Active3 beds 2 baths1,294 sq. ft.
8 Naskapi Street, Crawfordville, FL 32327
MLS# 406348Listed by: KELLER WILLIAMS TOWN & COUNTRY - New
 $194,900Active2 beds 2 baths1,200 sq. ft.
11 Mohawk Trail, Crawfordville, FL 32327
MLS# 406323Listed by: BLUEWATER REALTY GROUP - New
 $525,000Active4 beds 4 baths2,744 sq. ft.
305 Golden Loop, Crawfordville, FL 32327
MLS# 406307Listed by: KELLER WILLIAMS TOWN & COUNTRY - New
 $20,000Active0.11 Acres
0 Lance Lane, Crawfordville, FL 32327
MLS# 406299Listed by: COASTWISE REALTY - Open Sun, 2 to 4pmNew
 $295,000Active3 beds 3 baths1,674 sq. ft.
194 Carousel Circle, Crawfordville, FL 32327
MLS# 406297Listed by: KELLER WILLIAMS TOWN & COUNTRY - New
 $650,000Active3 beds 2 baths2,144 sq. ft.
155 Moriah Creek Road, Crawfordville, FL 32327
MLS# 405948Listed by: SIGNATURE REALTY PROFESSIONALS - New
 $250,000Active1 beds 2 baths1,600 sq. ft.
1096 Wakulla-arran Road, Crawfordville, FL 32327
MLS# 406270Listed by: OYSTER & OAK - New
 $344,900Active3 beds 2 baths1,610 sq. ft.
8 Divine Loop, Crawfordville, FL 32327
MLS# 406271Listed by: COASTWISE REALTY


Protect your home and budget from life's surprises with an Assurant Home Warranty, backed by a partner that supports you through every step of homeownership. Explore Plans.
©2026 Century 21 Real Estate LLC. All rights reserved. CENTURY 21®, the CENTURY 21 Logo and C21® are service marks owned by Century 21 Real Estate LLC. Century 21 Real Estate LLC fully supports the principles of the Fair Housing Act and the Equal Opportunity Act. Each office is independently owned and operated. Listing information is deemed reliable but not guaranteed accurate.