115 Hayes Avenue, Crescent City, FL 32112
Local realty services provided by:CENTURY 21 Miller Elite
115 Hayes Avenue,Crescent City, FL 32112
$198,000
- 2 Beds
- 2 Baths
- 416 sq. ft.
- Single family
- Active
Listed by: lillian varn
Office: coldwell banker ben bates inc
MLS#:2164877
Source:JV
Price summary
- Price:$198,000
- Price per sq. ft.:$475.96
About this home
Fisherman's paradise. Covered Boat stall in front of home. New Roof, new front door, new mini spit heating and air, new hot water, New well for irrigation system, lots of upgrades! I have an appraisal fairly recent, Will entertain Offers. Only one picture of living room is AI. Golf course, restaurants, handy ways all nearby. This is a home's only park, no HOA. Realtor Owned.
Contact an agent
Home facts
- Year built:2014
- Subdivision & Development:River Park
- Listing ID #:2164877
- Added:1 day(s) ago
- Updated:September 15, 2026 at 09:54 PM
Rooms and interior
- Bedrooms:2
- Total bathrooms:2
- Full bathrooms:2
- Flooring:tile, wood
- Bathrooms Description:Primary Bathroom - Shower No Tub
- Kitchen Description:Gas Oven, Gas Range, Microwave, Pantry, Refrigerator
- Living area:416 sq. ft.
Heating and cooling
- Cooling:Attic fan
- Heating:Central, Electric
Structure and exterior
- Roof:Metal
- Year built:2014
- Building area:416 sq. ft.
- Lot area:0.17 Acres
- Lot Features:Sprinklers In Front, Sprinklers In Rear
- Exterior Features:Covered, Front Porch, Porch
Utilities
- Water:Public, Water Connected
- Sewer:Public Sewer
Finances and disclosures
- Price:$198,000
- Price per sq. ft.:$475.96
- Tax amount:$495 (2025)
Features and amenities
- Laundry features:Dryer
- Amenities:Boat Ramp - Private, Dock, Outdoor Shower, Primary Downstairs, Vaulted Ceiling(s), Walk-In Closet(s)
Parking
- Parking description:Detached
- Garage:Yes
- Carport spaces:1
New listings near 115 Hayes Avenue
- New
 $7,900Active0.24 Acres
105 Hanselman Avenue, CRESCENT CITY, FL 32112
MLS# FC321463Listed by: COLDWELL BANKER PREMIER PROPERTIES - New
 $7,900Active0.24 Acres
104 Grand Avenue, CRESCENT CITY, FL 32112
MLS# FC321461Listed by: COLDWELL BANKER PREMIER PROPERTIES  $185,000Pending14.9 Acres
0001 Old Highway 17, Crescent City, FL 32112
MLS# 2157089Listed by: MODERN REALTY OF FLORIDA- New
 $375,000Active2 beds 2 baths1,260 sq. ft.
920 Read Ave, Crescent City, FL 32112
MLS# 264035Listed by: KELLER WILLIAMS REALTY ATLANTIC PARTNERS ST AUGUSTINE - New
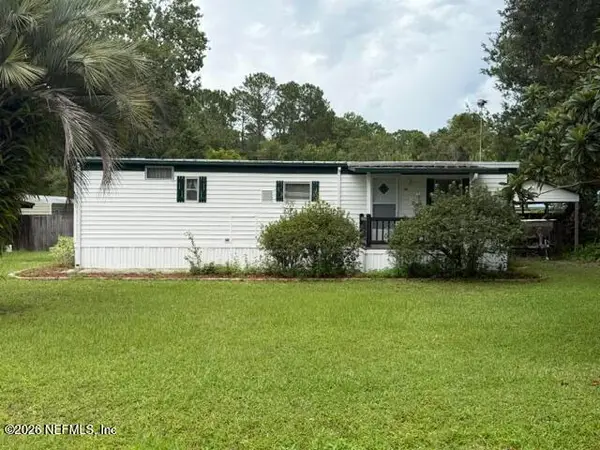
 $149,500Active2 beds 2 baths870 sq. ft.
216 Lake Lane, Crescent City, FL 32112
MLS# 2163929Listed by: CENTURY 21 TRITON REALTY - New
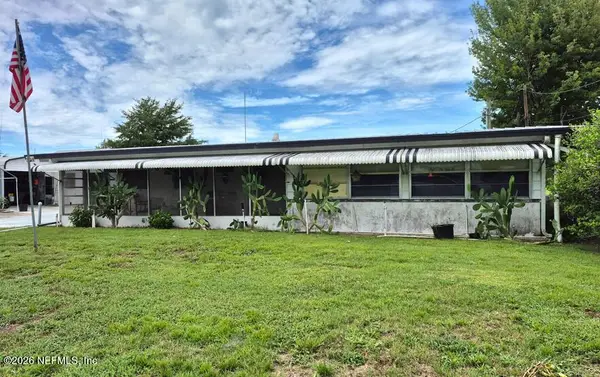 $159,900Active3 beds 2 baths1,482 sq. ft.
309 Bass Trail, Crescent City, FL 32112
MLS# 2163679Listed by: CENTURY 21 TRITON REALTY 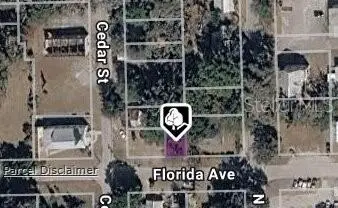 $3,000Active0.05 Acres
508 Florida Avenue, CRESCENT CITY, FL 32112
MLS# O6439444Listed by: LPT REALTY, LLC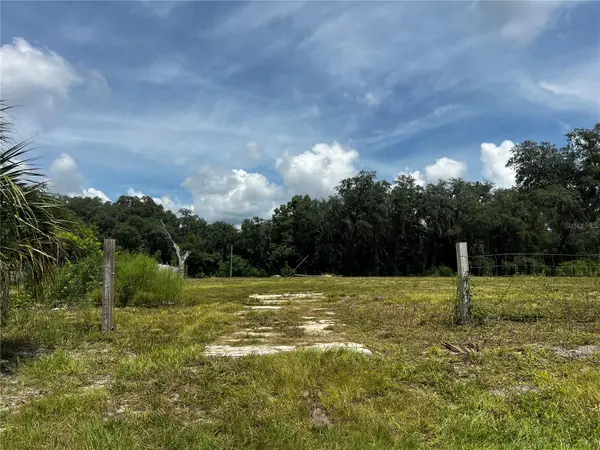 $90,000Active1.12 Acres
106 Planet Dr, CRESCENT CITY, FL 32112
MLS# FC321098Listed by: REALTY EXECUTIVES OCEANSIDE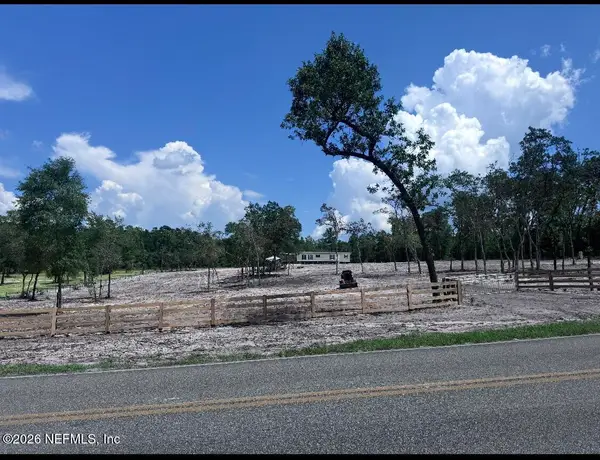 $349,990Active2 beds 2 baths960 sq. ft.
282 Beecher Springs Road, Crescent City, FL 32112
MLS# 2162610Listed by: WATSON REALTY CORP


Protect your home and budget from life's surprises with an Assurant Home Warranty, backed by a partner that supports you through every step of homeownership. Explore Plans.
©2026 Century 21 Real Estate LLC. All rights reserved. CENTURY 21®, the CENTURY 21 Logo and C21® are service marks owned by Century 21 Real Estate LLC. Century 21 Real Estate LLC fully supports the principles of the Fair Housing Act and the Equal Opportunity Act. Each office is independently owned and operated. Listing information is deemed reliable but not guaranteed accurate.