141 Virginia Street, Crescent City, FL 32112
Local realty services provided by:CENTURY 21 North East
141 Virginia Street,Crescent City, FL 32112
$80,000
- 2 Beds
- 1 Baths
- 714 sq. ft.
- Single family
- Active
Listed by:
 Jill Goodman(386) 698 - 2100CENTURY 21 Triton Realty
Office: century 21 triton realty
MLS#:2171772
Source:JV
Price summary
- Price:$80,000
- Price per sq. ft.:$98.04
About this home
This property sits across from a pond and wetland area where ducks, geese and all manner of birds are perfect for bird lovers to enjoy. Home is older but updated with wood laminated floor and bathroom vanity. Backyard has a wood deck with wood privacy fending for grilling. The River Park Clubhouse next door has community events like garage sales and community related meetings. This could be a perfect place for you to enjoy.
Contact an agent
Home facts
- Year built:1979
- Subdivision & Development:River Park Trailer
- Listing ID #:2171772
- Added:1 day(s) ago
- Updated:November 02, 2026 at 08:11 AM
Rooms and interior
- Bedrooms:2
- Total bathrooms:1
- Full bathrooms:1
- Flooring:carpet, vinyl
- Bathrooms Description:Primary Bathroom - Tub with Shower
- Kitchen Description:Eat-in Kitchen, Electric Range, Refrigerator
- Living area:714 sq. ft.
Heating and cooling
- Cooling:Central Air, Electric
- Heating:Central, Electric
- Central air:Yes
Structure and exterior
- Roof:Metal
- Year built:1979
- Building area:714 sq. ft.
- Lot area:0.16 Acres
- Construction Materials:Aluminium Siding
- Exterior Features:Covered, Porch, Screened
Schools
- High school:Crescent City
- Elementary school:Middleton-Burney
Utilities
- Water:Water Connected
- Sewer:Private Sewer, Sewer Connected
Finances and disclosures
- Price:$80,000
- Price per sq. ft.:$98.04
- Tax amount:$1,044 (2025)
Features and amenities
- Amenities:Eat-in Kitchen
Parking
- Parking description:Additional Parking
New listings near 141 Virginia Street
- New
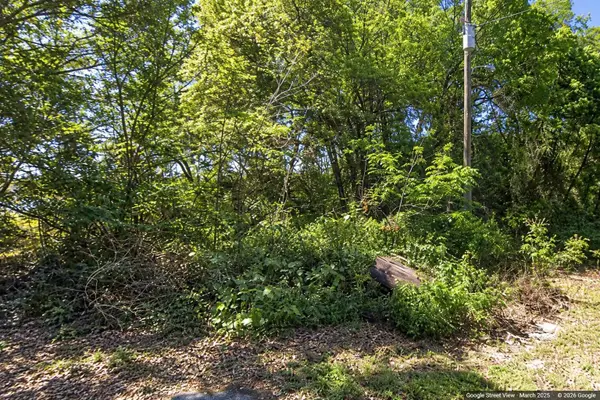 $8,900Active0.23 Acres
113 Foster Ln, Crescent City, FL 32112
MLS# 264743Listed by: MAXREV - New
 $398,888Active3 beds 2 baths2,492 sq. ft.
703 N Lake Street, Crescent City, FL 32112
MLS# 2171056Listed by: ST JOHNS REALTY AND MANAGEMENT LLC - New
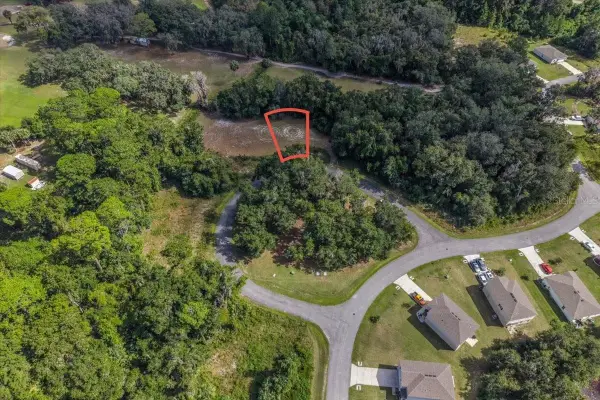 $18,000Active0.11 Acres
167 Live Oak Circle, CRESCENT CITY, FL 32112
MLS# FC322358Listed by: ADAMS, CAMERON & CO., REALTORS - New
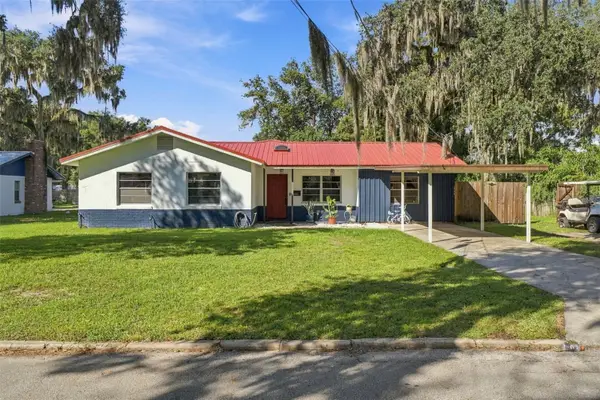 $350,000Active4 beds 2 baths1,808 sq. ft.
507 Oakwood Street, CRESCENT CITY, FL 32112
MLS# V4951974Listed by: COSTA REALTY PARTNERS LLC - New
 $360,000Active3 beds 2 baths1,701 sq. ft.
109 Mills Street, CRESCENT CITY, FL 32112
MLS# FC322333Listed by: KELLER WILLIAMS RLTY FL. PARTN - New

 $215,000Active3 beds 2 baths1,348 sq. ft.
253 Smiley Store Road, Crescent City, FL 32112
MLS# 2170506Listed by: CENTURY 21 TRITON REALTY - New
 $250,000Active3 beds 2 baths1,134 sq. ft.
107 Lake Lane, Crescent City, FL 32112
MLS# 2170520Listed by: DUCK REALTY INC  $279,000Active2 beds 2 baths1,504 sq. ft.
105 Paradise Circle, Crescent City, FL 32112
MLS# 2169901Listed by: RIVER LIFE REALTY LLC $549,900Active5 beds 4 baths3,200 sq. ft.
100 Wilderness Trail, Crescent City, FL 32112
MLS# 2169920Listed by: ST JOHNS REALTY AND MANAGEMENT LLC


Protect your home and budget from life's surprises with an Assurant Home Warranty, backed by a partner that supports you through every step of homeownership. Explore Plans.
©2026 Century 21 Real Estate LLC. All rights reserved. CENTURY 21®, the CENTURY 21 Logo and C21® are service marks owned by Century 21 Real Estate LLC. Century 21 Real Estate LLC fully supports the principles of the Fair Housing Act and the Equal Opportunity Act. Each office is independently owned and operated. Listing information is deemed reliable but not guaranteed accurate.