412 Chestnut Street, Crescent City, FL 32112
Local realty services provided by:CENTURY 21 Lighthouse Realty
412 Chestnut Street,Crescent City, FL 32112
$143,500
- 2 Beds
- 1 Baths
- 810 sq. ft.
- Single family
- Active
Listed by: michelle joanne grimes
Office: river life realty llc.
MLS#:2173823
Source:JV
Price summary
- Price:$143,500
- Price per sq. ft.:$138.78
About this home
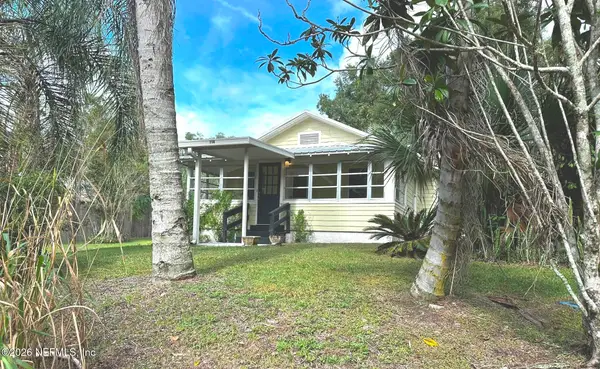
Charming 2-bedroom, 1-bath block home in Crescent City, offering 810 square feet of historic charm and a durable metal roof. The Florida room is a lovely spot to enjoy your morning coffee or curl up with a good book—a bright, welcoming place to relax.
Some features have been updated while preserving the home's classic look and feel.
Enjoy city water and septic, plus a peaceful backyard garden with inviting sitting areas. The garage has been converted into a garden shed and storage space, complete with a sink and running water for convenience while working in the yard. It could easily be converted back to accommodate a vehicle if desired.
Whether you're looking to downsize, find a weekend retreat, or add an investment property, this home is full of possibilities. Schedule your private showing today! Please give at least a 3-hour notice for showings as the homeowner does live there. Sometimes it may not be needed but he has asked for it, if possible. There is a security system on the home so be aware of that.
Offer instructions in the documents tab....
Contact an agent
Home facts
- Year built:1948
- Subdivision & Development:Mathis
- Listing ID #:2173823
- Added:1 day(s) ago
- Updated:November 15, 2026 at 03:53 AM
Rooms and interior
- Bedrooms:2
- Total bathrooms:1
- Full bathrooms:1
- Kitchen Description:Refrigerator
- Living area:810 sq. ft.
Heating and cooling
- Cooling:Central Air
- Heating:Heat Pump
- Central air:Yes
Structure and exterior
- Roof:Metal
- Year built:1948
- Building area:810 sq. ft.
- Lot area:0.18 Acres
- Exterior Features:Covered, Porch
Utilities
- Water:Public, Water Connected
- Sewer:Public Sewer, Sewer Connected
Finances and disclosures
- Price:$143,500
- Price per sq. ft.:$138.78
- Tax amount:$535 (2025)
Features and amenities
- Laundry features:Dryer, Washer
New listings near 412 Chestnut Street
- New
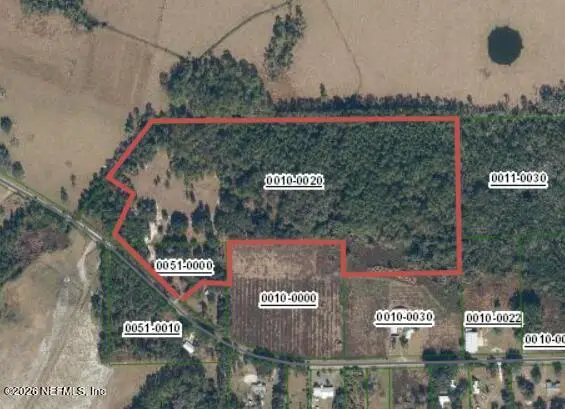
 $475,000Active35.09 Acres
0 0 Old Hwy 17, Crescent City, FL 32112
MLS# 2173486Listed by: CENTURY 21 BECKHAM REALTY - New
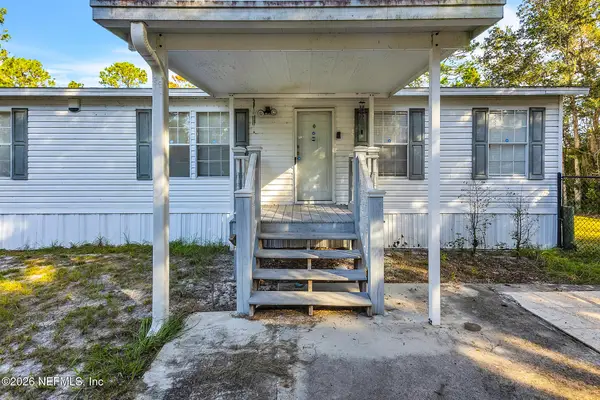 $410,000Active4 beds 2 baths1,456 sq. ft.
118 Acacia Street, Crescent City, FL 32112
MLS# 2173448Listed by: EXP REALTY LLC - New
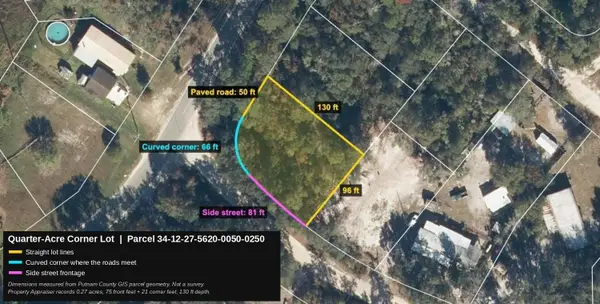 $12,900Active0.27 Acres
Georgetown Denver Road, CRESCENT CITY, FL 32112
MLS# FC322664Listed by: PALM COAST REAL ESTATE COMPANY - New
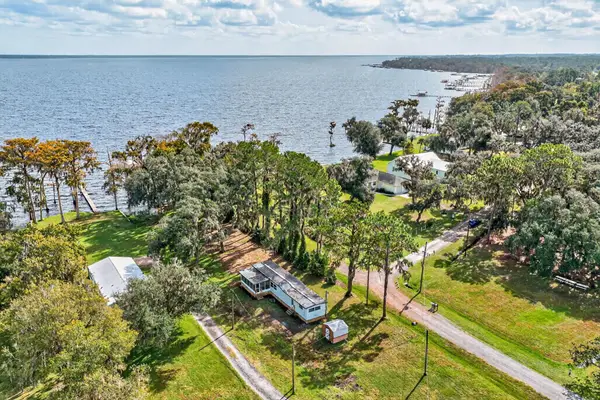 $350,000Active2 beds 1 baths744 sq. ft.
110 Marshall Dr, Crescent City, FL 32112
MLS# 264851Listed by: CENTURY 21 ST AUGUSTINE PROPERTIES 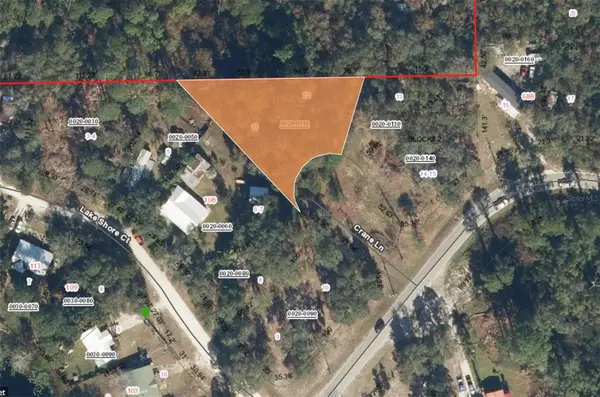 $14,500Pending0.78 Acres
XX Crane Ln, CRESCENT CITY, FL 32112
MLS# FC322529Listed by: YOUR HOME SOLD GUARANTEED REAL- New
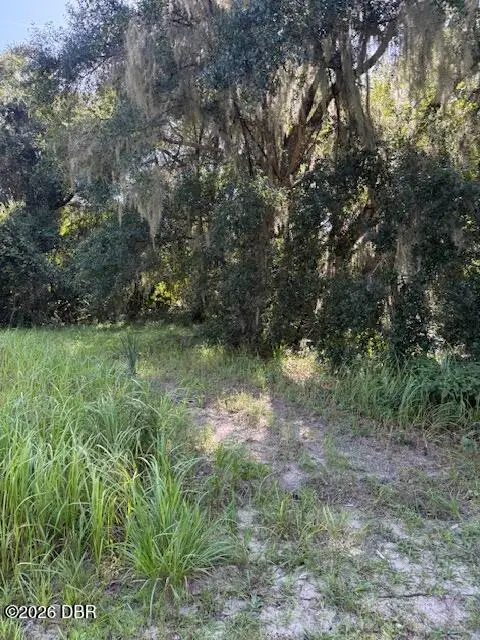 $17,900Active0.1 Acres
179 Live Oak Circle, Crescent City, FL 32112
MLS# 1232532Listed by: ADAMS, CAMERON & CO., REALTORS - New
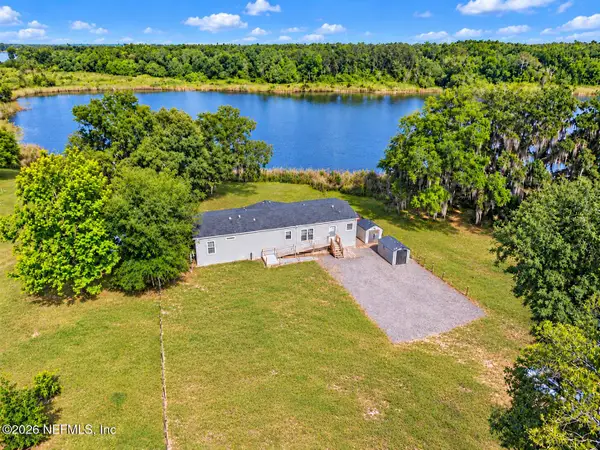 $460,000Active3 beds 3 baths1,836 sq. ft.
640 Union Avenue, Crescent City, FL 32112
MLS# 2172423Listed by: NEXT MOVE ATLANTIC COAST - New
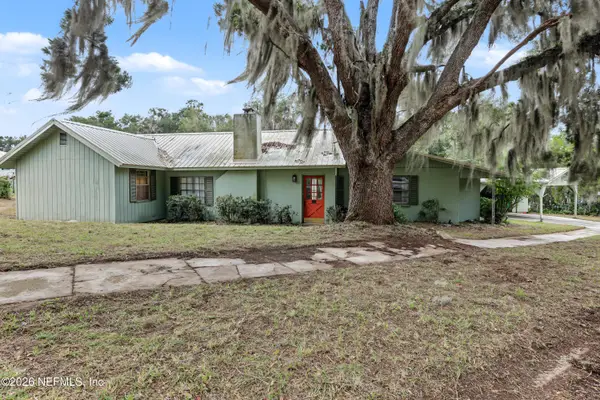 $269,900Active3 beds 2 baths1,697 sq. ft.
301 Bass Capitol Drive, Crescent City, FL 32112
MLS# 2172452Listed by: NEXT MOVE ATLANTIC COAST - New
 $215,000Active3 beds 1 baths989 sq. ft.
714 Hunter Avenue, Crescent City, FL 32112
MLS# 2172315Listed by: CENTURY 21 TRITON REALTY


Protect your home and budget from life's surprises with an Assurant Home Warranty, backed by a partner that supports you through every step of homeownership. Explore Plans.
©2026 Century 21 Real Estate LLC. All rights reserved. CENTURY 21®, the CENTURY 21 Logo and C21® are service marks owned by Century 21 Real Estate LLC. Century 21 Real Estate LLC fully supports the principles of the Fair Housing Act and the Equal Opportunity Act. Each office is independently owned and operated. Listing information is deemed reliable but not guaranteed accurate.