
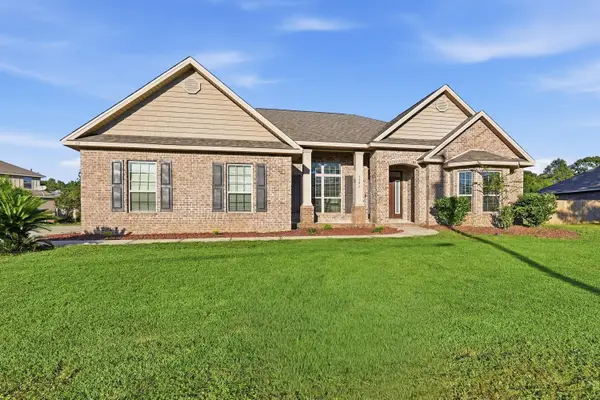
229 Baycliff, Crestview, FL 32536
Local realty services provided by:CENTURY 21 AmeriSouth Realty
229 Baycliff,Crestview, FL 32536
$405,000
- 5 Beds
- 4 Baths
- 2,808 sq. ft.
- Single family
- Active
Listed by: steve koleno
Office: beycome of florida llc.
MLS#:1013951
Source:FL_NABOR
Price summary
- Price:$405,000
- Price per sq. ft.:$144.23
About this home
Welcome to this spacious 5BR/3.5BA home in a quiet, highly desirable Crestview neighborhood. Perfectly located within walking distance to Davidson Middle and Crestview High School.
The bright, open floor plan features a versatile extra living area with a privacy door which can be used for a home office, media room, or guest suite. Everyone has room to spread out with 5 generous bedrooms and 3.5 baths. Step outside to a fully fenced backyard.
Enjoy the sparkling community pool just a short stroll away. Minutes from shopping & dining.
Contact an agent
Home facts
- Year built:2023
- Listing ID #:1013951
- Added:1 day(s) ago
- Updated:October 19, 2026 at 09:43 PM
Rooms and interior
- Bedrooms:5
- Total bathrooms:4
- Rooms Total:12
- Kitchen Description:Dishwasher, Disposal, Microwave, Oven Self Cleaning, Refrigerator, Stove/Oven Electric, Stovetop Range
- Living area:2,808 sq. ft.
Heating and cooling
- Cooling:Ceiling Fans, Central Air
- Heating:Central
- Central air:Yes
Structure and exterior
- Year built:2023
- Building area:2,808 sq. ft.
- Lot area:0.14 Acres
- Architectural Style:Craftsman Style
- Construction Materials:Brick, Trim Vinyl
- Exterior Features:Porch
Utilities
- Water:Public Water
- Sewer:Public Sewer
Finances and disclosures
- Price:$405,000
- Price per sq. ft.:$144.23
- Tax amount:$1,871
Features and amenities
- Appliances:Smoke Detector, Smooth Stovetop Rnge, Stove/Oven Electric, Water Heater - Elect
Parking
- Parking description:Garage
- Garage spaces:2
New listings near 229 Baycliff
- New
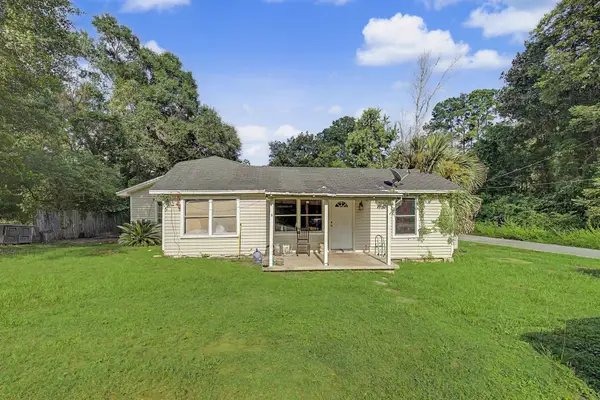 $105,000Active3 beds 1 baths1,324 sq. ft.
197 Hudson, Crestview, FL 32536
MLS# 1013936Listed by: BEYCOME OF FLORIDA LLC - New
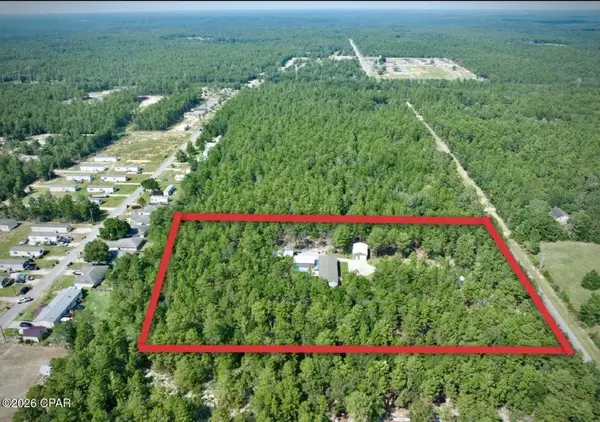 $439,000Active5 beds 3 baths2,522 sq. ft.
5222 Fowler Road, Crestview, FL 32539
MLS# 796733Listed by: EXP REALTY LLC - New
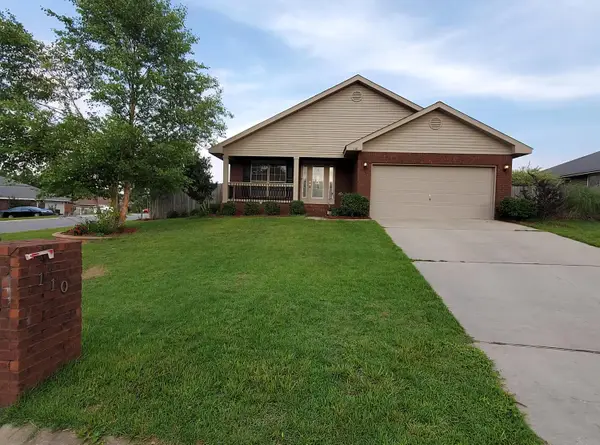 $289,900Active3 beds 2 baths1,500 sq. ft.
110 Bronze Circle, Crestview, FL 32539
MLS# 1013932Listed by: COLDWELL BANKER REALTY - New
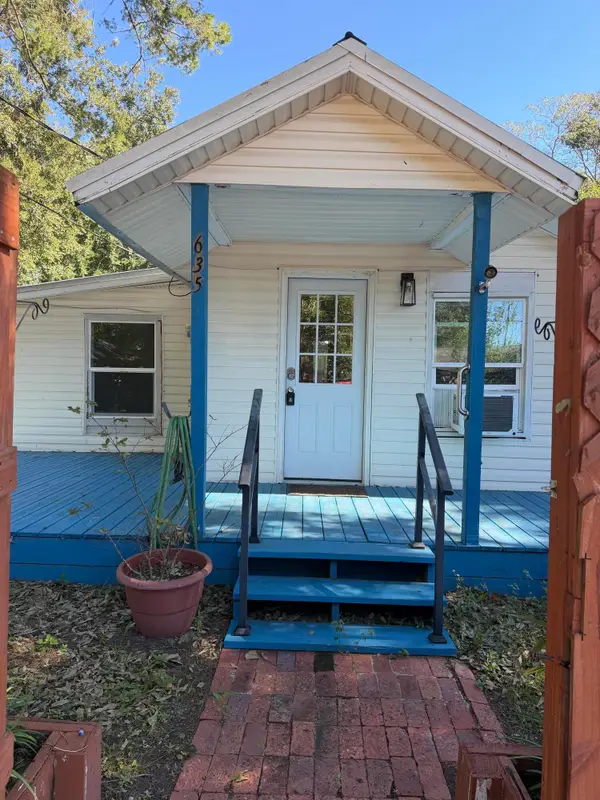 $125,000Active3 beds 1 baths972 sq. ft.
635 Amos Street, Crestview, FL 32539
MLS# 1013928Listed by: KELLER WILLIAMS REALTY NVILLE - New
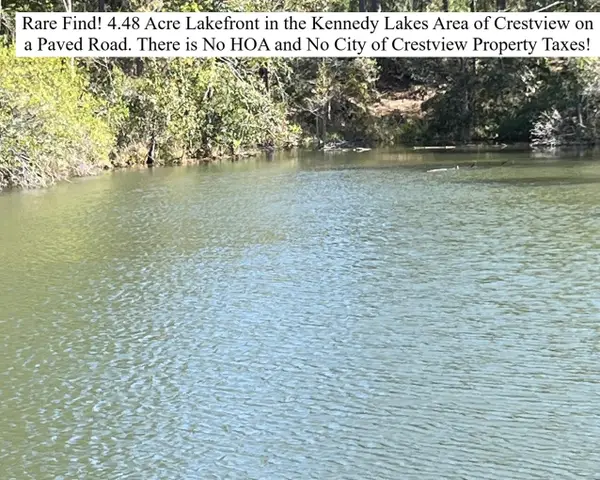 $175,000Active4.48 Acres
4.48 Acres Tallokas Road, Crestview, FL 32536
MLS# 1013907Listed by: OKALOOSA REAL ESTATE CO - New
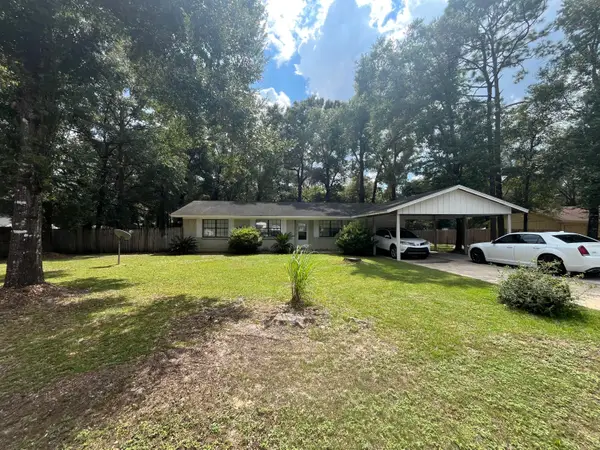 $149,900Active3 beds 1 baths1,021 sq. ft.
301 Springwood Circle, Crestview, FL 32536
MLS# 1013894Listed by: JOSEPH WALTER REALTY LLC - Open Thu, 12 to 2pmNew
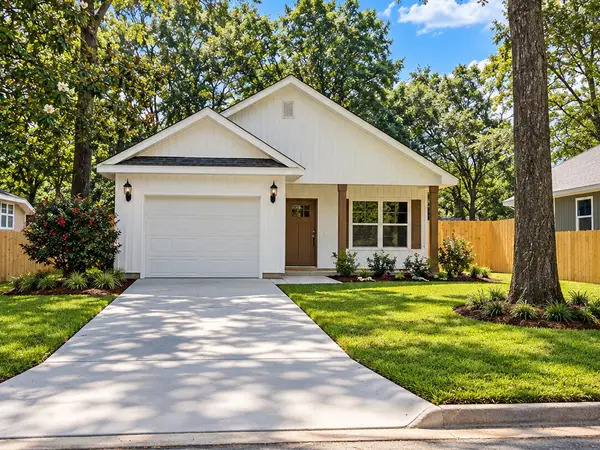 $269,900Active3 beds 2 baths1,230 sq. ft.
439 E Bowers Avenue, Crestview, FL 32539
MLS# 1013855Listed by: COLDWELL BANKER REALTY - New
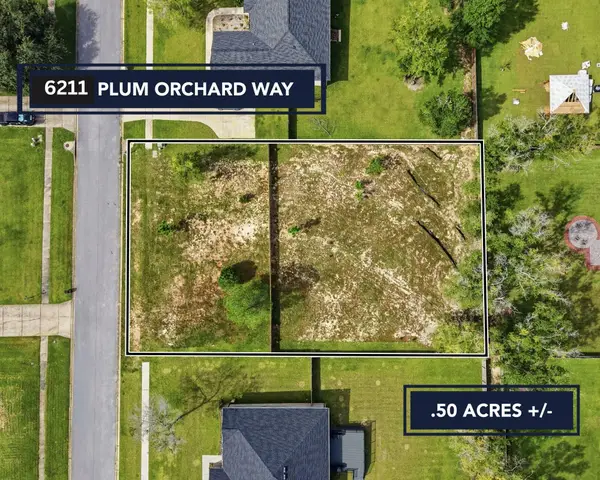 $60,000Active0.5 Acres
Lot 17 Plum Orchard Way, Crestview, FL 32536
MLS# 1013863Listed by: COLDWELL BANKER REALTY - New
 $350,000Active3 beds 2 baths2,341 sq. ft.
3592 Autumn Woods, Crestview, FL 32539
MLS# 1013867Listed by: REAL BROKER LLC


Protect your home and budget from life's surprises with an Assurant Home Warranty, backed by a partner that supports you through every step of homeownership. Explore Plans.
©2026 Century 21 Real Estate LLC. All rights reserved. CENTURY 21®, the CENTURY 21 Logo and C21® are service marks owned by Century 21 Real Estate LLC. Century 21 Real Estate LLC fully supports the principles of the Fair Housing Act and the Equal Opportunity Act. Each office is independently owned and operated. Listing information is deemed reliable but not guaranteed accurate.