
2913 Murray Lane, Crestview, FL 32539
Local realty services provided by:CENTURY 21 AllPoints Realty
2913 Murray Lane,Crestview, FL 32539
$599,999
- 4 Beds
- 3 Baths
- 3,278 sq. ft.
- Single family
- Active
Listed by: george stakley
Office: coldwell banker realty
MLS#:1003297
Source:FL_ECAR
Price summary
- Price:$599,999
- Price per sq. ft.:$183.04
About this home
Introducing the sought-after St. Celia floor plan by Key Lime Homes! This beautifully maintained 4BR/3BA two-story home offers a flexible split-bedroom layout ideal for families, guests, or multi-generational living. Two bedrooms and a full bath are upstairs, while downstairs features two additional bedrooms and baths, including a private guest or teen suite.
The spacious kitchen is designed for entertaining with a large center island, Silestone countertops, custom cabinetry, and 42'' upper cabinets with crown molding, plus gas or electric appliance options. Interior upgrades include cultured marble vanities, tubs, and showers, ceramic tile in wet areas, and wood flooring in the dining room, foyer, and oversized first-floor primary suite.
The primary suite measures approximately 23'7'' x 13'4'' and features a custom walk-in closet (13'4'' x 8'11''). Additional living space includes a large Florida Room (27'8'' x 11') and a converted attic office/flex space (approx. 19'3'' x 13') with heating, cooling, and secondary access for extra storage.
Major updates include a new roof (Nov. 2024), new A/C units (2022 & 2023), and expanded septic drain field (2019). A dramatic 20-foot entry ceiling adds to the open and inviting feel of the home. Offering space, flexibility, and quality upgrades throughout, this home is truly a must-see!VA ASSUMABLE LOAN AT 5.626%! Buyers may have the opportunity to assume the seller's existing VA loan at a 5.626% interest rate--an attractive financing...
Contact an agent
Home facts
- Year built:2006
- Subdivision & Development:CLAIRES VINEYARD
- Listing ID #:1003297
- Added:151 day(s) ago
- Updated:October 16, 2026 at 02:58 PM
Rooms and interior
- Bedrooms:4
- Total bathrooms:3
- Full bathrooms:3
- Rooms Total:13
- Kitchen Description:Dishwasher, Microwave, Oven Self Cleaning, Range Hood, Stove/Oven Gas, Warranty Provided
- Living area:3,278 sq. ft.
Structure and exterior
- Year built:2006
- Building area:3,278 sq. ft.
- Lot area:0.37 Acres
- Lot Features:Cleared, Covenants, Restrictions, Sidewalks
- Architectural Style:Contemporary
- Exterior Features:Columns, Sprinkler System
Schools
- High school:Crestview
- Middle school:Davidson
- Elementary school:Walker
Utilities
- Water:Public Water, Tap Fee Paid
Finances and disclosures
- Price:$599,999
- Price per sq. ft.:$183.04
- Tax amount:$2,762 (2025)
Features and amenities
- Appliances:Dishwasher, Microwave, Oven Self Cleaning, Range Hood, Stove/Oven Gas
- Amenities:Guest Quarters, Kitchen Island, Pantry
Parking
- Garage:Yes
- Garage spaces:2
New listings near 2913 Murray Lane
- New
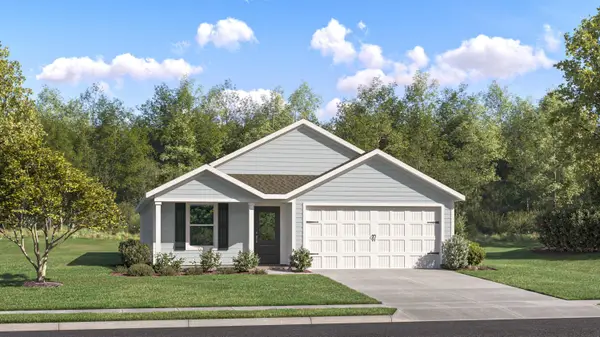 $287,990Active4 beds 2 baths1,667 sq. ft.
5007 Myrtle Loop #HS 16, Crestview, FL 32539
MLS# 1013807Listed by: LENNAR REALTY INC - New
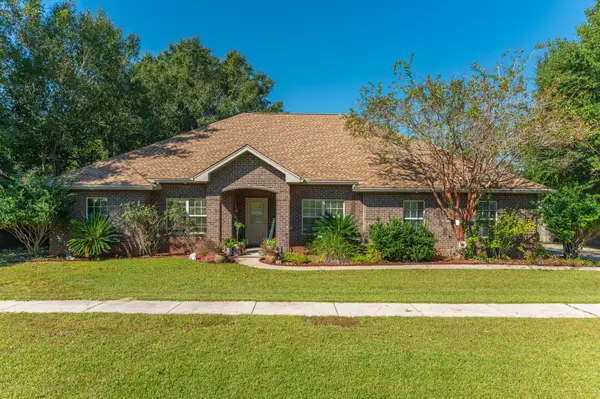 $384,900Active4 beds 2 baths2,249 sq. ft.
6184 Hummingbird Lane, Crestview, FL 32536
MLS# 1013808Listed by: RE/MAX AGENCY ONE - New
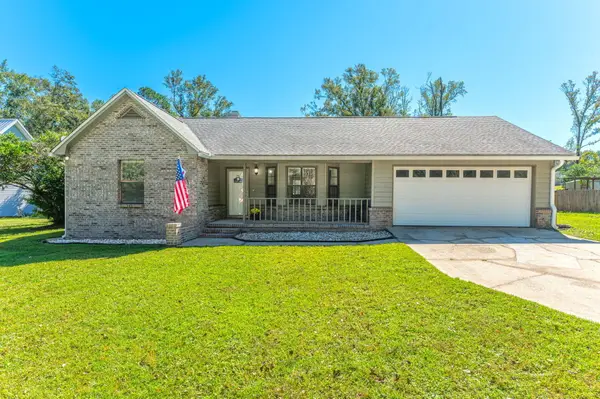 $335,000Active3 beds 2 baths1,690 sq. ft.
201 Country Club Drive, Crestview, FL 32536
MLS# 1013784Listed by: BLACKWATER REAL ESTATE LLC - New
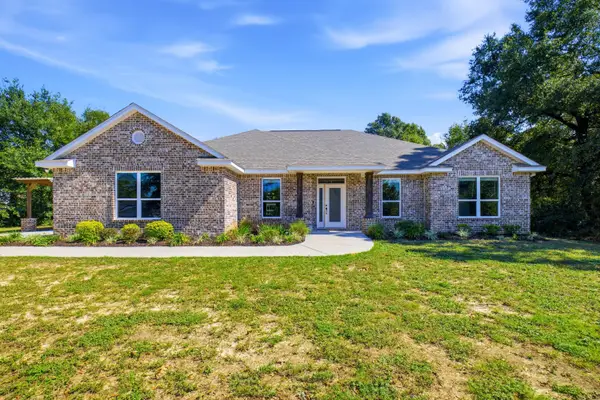 $400,000Active5 beds 3 baths2,303 sq. ft.
6125 Clover Street, Crestview, FL 32539
MLS# 1013794Listed by: UBER REALTY LLC - Open Thu, 1 to 5pmNew
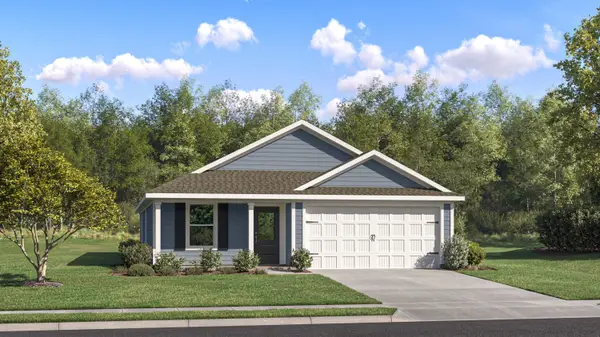 $291,990Active4 beds 2 baths1,707 sq. ft.
5006 Myrtle Loop #HS 29, Crestview, FL 32539
MLS# 1013797Listed by: LENNAR REALTY INC - New
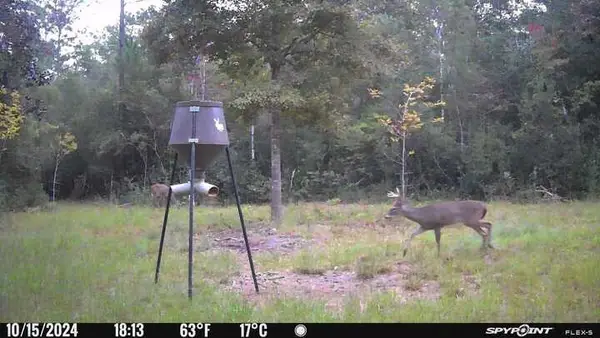 $139,900Active15.4 Acres
TBD Sunburst Drive, Crestview, FL 32539
MLS# 1013760Listed by: RE/MAX AGENCY ONE - New
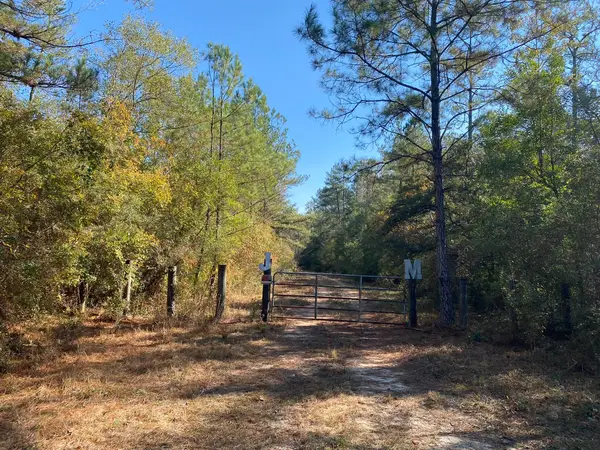 $264,900Active29.8 Acres
A&B W Sunburst Drive, Crestview, FL 32539
MLS# 1013761Listed by: RE/MAX AGENCY ONE - New
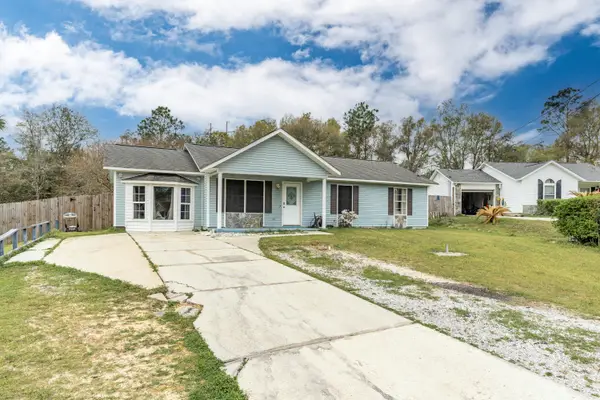 $240,000Active3 beds 2 baths1,285 sq. ft.
6 Flora Cove, Crestview, FL 32539
MLS# 1013762Listed by: EXP REALTY LLC - New
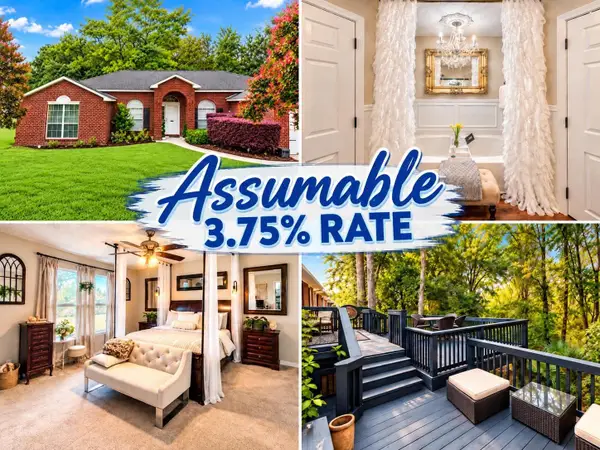 $345,000Active4 beds 2 baths2,059 sq. ft.
476 Jillian Drive, Crestview, FL 32536
MLS# 1013757Listed by: COLDWELL BANKER REALTY - New
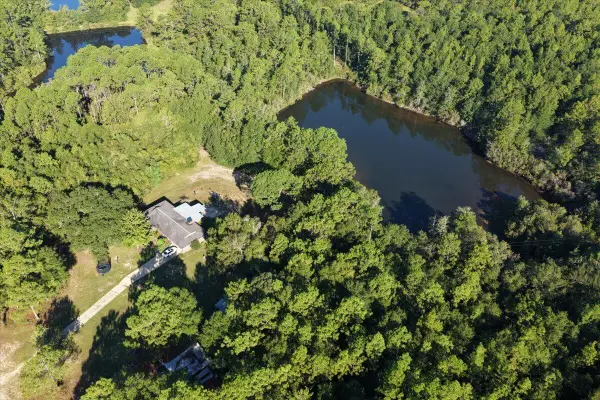 $768,000Active5 beds 4 baths2,668 sq. ft.
6176 Barnes Road, Crestview, FL 32536
MLS# 1013758Listed by: AXEN REALTY LLC


Protect your home and budget from life's surprises with an Assurant Home Warranty, backed by a partner that supports you through every step of homeownership. Explore Plans.
©2026 Century 21 Real Estate LLC. All rights reserved. CENTURY 21®, the CENTURY 21 Logo and C21® are service marks owned by Century 21 Real Estate LLC. Century 21 Real Estate LLC fully supports the principles of the Fair Housing Act and the Equal Opportunity Act. Each office is independently owned and operated. Listing information is deemed reliable but not guaranteed accurate.