
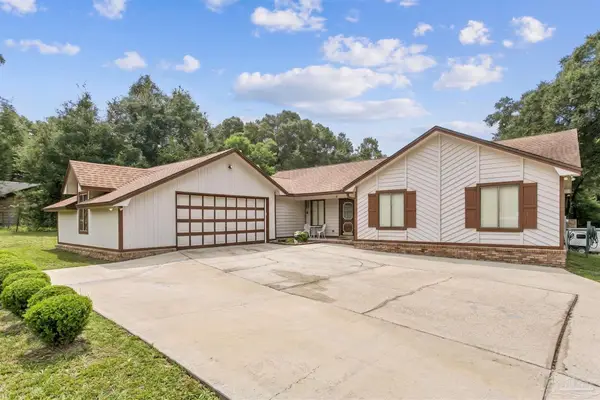
3308 Broadview Circle, Crestview, FL 32539
Local realty services provided by:CENTURY 21 Ryan Realty
3308 Broadview Circle,Crestview, FL 32539
$2,800,000
- 5 Beds
- 6 Baths
- 7,169 sq. ft.
- Single family
- Active
Listed by: howard g leavins, aileen j anglin
Office: la bella vita property group llc.
MLS#:999995
Source:FL_ECAR
Price summary
- Price:$2,800,000
- Price per sq. ft.:$390.57
About this home
Experience the pinnacle of luxury ranch living on this breathtaking 60-acre equestrian estate, where world-class horse facilities meet an exceptionally built custom residence. Designed for both functionality and refined living, this property offers a rare opportunity to own a fully equipped horse ranch without compromising on modern comfort and sophistication.
GO TO MORE!!!!! Equestrian enthusiasts will appreciate the thoughtfully designed facilities, including a 10-stall stable, professional riding arena, dedicated cool-down ring, and a fully equipped horse washing station. Four white vinyl-fenced paddocks provide both safety and aesthetic appeal, while a pole barn and chicken coop add versatility for a true working ranch. The land itself is equally impressive, featuring a stocked pond and a stunning year-round creek with a rare white sandy bottom--creating a serene and picturesque environment.
Additional infrastructure includes a 40x60 metal building/shop with a 15x50 heated and cooled finished section, ideal for a workshop, office, or hobby space, as well as a convenient RV pad. Fenced fruit trees offer protection from wildlife while adding a sustainable living element to the property.
A gated concrete driveway leads to the estate's crown jewel--a superior construction custom home built with ICF (Insulated Concrete Form) for maximum durability, energy efficiency, and storm resistance. The residence boasts an impressive 10,160 square feet under roof, with 7,169 square feet of heated and cooled living space.
Inside, the home is designed for both everyday living and grand entertaining. Featuring 5 spacious bedrooms, 4 with their own private bathroom, plus 2 additional half baths, the layout offers privacy and convenience throughout. A dedicated office, private movie theater, and a state-of-the-art smart home system elevate the living experience.
The chef's kitchen is a true showpiece, complete with commercial-grade appliances, quartz countertops, a large breakfast area, separate formal dining space, and a walk-in pantry with custom shelving. An oversized wood-burning fireplace anchors the main living area, while a dedicated bar and wine storage area create the perfect setting for entertaining.
Each bedroom includes custom-designed closets, and the home continues to impress with an expansive 1,101-square-foot 3-car garage featuring polyaspartic flooring and foam insulation. A backup natural gas generator ensures peace of mind and uninterrupted comfort.
Step outside to your private resort-style retreat, where a screened-in pool, hot tub, and fully equipped outdoor kitchen create the ultimate entertaining space--perfect for enjoying quiet evenings or hosting large gatherings.
A separate 1,800-square-foot guest home with 2 bedrooms and 2 bathrooms offers incredible flexibility for ranch hands, extended family, or rental income potential.
This exceptional property seamlessly blends luxury, functionality, and natural beauty--ideal for a working horse ranch, private estate, or multi-use investment opportunity....
Contact an agent
Home facts
- Year built:2009
- Subdivision & Development:METES & BOUNDS
- Listing ID #:999995
- Added:114 day(s) ago
- Updated:July 30, 2026 at 03:27 PM
Rooms and interior
- Bedrooms:5
- Total bathrooms:6
- Full bathrooms:4
- Half bathrooms:2
- Rooms Total:7
- Kitchen Description:Central Vacuum, Dishwasher, Double Oven, Ice Machine, Microwave, Oven Self Cleaning, Range Hood, Refrigerator
- Living area:7,169 sq. ft.
Structure and exterior
- Year built:2009
- Building area:7,169 sq. ft.
- Lot area:60 Acres
- Architectural Style:Mediterranean
- Exterior Features:BBQ Pit/Grill, Columns, Fenced Area, Separate Quarters, Shower, Yard Building
Schools
- High school:Crestview
- Middle school:Davidson
- Elementary school:Walker
Utilities
- Water:Public Water
Finances and disclosures
- Price:$2,800,000
- Price per sq. ft.:$390.57
- Tax amount:$23,203 (2025)
Features and amenities
- Appliances:Dishwasher, Microwave, Oven Double, Oven Self Cleaning, Range Hood, Refrigerator
- Amenities:Breakfast Bar, Ceiling Cathedral, Kitchen Island, Pantry
- Smart home:Yes
Parking
- Garage:Yes
- Garage spaces:3
New listings near 3308 Broadview Circle
- Open Sat, 9 to 11amNew
 $349,900Active3 beds 2 baths1,757 sq. ft.
114 Thurston Pl, Crestview, FL 32536
MLS# 686668Listed by: KELLER WILLIAMS SUCCESS REALTY - New
 $685,000Active4 beds 3 baths4,575 sq. ft.
115 Steves Place, Crestview, FL 32536
MLS# 1008780Listed by: EXP REALTY LLC - Open Sat, 11am to 2pmNew
 $399,879Active4 beds 3 baths2,357 sq. ft.
3280 Chappelwood Dr Drive, Crestview, FL 32539
MLS# 1008547Listed by: THE PROPERTY GROUP 850 INC - New
 $325,000Active3 beds 2 baths1,908 sq. ft.
4541 Hermosa Road, Crestview, FL 32539
MLS# 1008711Listed by: THE PROPERTY GROUP 850 INC - New
 $285,000Active3 beds 2 baths1,398 sq. ft.
6119 Mildreds Way, Crestview, FL 32539
MLS# 1008757Listed by: TEEL & WATERS REAL ESTATE COMPANY INC - New
 $349,000Active4 beds 2 baths2,347 sq. ft.
6305 Havenmist Lane, Crestview, FL 32536
MLS# 1008738Listed by: COLDWELL BANKER REALTY - New
 $339,900Active4 beds 2 baths2,066 sq. ft.
1244 Northview Drive, Crestview, FL 32536
MLS# 1008721Listed by: CHAPTER ONE REALTY LLC - New
 $79,000Active0 Acres
104 Par Ct, Crestview, FL 32536
MLS# 686671Listed by: JANET COULTER REALTY - New
 $69,900Active0.94 Acres
XX E Grebe Way, Crestview, FL 32539
MLS# 1008705Listed by: SAGE COUNSEL REALTY LLC - New
 $75,500Active1 Acres
XX Grimes Avenue, Crestview, FL 32536
MLS# 1008712Listed by: SAGE COUNSEL REALTY LLC


Protect your home and budget from life's surprises with an Assurant Home Warranty, backed by a partner that supports you through every step of homeownership. Explore Plans.
©2026 Century 21 Real Estate LLC. All rights reserved. CENTURY 21®, the CENTURY 21 Logo and C21® are service marks owned by Century 21 Real Estate LLC. Century 21 Real Estate LLC fully supports the principles of the Fair Housing Act and the Equal Opportunity Act. Each office is independently owned and operated. Listing information is deemed reliable but not guaranteed accurate.