
3933 Painter Branch Road, Crestview, FL 32539
Local realty services provided by:CENTURY 21 Ryan Realty
3933 Painter Branch Road,Crestview, FL 32539
$635,000
- 5 Beds
- 2 Baths
- 3,511 sq. ft.
- Single family
- Pending
Listed by: christina k black
Office: blackwater real estate llc.
MLS#:1005099
Source:FL_ECAR
Price summary
- Price:$635,000
- Price per sq. ft.:$180.86
About this home
Welcome to 3933 Painter Branch Road, a truly one-of-a-kind estate nestled on 2.44 picturesque acres in Crestview. Surrounded by ample mature trees, including pines, oaks, magnolias, crepe myrtles, and an elm that provides shade, privacy, and a serene natural setting, this exceptional property offers the perfect blend of comfort, functionality, and character.
The spacious 5-bedroom, 2.5-bath main residence is designed for both everyday living and entertaining. A formal dining room welcomes guests, while the expansive kitchen serves as the heart of the home, featuring stunning granite countertops, a center island, a built-in bar-height table, a pantry, a built-in desk, and abundant cabinetry. Just off the main living areas, you'll find a cozy den highlighted by natural wood accents that add warmth and charm.
The primary suite is a true retreat with hardwood flooring and a luxurious en-suite bath complete with double walk-in closets, dual vanities, a garden tub, a separate shower, and a private water closet. Every bedroom throughout the home offers generous dimensions and comfortable living space. Upstairs, you'll discover two additional bedrooms, a spacious family room, and a hidden reading nook that adds a touch of whimsy and charm!
Step outside to your own private oasis featuring an enclosed gunite pool and outdoor kitchen, creating the ideal setting for year-round enjoyment and entertaining. The expansive grounds are dotted with mature trees, which enhance the property's peaceful, park-like atmosphere.
What truly sets this property apart are its incredible outbuildings. "The Loft" features versatile living spaces, including a private bedroom or office, a full bathroom, an upstairs loft area, and a spacious front room. Connected under the same roof is the full two-car garage featuring "The Office." Both "The Loft" and "The Office" are beautifully finished in pine wood planks. Also under this expansive structure are "The Carport," complete with an enclosed laundry room, and "The Barn Shed," which offers additional enclosed storage space. Connected to "The Barn Shed" is a Lean-To that offers even more storage.
Another standout feature is "The Clubhouse," a charming pine plank-lined building complete with a loft space, ideal for hobbies, recreation, a studio, or creative pursuits. The property also includes a greenhouse with water and electric service, along with a picturesque pergola that complements the outdoor setting.
Whether you're seeking room to grow, space for a home-based business, multi-generational living options, hobby buildings, or simply a private retreat surrounded by nature and exceptional amenities, 3933 Painter Branch Road offers a rare opportunity to own a property unlike any other....
Contact an agent
Home facts
- Year built:2003
- Listing ID #:1005099
- Added:49 day(s) ago
- Updated:July 29, 2026 at 08:35 AM
Rooms and interior
- Bedrooms:5
- Total bathrooms:2
- Full bathrooms:2
- Rooms Total:13
- Kitchen Description:Cooktop, Dishwasher, Refrigerator/Icemaker, Stove/Oven Electric
- Living area:3,511 sq. ft.
Heating and cooling
- Central air:Yes
Structure and exterior
- Year built:2003
- Building area:3,511 sq. ft.
- Lot area:2.44 Acres
- Architectural Style:Southern
Schools
- High school:Crestview
- Middle school:Davidson
- Elementary school:Walker
Utilities
- Water:Public Water
Finances and disclosures
- Price:$635,000
- Price per sq. ft.:$180.86
- Tax amount:$2,900 (2025)
Features and amenities
- Appliances:Cooktop, Dishwasher, Refrigerator w/Ice Maker, Stove/Oven Electric
- Amenities:Kitchen Island, Pantry
Parking
- Garage:Yes
- Garage spaces:2
- Carport spaces:4
New listings near 3933 Painter Branch Road
- New
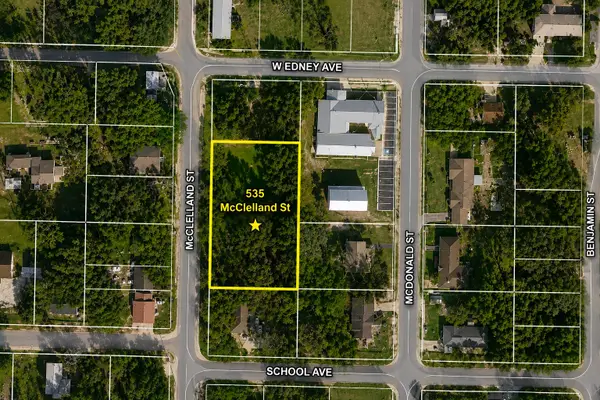 $45,000Active0.34 Acres
535 Mcclelland Street, Crestview, FL 32536
MLS# 1008679Listed by: SAGE COUNSEL REALTY LLC - New
 $45,000Active0.37 Acres
757 Bay Street, Crestview, FL 32536
MLS# 1008682Listed by: SAGE COUNSEL REALTY LLC - New
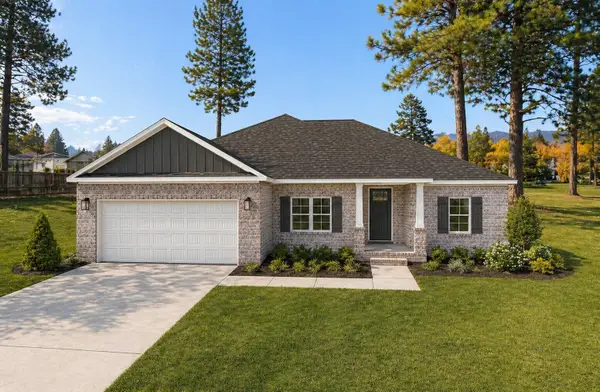 $395,000Active4 beds 2 baths1,851 sq. ft.
215 Shoal River Drive, Crestview, FL 32539
MLS# 1008678Listed by: REALTY ONE GROUP EMERALD COAST - New
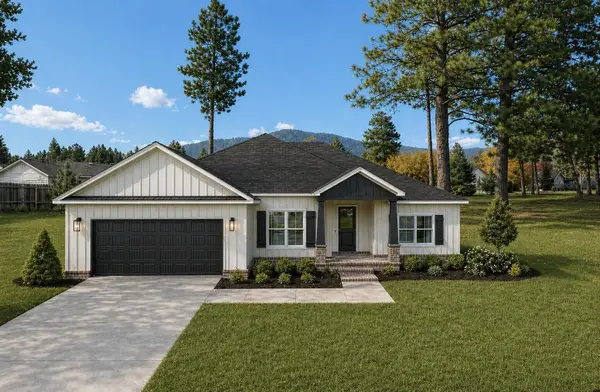 $454,900Active4 beds 3 baths2,256 sq. ft.
219 Shoal River Drive, Crestview, FL 32539
MLS# 1008677Listed by: REALTY ONE GROUP EMERALD COAST - New
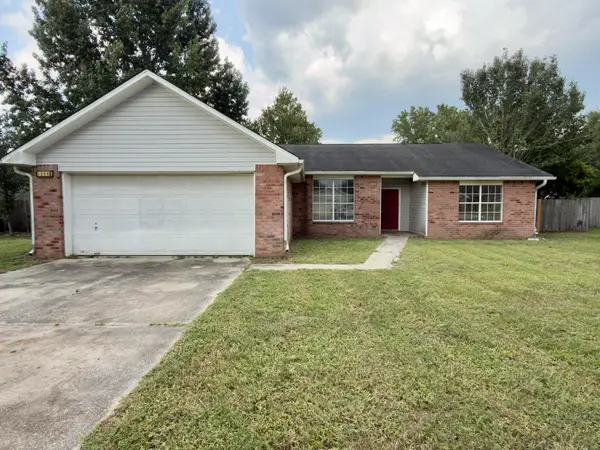 $165,000Active3 beds 2 baths1,688 sq. ft.
1246 Ego Drive, Crestview, FL 32536
MLS# 1008668Listed by: ASSURANCE REALTY OF NWFL LLC - New
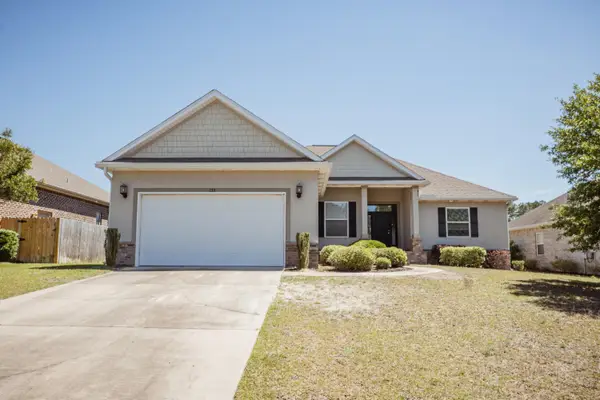 $349,000Active4 beds 2 baths2,291 sq. ft.
133 Alicia Drive, Crestview, FL 32536
MLS# 1008661Listed by: LA BELLA VITA PROPERTY GROUP LLC  $329,900Pending4 beds 2 baths1,856 sq. ft.
5339 Macarthur Drive, Crestview, FL 32539
MLS# 1008653Listed by: DR HORTON REALTY OF NORTHWEST FLORIDA LLC- New
 $365,000Active3 beds 2 baths1,418 sq. ft.
104 Stephens Lane, Crestview, FL 32539
MLS# 1008654Listed by: LOKATION  $249,900Pending3 beds 2 baths1,267 sq. ft.
2917 Shoffner Avenue, Crestview, FL 32539
MLS# 1008609Listed by: TEEL & WATERS REAL ESTATE COMPANY INC- New
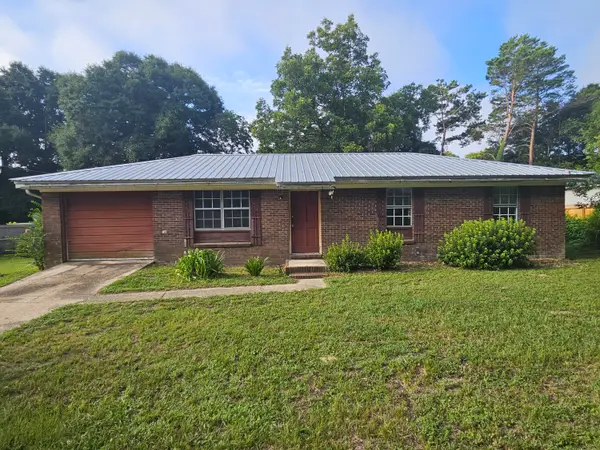 $150,000Active3 beds 2 baths1,075 sq. ft.
2942 NE 2nd Avenue, Crestview, FL 32539
MLS# 1008607Listed by: COLDWELL BANKER REALTY


Protect your home and budget from life's surprises with an Assurant Home Warranty, backed by a partner that supports you through every step of homeownership. Explore Plans.
©2026 Century 21 Real Estate LLC. All rights reserved. CENTURY 21®, the CENTURY 21 Logo and C21® are service marks owned by Century 21 Real Estate LLC. Century 21 Real Estate LLC fully supports the principles of the Fair Housing Act and the Equal Opportunity Act. Each office is independently owned and operated. Listing information is deemed reliable but not guaranteed accurate.