
5528 Frontier Drive, Crestview, FL 32536
Local realty services provided by:CENTURY 21 Ryan Realty
5528 Frontier Drive,Crestview, FL 32536
$619,995
- 4 Beds
- 3 Baths
- 2,851 sq. ft.
- Single family
- Active
Listed by: the tessa savoy team, andrew j tveit
Office: coldwell banker realty
MLS#:1008380
Source:FL_ECAR
Price summary
- Price:$619,995
- Price per sq. ft.:$217.47
About this home
ENTERTAINER'S DREAM IN A GATED COMMUNITY! This exceptional home was a 2013 PARADE OF HOMES WINNER and is designed for those who love to entertain while offering the perfect balance of comfort and style. From the inviting layout to the impressive entertaining spaces, every detail creates an ideal setting for hosting family gatherings, holiday celebrations, or relaxing evenings with friends.
The backyard is truly ONE OF A KIND and is sure to impress! Enjoy your own private oasis featuring a sparkling in-ground Gunite pool with a sun shelf, a custom-covered gazebo complete with an outdoor kitchen, TV, an outdoor shower and a full-size sand volleyball court WITH LIGHTING for endless fun day or night. Green thumbs will appreciate the greenhouse and garden area, while the storage building provides plenty of room for tools and equipment. For added peace of mind, the home is also equipped with a whole-home generator connection and an in-ground sprinkler system.
The chef's dream kitchen is as functional as it is stunning, featuring newer stainless-steel appliances, including a commercial-style Electrolux refrigerator, granite countertops, a beautiful custom tile backsplash, a walk-in pantry, and a spacious island topped with a beautiful live-edge wood countertop. Completing this incredible space is a breathtaking hand-stained tongue-and-groove wood ceiling, adding warmth, character, and a truly custom touch that makes this kitchen the heart of the home. Retreat to the luxurious primary suite, where a beautiful tray ceiling with recessed lighting creates a warm and inviting atmosphere. The spa-inspired ensuite bathroom is thoughtfully designed with his-and-her walk-in closets, separate granite-topped vanities, and a jetted soaking tub with a separate walk-in shower, providing both comfort and functionality for everyday living.
The large office is a versatile space that can easily serve as a home office, media room, or flex space. It features a beautiful brick electric fireplace with two windows overlooking the backyard and a 120-inch theater-style pull-down projector screen, making it the perfect place to work by day and enjoy movie nights or the big game in the evening.
The front bedroom showcases a stunning custom double sliding barn door, adding rustic charm and character while creating a unique architectural focal point.
Adding to the home's incredible value and efficiency, it is equipped with solar panels. As an added bonus, the current owners report an average monthly electric bill of just $30-$45 monthly providing exceptional long-term energy savings. Monthly payment to be assumed by buyer.
Whether you're hosting unforgettable summer pool parties, watching the big game outdoors, or enjoying quiet evenings under the gazebo, this incredible property offers something for everyone. With exceptional indoor and outdoor living spaces, this one-of-a-kind home is designed to impress at every turn. Don't miss your opportunity to own this entertainer's dream--schedule your private showing today!...
Contact an agent
Home facts
- Year built:2013
- Subdivision & Development:COLONY RIDGE PH II
- Listing ID #:1008380
- Added:55 day(s) ago
- Updated:September 17, 2026 at 03:52 PM
Rooms and interior
- Bedrooms:4
- Total bathrooms:3
- Full bathrooms:2
- Half bathrooms:1
- Rooms Total:7
- Kitchen Description:Dishwasher, Microwave, Oven Self Cleaning, Refrigerator, Stove Top, Stove/Oven Electric
- Living area:2,851 sq. ft.
Heating and cooling
- Central air:Yes
Structure and exterior
- Year built:2013
- Building area:2,851 sq. ft.
- Lot area:0.7 Acres
- Lot Features:Covenants, Level, Sidewalks
- Architectural Style:Traditional
- Exterior Features:Fenced Area, Pavillion/Gazebo, Separate Quarters, Sprinkler System, Yard Building
Schools
- High school:Crestview
- Middle school:Davidson
- Elementary school:Northwood
Utilities
- Water:Public Water
Finances and disclosures
- Price:$619,995
- Price per sq. ft.:$217.47
- Tax amount:$4,598 (2025)
Features and amenities
- Appliances:Dishwasher, Microwave, Oven Self Cleaning, Refrigerator, Smooth Stovetop Rnge, Stove/Oven Electric
- Amenities:Breakfast Bar, Ceiling Cathedral, Pantry
Parking
- Garage:Yes
- Garage spaces:2
New listings near 5528 Frontier Drive
- New
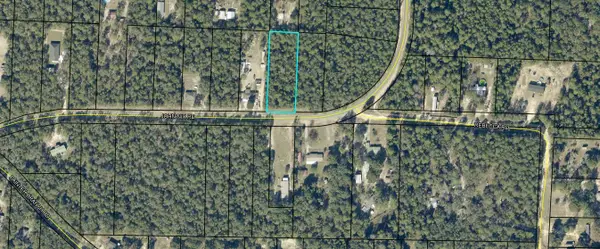 $75,000Active1.14 Acres
Lot 46 John Nix Road, Crestview, FL 32539
MLS# 1012148Listed by: REALTY ONE GROUP EMERALD COAST - New
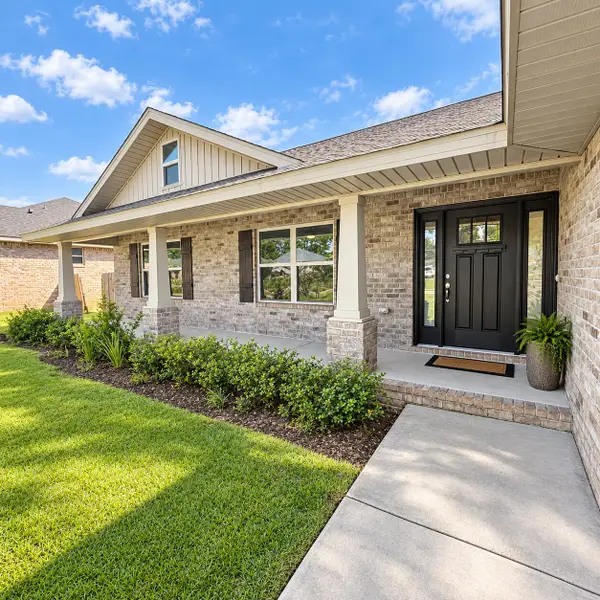 $355,000Active4 beds 2 baths1,944 sq. ft.
2019 Broad Street, Crestview, FL 32536
MLS# 1012149Listed by: SAGE COUNSEL REALTY LLC - New
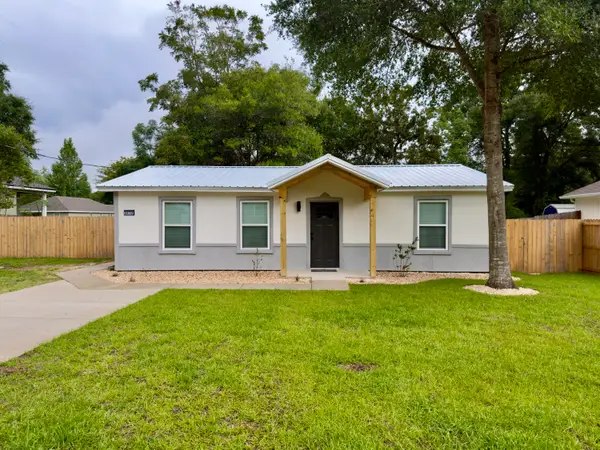 $249,900Active3 beds 2 baths1,235 sq. ft.
3172 Maple Street, Crestview, FL 32539
MLS# 1012147Listed by: ASSURANCE REALTY OF NWFL LLC - New
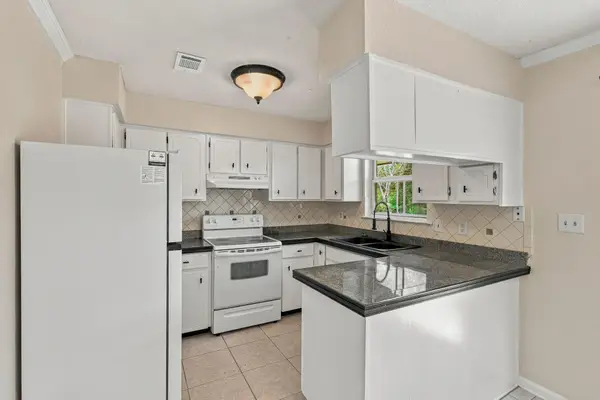 $199,000Active3 beds 1 baths946 sq. ft.
3415 Mclain Drive, Crestview, FL 32539
MLS# 1012143Listed by: EXP REALTY LLC  $353,000Pending4 beds 3 baths2,098 sq. ft.
6132 Mildred's Way, Crestview, FL 32539
MLS# 1012084Listed by: TEEL & WATERS REAL ESTATE COMPANY INC- New
 $499,000Active4 beds 4 baths3,105 sq. ft.
6212 Lapis Lane, Crestview, FL 32539
MLS# 1012079Listed by: ERA AMERICAN REAL ESTATE - New
 $415,000Active5 beds 3 baths2,516 sq. ft.
420 Scarborough Street, Crestview, FL 32539
MLS# 1012060Listed by: REALTY ONE GROUP EMERALD COAST - New
 $159,900Active2 beds 1 baths966 sq. ft.
5316 Wright Home Place, Crestview, FL 32539
MLS# 1012055Listed by: BRIAR PATCH REALTY LLC - New
 $159,900Active2 beds 1 baths966 sq. ft.
5314 Wright Home Place, Crestview, FL 32539
MLS# 1012056Listed by: BRIAR PATCH REALTY LLC - New
 $159,900Active2 beds 1 baths966 sq. ft.
5318 Wright Home Place, Crestview, FL 32539
MLS# 1012054Listed by: BRIAR PATCH REALTY LLC


Protect your home and budget from life's surprises with an Assurant Home Warranty, backed by a partner that supports you through every step of homeownership. Explore Plans.
©2026 Century 21 Real Estate LLC. All rights reserved. CENTURY 21®, the CENTURY 21 Logo and C21® are service marks owned by Century 21 Real Estate LLC. Century 21 Real Estate LLC fully supports the principles of the Fair Housing Act and the Equal Opportunity Act. Each office is independently owned and operated. Listing information is deemed reliable but not guaranteed accurate.