
5925 Wind Trace Road, Crestview, FL 32536
Local realty services provided by:CENTURY 21 AllPoints Realty
5925 Wind Trace Road,Crestview, FL 32536
$390,865
- 4 Beds
- 3 Baths
- 2,638 sq. ft.
- Single family
- Active
Listed by: the tessa savoy team, tessa m savoy
Office: coldwell banker realty
MLS#:1010508
Source:FL_ECAR
Price summary
- Price:$390,865
- Price per sq. ft.:$148.17
About this home
***$10,000 FLEX CASH*** NOW AVAILABLE WITH PURCHASE... and buyer can spend it anyway they see fit (INTEREST RATE BUYDOWN/CLOSING COST/UPGRADES)!!!
This RARE WHITWORTH PLAN boasts 2 LIVING ROOMS--2 DINING AREAS--2 PANTRIES--3 SEPARATE WINGS-- and EVERY BEDROOM HAS A WALK-IN CLOSET! Did I mention WORKSHOP? #KeepReading
Step inside Whitworth's RARE Palmyra II-- a spacious 4 BR/3 BATH 2600-PLUS sq ft BRICK FORTRESS designed for LARGE HOUSEHOLDS!
The home features multiple upgrades like etched decorative glass front door entry, 18'' porcelain tile flooring (with mosaic embellishments), upgraded moldings/trim package, BRAND NEW CARPET, gutters, driveway expansion... and that's the short list!
Zone 1 - Features Living Room #1 and Dining Room #1... with exterior door leading to the lanai. More on the outdoor amenities a little later.
Zone 2 - Features Living Room #2 and Dining Area #2... with another exterior door leading to the lanai. It also features the chef's kitchen!
The Kitchen offers staggered maple cabinetry with custom POT DRAWERS, gorgeous GRANITE counters and 2 PANTRIES! There's also upgraded UNDER CABINET LIGHTING and a 2-TIER KITCHEN ISLAND with countertop seating.
No need to feel separated from folks hanging out in the other zone! The builder added a CASED INTERIOR PASS-THROUGH WINDOW (with plantation shutters)... keeping Zone 1 and Zone 2 connected.
Let's explore the wings!
(continued) The MASTER WING (wing #1) is large and secluded... with brand new carpet in the bedroom, designated lounge area, and 2 walk-in closets. Bonus: Private exterior door leads to the lanai.
The Master Bath offers marble jacuzzi soaker with garden window and marble walk-in shower big enough for 2! Expansive marble vanity features 2 sinks and the coveted dedicated makeup alcove!
The GUEST WING (wing #2) features 2 spacious bedrooms, with brand-new carpet and walk-in closets, plus a full bathroom with marble vanity and marble tub/shower surround. Bonus: a separate exterior bathroom door provides convenient access should you decide to install a pool. Thoughtful planning by the builder!
The INLAW WING (wing #3) plays host to the largest guest bedroom (new carpet and walk-in closet included), the 3rd full bathroom (which also features marble vanity and marble tub/shower surround) and the laundry room.
Laundry room leads to spacious 2-Car Garage and DRIVEWAY EXPANSION that will accommodate multiple vehicles.
The home's exterior is impressive... showcasing decorative brick banding, stately columns, mature landscaping, gutter system and a fully privacy-fenced backyard with 2 gates (single and double).
Step through the gates and you'll find 2 buildings (storage shed and powered workshop), a firepit area, dedicated stargazing area with telescope, gardening area, backyard lanai, and new septic drain field offering peace of mind protection for years to come.
Other notable mentions: 2 minutes from the middle school, 3 minutes from the high school, quick commute to the base (via brand new bypass) and COUNTY TAXES!
This floorplan is rare for our area... so you better hurry! This home is priced to move!...
Contact an agent
Home facts
- Year built:2007
- Subdivision & Development:Wind Meadows
- Listing ID #:1010508
- Added:52 day(s) ago
- Updated:October 16, 2026 at 02:58 PM
Rooms and interior
- Bedrooms:4
- Total bathrooms:3
- Full bathrooms:3
- Rooms Total:13
- Kitchen Description:Dishwasher, Microwave, Refrigerator/Icemaker, Stove Top, Stove/Oven Electric
- Living area:2,638 sq. ft.
Heating and cooling
- Central air:Yes
Structure and exterior
- Year built:2007
- Building area:2,638 sq. ft.
- Lot area:0.34 Acres
- Lot Features:Covenants, Interior, Level, Restrictions
- Architectural Style:Ranch
- Exterior Features:Fenced Area, Yard Building
Schools
- High school:Crestview
- Middle school:Davidson
- Elementary school:Bob Sikes
Utilities
- Water:Public Water
Finances and disclosures
- Price:$390,865
- Price per sq. ft.:$148.17
- Tax amount:$2,910 (2025)
Features and amenities
- Appliances:Dishwasher, Microwave, Refrigerator w/Ice Maker, Smooth Stovetop Rnge, Stove/Oven Electric
- Amenities:Breakfast Bar, Pantry
Parking
- Garage:Yes
- Garage spaces:2
New listings near 5925 Wind Trace Road
- New
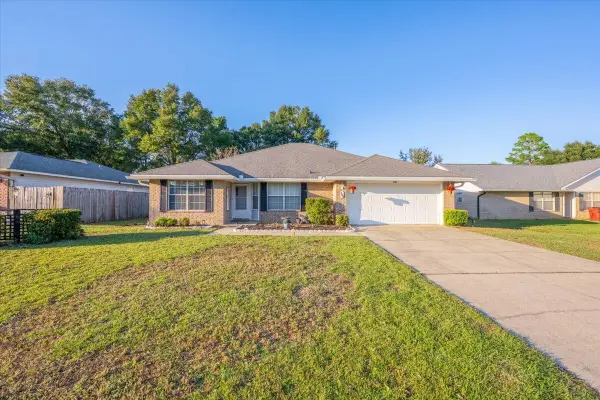 $365,000Active5 beds 2 baths2,324 sq. ft.
708 Majestic Prince Court, Crestview, FL 32539
MLS# 1013832Listed by: BASTION REALTY LLC - New
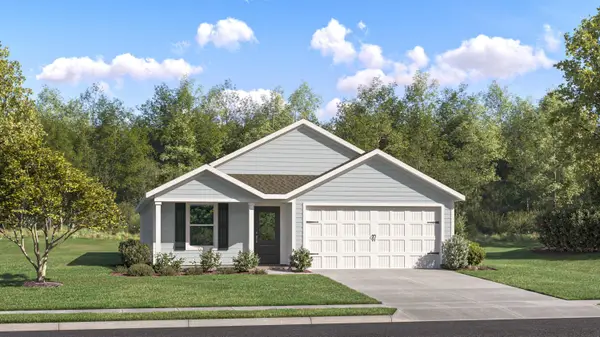 $287,990Active4 beds 2 baths1,667 sq. ft.
5007 Myrtle Loop #HS 16, Crestview, FL 32539
MLS# 1013807Listed by: LENNAR REALTY INC - New
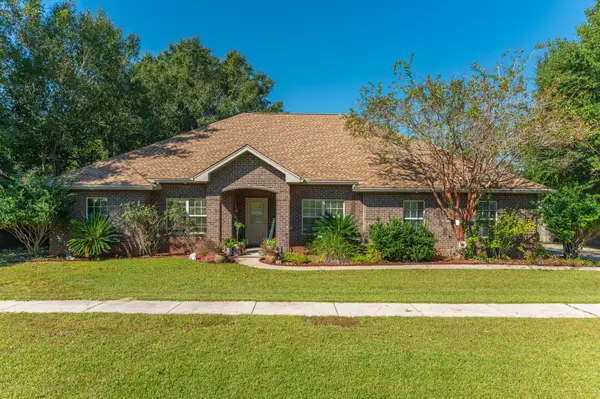 $384,900Active4 beds 2 baths2,249 sq. ft.
6184 Hummingbird Lane, Crestview, FL 32536
MLS# 1013808Listed by: RE/MAX AGENCY ONE - New
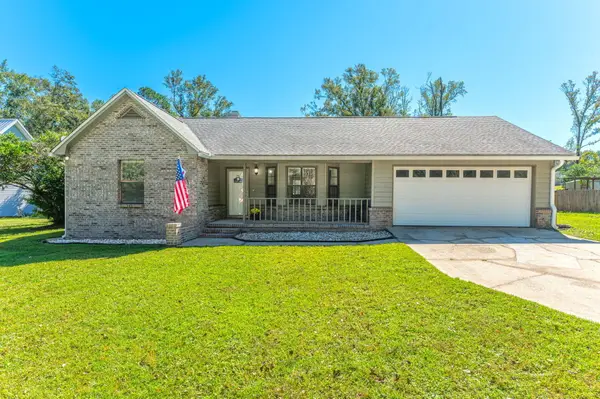 $335,000Active3 beds 2 baths1,690 sq. ft.
201 Country Club Drive, Crestview, FL 32536
MLS# 1013784Listed by: BLACKWATER REAL ESTATE LLC - New
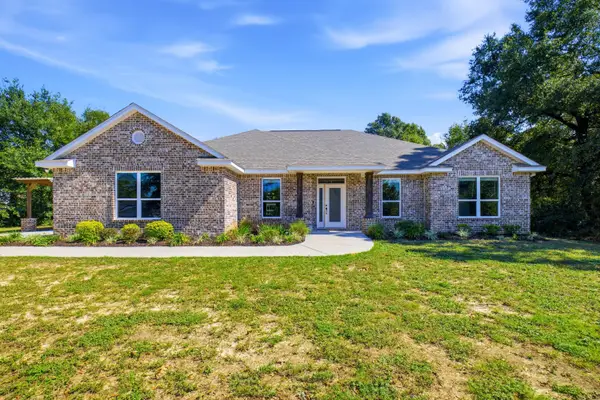 $400,000Active5 beds 3 baths2,303 sq. ft.
6125 Clover Street, Crestview, FL 32539
MLS# 1013794Listed by: UBER REALTY LLC - Open Thu, 1 to 5pmNew
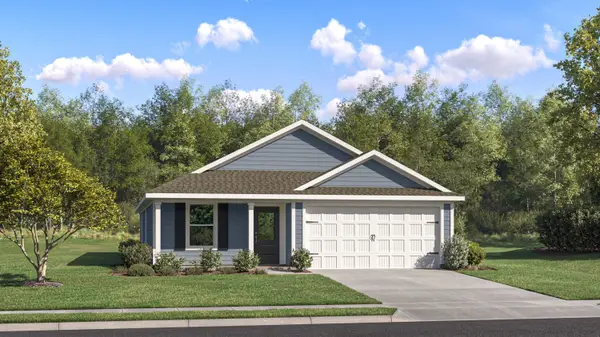 $291,990Active4 beds 2 baths1,707 sq. ft.
5006 Myrtle Loop #HS 29, Crestview, FL 32539
MLS# 1013797Listed by: LENNAR REALTY INC - New
 $139,900Active15.4 Acres
TBD Sunburst Drive, Crestview, FL 32539
MLS# 1013760Listed by: RE/MAX AGENCY ONE - New
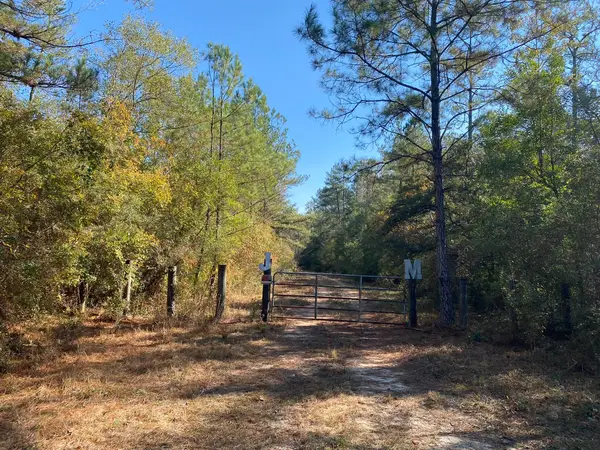 $264,900Active29.8 Acres
A&B W Sunburst Drive, Crestview, FL 32539
MLS# 1013761Listed by: RE/MAX AGENCY ONE - New
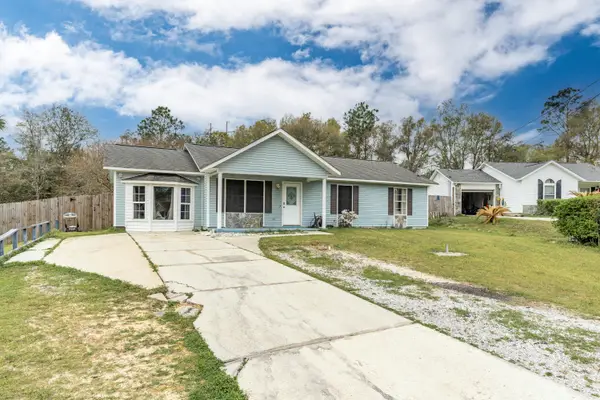 $240,000Active3 beds 2 baths1,285 sq. ft.
6 Flora Cove, Crestview, FL 32539
MLS# 1013762Listed by: EXP REALTY LLC - New
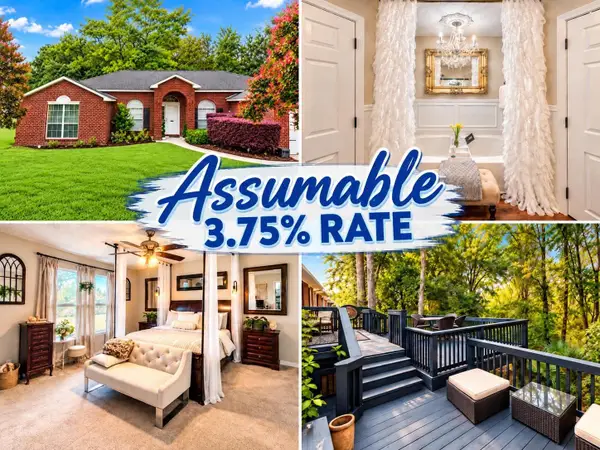 $345,000Active4 beds 2 baths2,059 sq. ft.
476 Jillian Drive, Crestview, FL 32536
MLS# 1013757Listed by: COLDWELL BANKER REALTY


Protect your home and budget from life's surprises with an Assurant Home Warranty, backed by a partner that supports you through every step of homeownership. Explore Plans.
©2026 Century 21 Real Estate LLC. All rights reserved. CENTURY 21®, the CENTURY 21 Logo and C21® are service marks owned by Century 21 Real Estate LLC. Century 21 Real Estate LLC fully supports the principles of the Fair Housing Act and the Equal Opportunity Act. Each office is independently owned and operated. Listing information is deemed reliable but not guaranteed accurate.