
1000 NE Hwy 351 N, Cross City, FL 32628
Local realty services provided by:CENTURY 21 Dianne Chewning & Associates
Listed by: dewey hatcher
Office: hatcher realty services, inc. steinhatchee
MLS#:796228
Source:FL_DGLMLS
Price summary
- Price:$449,000
About this home
Welcome to this beautifully crafted 3-bedroom, 2-bath custom-built brick home situated on 1.5 acres just off Hwy 351 in Cross City. Combining quality craftsmanship, thoughtful design, and modern updates, this property offers the perfect blend of comfort, functionality, and timeless appeal. Step inside to find beautiful hardwood and tile flooring throughout, along with custom brick flooring in the family room that adds warmth and character to the living space. The spacious kitchen is designed for both everyday living and entertaining, featuring granite countertops and all newer stainless steel appliances for a fresh, updated feel. The primary suite offers a private retreat with a large soaking tub, oversized walk-in shower, and plenty of room to relax and recharge. Two additional bedrooms and a second full bath provide comfortable accommodations for family and guests. Recent upgrades include a new A/C installed in 2026 and a standing seam metal roof installed approximately three years ago, adding comfort and peace of mind for years to come. A separate office attached to the 2-car carport provides the perfect setup for working from home, a hobby space, private studio, or additional storage. Outside, enjoy the privacy and space of 1.5 acres while still being conveniently located near town amenities. This exceptional property offers country living with modern conveniences and quality updates throughout. Schedule your private showing today!...
Contact an agent
Home facts
- Year built:2006
- Subdivision & Development:El Rancho Grande
- Listing ID #:796228
- Added:157 day(s) ago
- Updated:July 29, 2026 at 03:30 PM
Rooms and interior
- Bedrooms:3
- Total bathrooms:2
- Full bathrooms:2
- Rooms Total:8
- Flooring:Brick, Tile, Wood
- Kitchen Description:Breakfast Bar, Convection Oven, Dishwasher, Eat-in Kitchen, Electric Range, Microwave, Pantry, Refrigerator, Wood Cabinets
Heating and cooling
- Heating:Electric
Structure and exterior
- Roof:Metal
- Year built:2006
- Lot area:1.5 Acres
- Lot Features:Cleared, Native Plants, Rectangular Lot, Wooded
- Architectural Style:Traditional
- Construction Materials:Brick
- Exterior Features:Porch
- Foundation Description:Slab
Utilities
- Water:Metered
- Sewer:Septic Tank
Finances and disclosures
- Price:$449,000
Features and amenities
- Appliances:Electric Water Heater, Refrigerator
- Laundry features:Laundry Room, W/D Hookups
- Amenities:Cathedral Ceiling(s), Ceiling Fan(s), Central Vacuum, Crown Molding, Granite Counters, High Ceilings, Walk-In Closet(s), Wood Cabinets
Parking
- Total parking spaces:2
- Parking description:Asphalt, Carport, Circular Driveway, Driveway
- Carport spaces:2
New listings near 1000 NE Hwy 351 N
- New
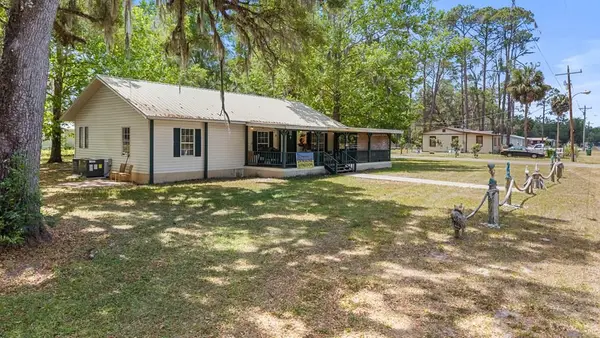 $209,000Active4 beds 3 baths
220 SE 49th Ave, Cross City, FL 32628
MLS# 799646Listed by: Hatcher Realty Services, Inc. Steinhatchee - New
 $7,500Active0.12 Acres
255 SE 917 Street, CROSS CITY, FL 32628
MLS# GC542084Listed by: LPT REALTY, LLC 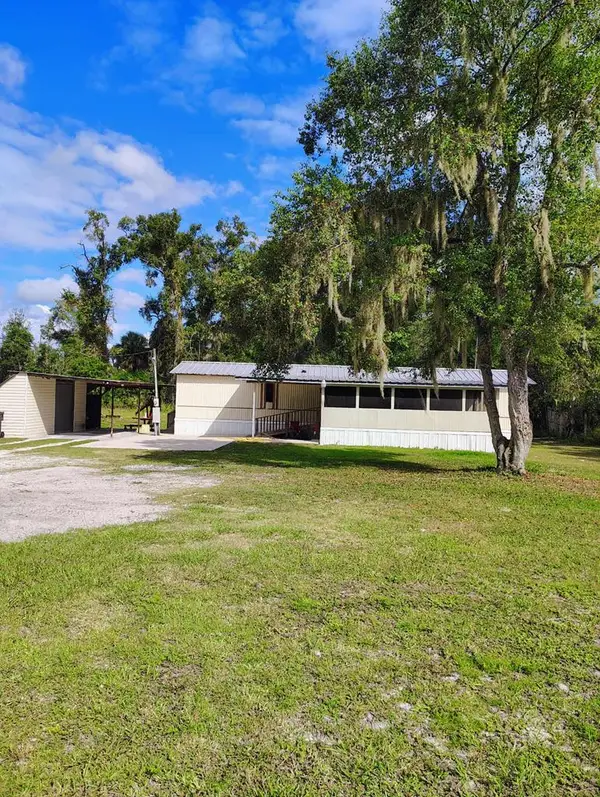 $114,900Pending2 beds 2 baths
117 SE 298th St, Cross City, FL 32628
MLS# 799589Listed by: Hatcher Realty Services, Inc. Cross City $47,000Active3.06 Acres
332 NE 325th Ave, Old Town, FL 32680
MLS# 799566Listed by: HATCHER REALTY SERVICES, INC. TRENTON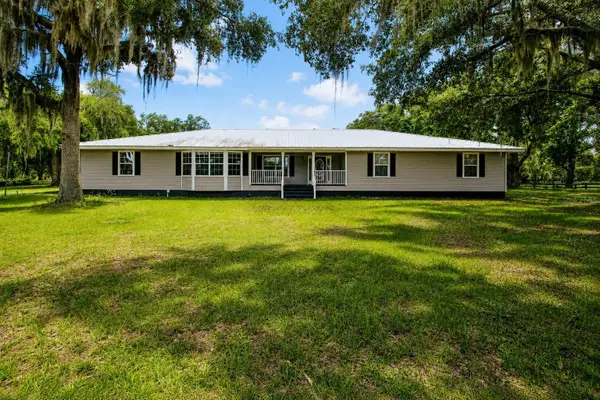 $500,000Active4 beds 3 baths2,760 sq. ft.
128 NE 326th Avenue, CROSS CITY, FL 32628
MLS# GC541780Listed by: VANBEEK REALTY, LLC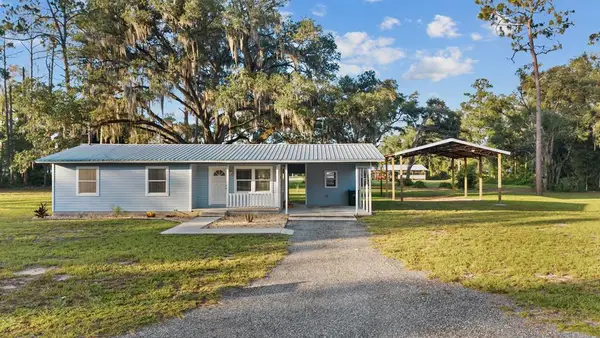 $274,900Active3 beds 1 baths
144 SE 49th Ave, Cross City, FL 32628
MLS# 799522Listed by: Hatcher Realty Services, Inc. Steinhatchee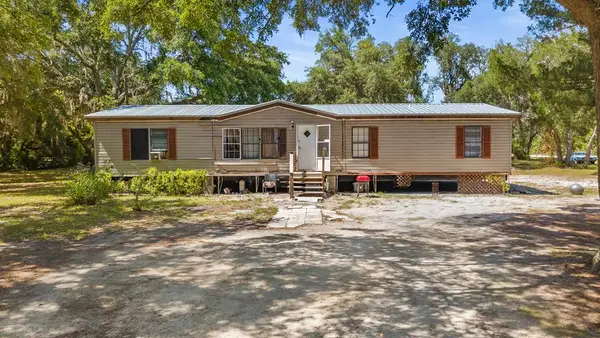 $149,000Active4 beds 2 baths
231 NE 295th Ave, Cross City, FL 32628
MLS# 799460Listed by: Hatcher Realty Services, Inc. Steinhatchee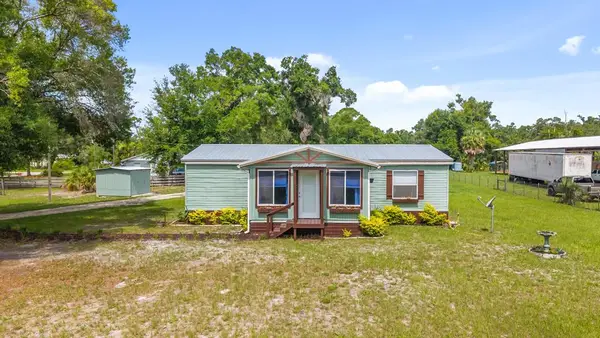 $169,900Active2 beds 2 baths
580 SE 289th St, Cross City, FL 32628
MLS# 799450Listed by: Hatcher Realty Services, Inc. Steinhatchee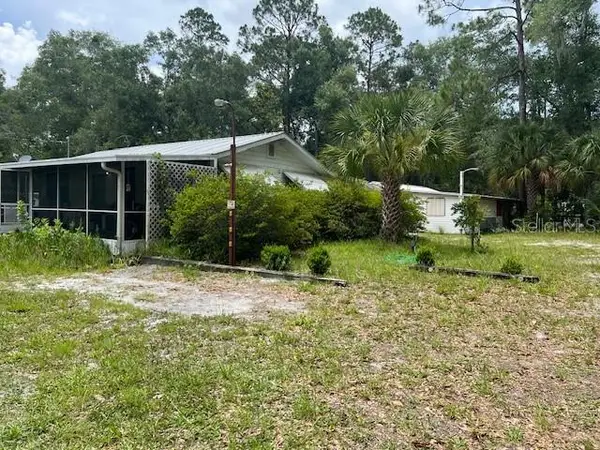 $259,000Active3 beds 2 baths1,100 sq. ft.
203 SE 45 Avenue, CROSS CITY, FL 32628
MLS# R4911462Listed by: C.E. MCDOUGAL INC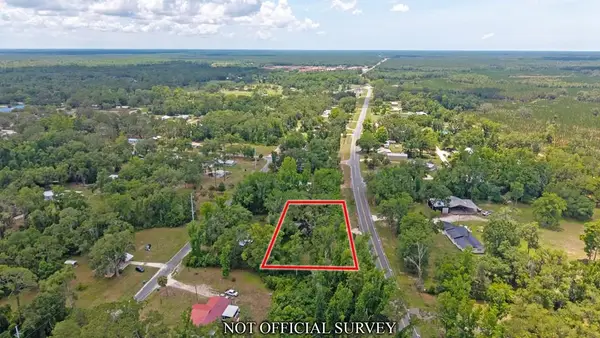 $44,900Active0.8 Acres
1105 SW 10th St, Cross City, FL 32628
MLS# 799292Listed by: Hatcher Realty Services, Inc. Steinhatchee


Protect your home and budget from life's surprises with an Assurant Home Warranty, backed by a partner that supports you through every step of homeownership. Explore Plans.
©2026 Century 21 Real Estate LLC. All rights reserved. CENTURY 21®, the CENTURY 21 Logo and C21® are service marks owned by Century 21 Real Estate LLC. Century 21 Real Estate LLC fully supports the principles of the Fair Housing Act and the Equal Opportunity Act. Each office is independently owned and operated. Listing information is deemed reliable but not guaranteed accurate.