11269 W Bayshore Drive, Crystal River, FL 34429
Local realty services provided by:CENTURY 21 Affiliates
11269 W Bayshore Drive,Crystal River, FL 34429
$190,000
- 2 Beds
- 2 Baths
- 1,584 sq. ft.
- Condominium
- Active
Listed by: suzanne smith
Office: trotter realty
MLS#:858381
Source:FL_CMLS
Price summary
- Price:$190,000
- Price per sq. ft.:$118.75
- Monthly HOA dues:$968
About this home
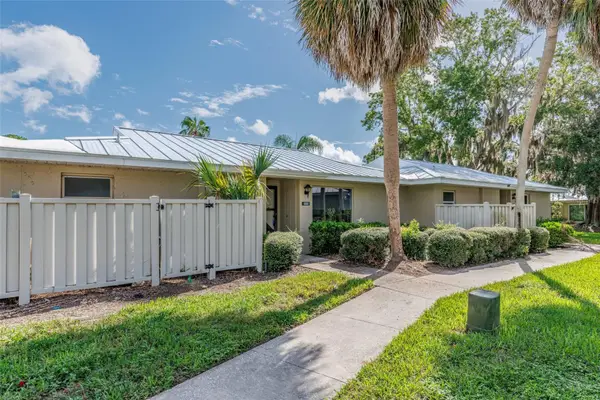
Discover the Florida lifestyle of waterfront living at its finest in this beautifully renovated 2 bedroom 2 bathroom end-unit condo, complete with a private boat dock. This condo has undergone a complete renovation, fully covered by insurance thanks to the community’s exceptional flood insurance policy. The entire interior has been renewed, including: New interior doors, New kitchen and bathroom cabinetry with granite countertops, New hurricane-rated sliding glass doors, New appliances, New hot water heater and Fresh interior paint and flooring throughout. As you enter, you will immediately be drawn to the brand new sets of sliders that stretch across the sunroom and patio and open up your world to lots of natural light and incredible views! The open-concept kitchen and family room are great for entertaining, and lead to the wide open sunroom. The kitchen offers beautiful granite countertops, soft-close cabinets and stainless steel appliances! There is plenty of space in the separate laundry room for a 2nd refrigerator and extra storage as well. Additional community upgrades include a new metal roof 2021 and freshly painted exterior, offering peace of mind and low-maintenance living. With 1,584 square feet of living space, you'll have plenty of room to relax and unwind after exploring the surrounding crystal-clear waters and abundant wildlife. The condo is part of a 44-acre waterfront community on the Gulf of America, surrounded by state-protected lands and waterways along the edge of the breathtaking 30,000-acre Crystal River Preserve. This is a truly maintenance-free property, with HOA fees covering: Exterior building maintenance, pest control, seawall upkeep, cement walkways, qualifying interior flood and hazard insurance, grounds maintenance, outdoor lighting, reserves, legal/accounting, cable, WiFi, trash removal, a new community pool in 2021, pool service, recreational facilities, and tennis/pickleball courts. Come and enjoy living the Florida lifestyle!...
Contact an agent
Home facts
- Year built:1973
- Subdivision & Development:Dixie Shores
- Listing ID #:858381
- Added:1 day(s) ago
- Updated:October 05, 2026 at 02:37 PM
Rooms and interior
- Bedrooms:2
- Total bathrooms:2
- Full bathrooms:2
- Flooring:Laminate
- Dining Description:French Doors / Atrium Doors, Open Floorplan, Sliding Glass Doors
- Bathrooms Description:Seperate Shower, Tub Shower
- Kitchen Description:Dishwasher, Electric Cooktop, Electric Oven, Microwave, Microwave Hood Fan, Refrigerator, Updated Kitchen, Wood Cabinets
- Bedroom Description:French Doors / Atrium Doors, Open Floorplan, Sliding Glass Doors
- Living area:1,584 sq. ft.
Heating and cooling
- Cooling:Central Air, Electric
- Heating:Central, Electric
- Central air:Yes
Structure and exterior
- Roof:Metal
- Year built:1973
- Building area:1,584 sq. ft.
- Lot area:0.04 Acres
- Lot Features:Flat
- Architectural Style:One Story
- Construction Materials:Stucco
- Exterior Features:Deck, Landscaping, Lighting
- Foundation Description:Block, Slab
- Levels:1 Story
Schools
- High school:Crystal River High
- Middle school:Crystal River Middle
- Elementary school:Crystal River Primary
Utilities
- Water:Public
- Sewer:Public Sewer
Finances and disclosures
- Price:$190,000
- Price per sq. ft.:$118.75
- Tax amount:$925 (2025)
Features and amenities
- Amenities:Blinds, Deck, Drapes, Lighting, Smoke Detectors, Updated Kitchen
- Pool features:Community
Parking
- Parking description:Parking Spaces, Paved
New listings near 11269 W Bayshore Drive
- New
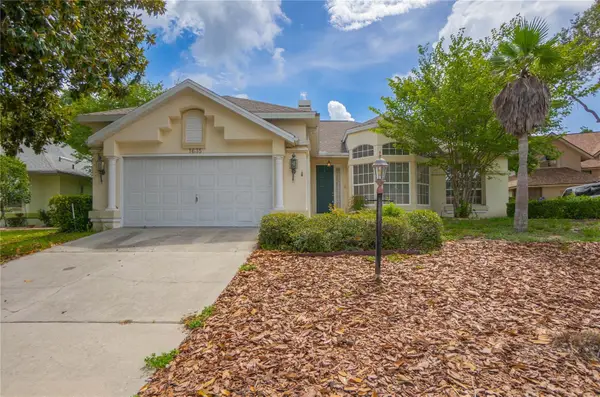 $333,000Active4 beds 2 baths2,044 sq. ft.
1635 N Marlborough Loop, CRYSTAL RIVER, FL 34429
MLS# OM732432Listed by: KELLER WILLIAMS REALTY - ELITE PARTNERS II - New
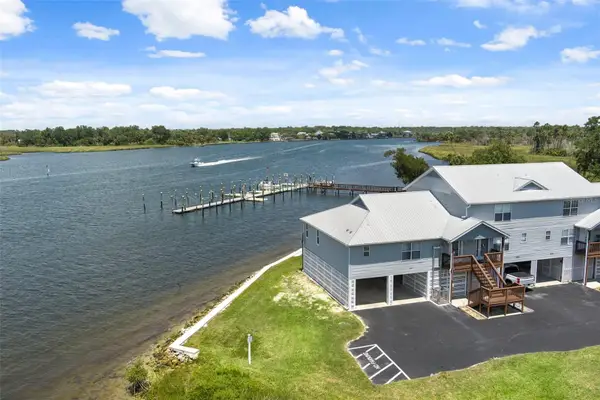 $495,000Active2 beds 2 baths1,296 sq. ft.
2857 N Rivers Edge Boulevard #214, CRYSTAL RIVER, FL 34429
MLS# W7890074Listed by: HOME LAND REAL ESTATE INC - New
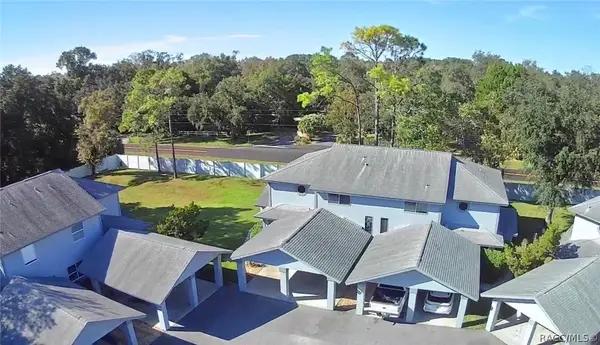 $218,000Active2 beds 2 baths1,084 sq. ft.
11035 W Harbor Watch Loop, Crystal River, FL 34428
MLS# 858384Listed by: LPT REALTY, LLC - New
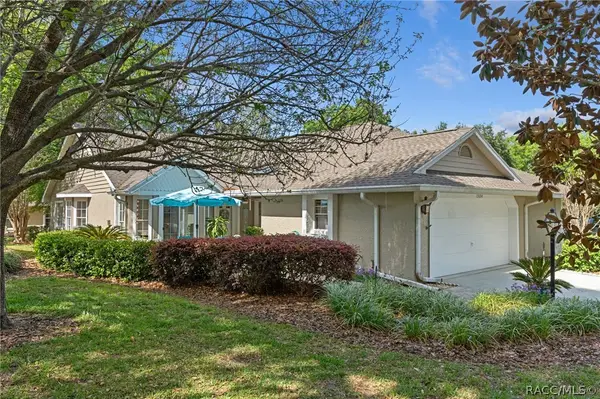 $254,900Active2 beds 2 baths1,545 sq. ft.
1504 N Foxboro Loop, Crystal River, FL 34429
MLS# 858379Listed by: TROPIC SHORES REALTY - New
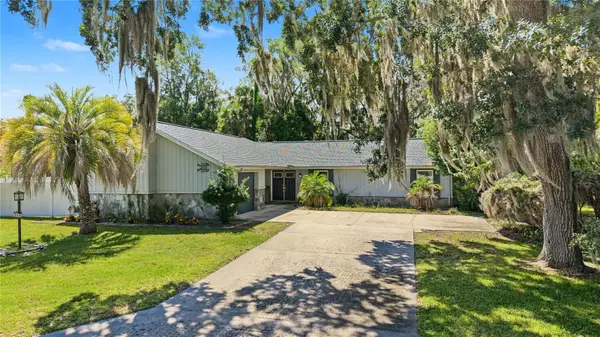 $299,900Active2 beds 2 baths1,640 sq. ft.
260 SE 16th Terrace, CRYSTAL RIVER, FL 34429
MLS# TB8553963Listed by: 54 REALTY LLC - New
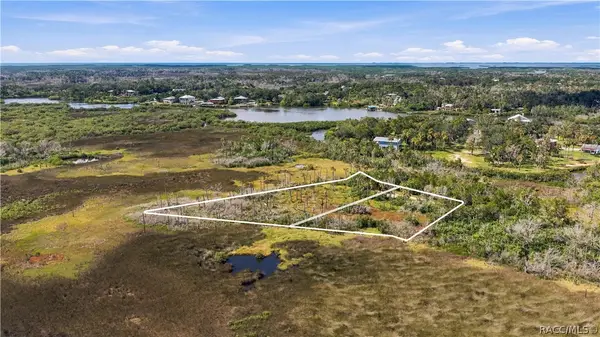 $150,000Active0.86 Acres
14492 & 14500 W Stone Island Drive, Crystal River, FL 34429
MLS# 858282Listed by: TOP PERFORMANCE REAL EST. CONS - New
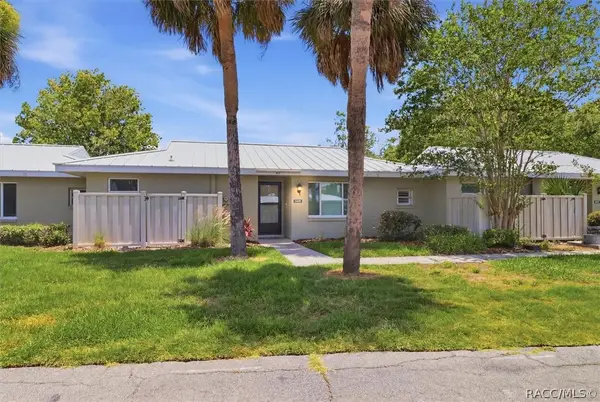
 $235,000Active2 beds 2 baths1,584 sq. ft.
11479 W Sandpiper Court, Crystal River, FL 34429
MLS# 858330Listed by: CENTURY 21 NATURE COAST - New
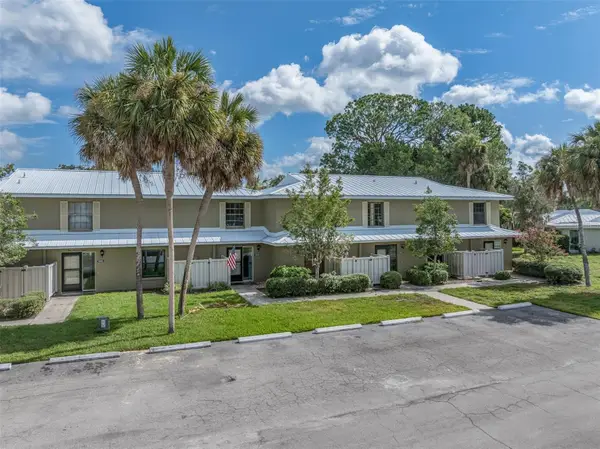 $120,000Active2 beds 3 baths1,862 sq. ft.
11543 W Bayshore Drive #110, CRYSTAL RIVER, FL 34423
MLS# TB8554248Listed by: COMPASS FLORIDA LLC - New
 $97,500Active2 beds 2 baths1,296 sq. ft.
1233 N Egret Point #125, CRYSTAL RIVER, FL 34429
MLS# TB8554395Listed by: COMPASS FLORIDA LLC


Protect your home and budget from life's surprises with an Assurant Home Warranty, backed by a partner that supports you through every step of homeownership. Explore Plans.
©2026 Century 21 Real Estate LLC. All rights reserved. CENTURY 21®, the CENTURY 21 Logo and C21® are service marks owned by Century 21 Real Estate LLC. Century 21 Real Estate LLC fully supports the principles of the Fair Housing Act and the Equal Opportunity Act. Each office is independently owned and operated. Listing information is deemed reliable but not guaranteed accurate.