
11402 W Bayshore Drive, Crystal River, FL 34429
Local realty services provided by:CENTURY 21 Affiliates
11402 W Bayshore Drive,Crystal River, FL 34429
$267,500
- 2 Beds
- 2 Baths
- 1,584 sq. ft.
- Condominium
- Active
Listed by: tara beauregard, tara beauregard
Office: realtrust realty
MLS#:856196
Source:FL_CMLS
Price summary
- Price:$267,500
- Price per sq. ft.:$167.19
- Monthly HOA dues:$968
About this home
One or more photo(s) has been virtually staged. WATERFRONT PARADISE AWAITS! Welcome to this beautifully remodeled, move-in-ready waterfront condo offering breathtaking water views from nearly every room. Thoughtfully renovated from top to bottom, this spacious 2-bedroom, 2-bath home combines modern upgrades with the relaxed Florida waterfront lifestyle.
The updated kitchen is a chef’s dream, featuring high-quality cabinetry, granite countertops, and brand-new stainless steel appliances, including a built-in wall oven, microwave, and cooktop complemented by a deluxe range hood. A spacious laundry room with a full-size washer and dryer adds convenience and functionality.
Enjoy year-round comfort with a brand-new HVAC system and new double-pane, hurricane-reinforced windows throughout. Step outside to your private paved patio and take in the beautiful waterfront views—the perfect place to relax, entertain, or enjoy your morning coffee.
For boating and fishing enthusiasts, this property offers the added benefit of your very own private boat dock, making it easy to enjoy the water right from home. Community amenities include a swimming pool and tennis courts, adding even more opportunities to enjoy the Florida lifestyle.
Completely renovated and move-in ready, this waterfront retreat is a rare opportunity to own a piece of paradise. Come see everything this exceptional condo has to offer!...
Contact an agent
Home facts
- Year built:1973
- Subdivision & Development:Bay Villas
- Listing ID #:856196
- Added:97 day(s) ago
- Updated:October 16, 2026 at 02:26 PM
Rooms and interior
- Bedrooms:2
- Total bathrooms:2
- Full bathrooms:2
- Flooring:Tile
- Bathrooms Description:Programmable Thermostat, Seperate Shower
- Kitchen Description:Dishwasher, Disposal, Electric Cooktop, Electric Oven, Refrigerator, Wood Cabinets
- Bedroom Description:Programmable Thermostat
- Living area:1,584 sq. ft.
Heating and cooling
- Cooling:Central Air, Electric
- Heating:Central, Electric
- Central air:Yes
Structure and exterior
- Roof:Metal
- Year built:1973
- Building area:1,584 sq. ft.
- Lot area:0.04 Acres
- Lot Features:Flat
- Architectural Style:One Story
- Construction Materials:Stucco
- Foundation Description:Block, Slab
- Levels:1 Story
Schools
- High school:Crystal River High
- Middle school:Crystal River Middle
- Elementary school:Crystal River Primary
Utilities
- Water:Public
- Sewer:Public Sewer, Underground Utilities
Finances and disclosures
- Price:$267,500
- Price per sq. ft.:$167.19
- Tax amount:$925 (2025)
Features and amenities
- Laundry features:Dryer, Washer
- Amenities:Blinds
- Pool features:Community
Parking
- Parking description:Common, Driveway, Parking Spaces, Paved, Paved Driveway
New listings near 11402 W Bayshore Drive
- New
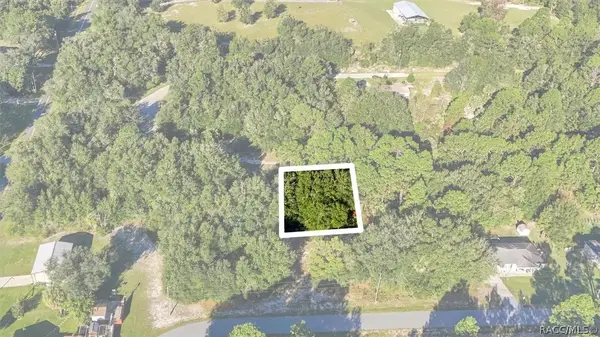 $15,000Active0.23 Acres
8591 N San Filippo Loop, Crystal River, FL 34428
MLS# 858593Listed by: TROPIC SHORES REALTY - New
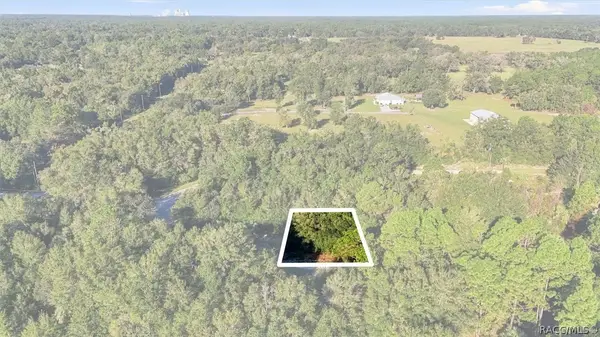 $15,000Active0.23 Acres
8583 N San Filippo Loop, Crystal River, FL 34428
MLS# 858594Listed by: TROPIC SHORES REALTY - New
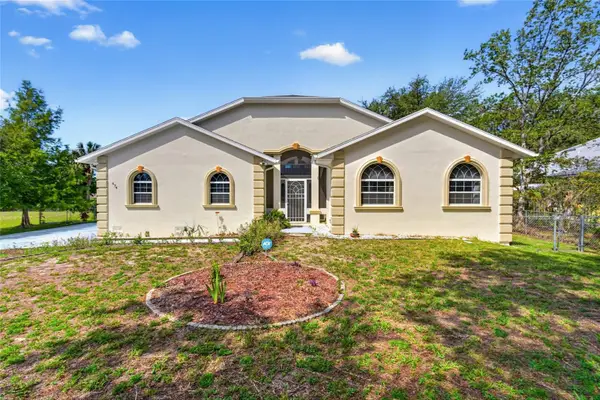 $742,000Active4 beds 5 baths4,148 sq. ft.
474 N Afterglow Circle, CRYSTAL RIVER, FL 34429
MLS# O6450153Listed by: OPEN SPACES INTERNATIONAL, INC - New
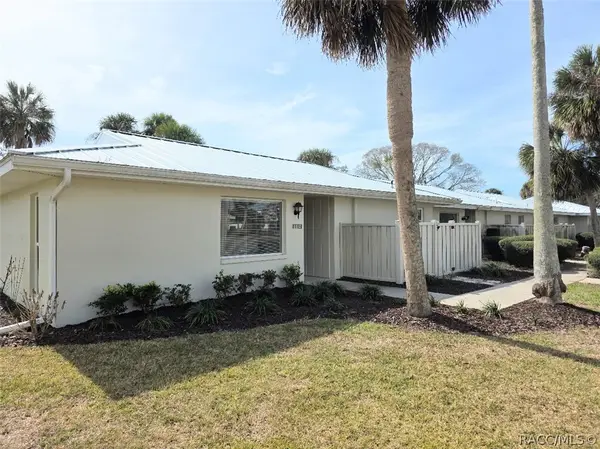 $219,900Active2 beds 2 baths1,600 sq. ft.
11612 W Kingfisher Court, Crystal River, FL 34429
MLS# 858612Listed by: COASTAL GETAWAY PROPERTIES LLC - New
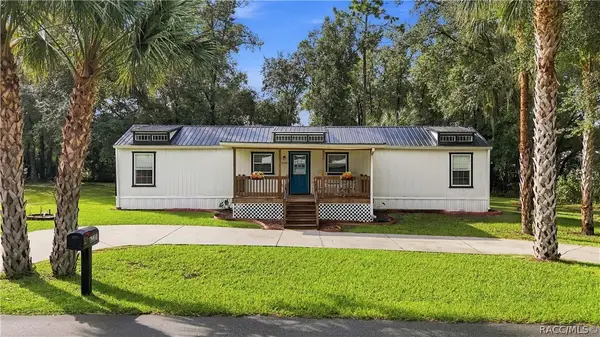 $219,000Active2 beds 2 baths960 sq. ft.
6230 W Glen Robbin Court, Crystal River, FL 34429
MLS# 858483Listed by: ERA AMERICAN SUNCOAST REALTY - New
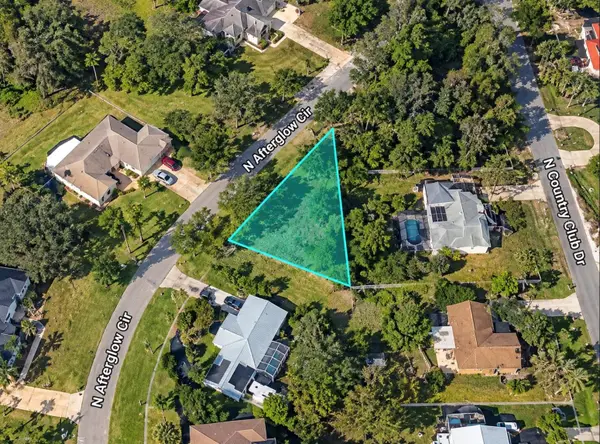 $8,500Active0.12 Acres
725 N Afterglow Circle, CRYSTAL RIVER, FL 34429
MLS# TB8558332Listed by: FIELDS OF PROSPER LLC - New
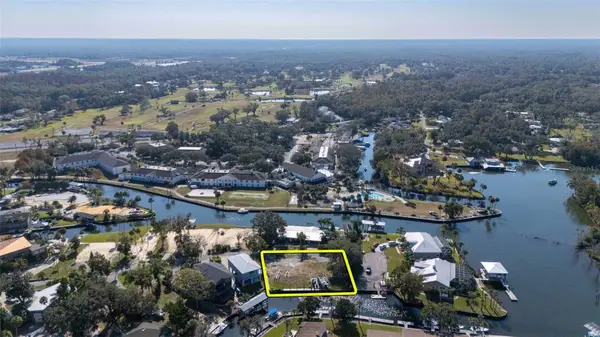 $749,000Active0.33 Acres
1924 SE 3rd Court, CRYSTAL RIVER, FL 34429
MLS# OM733890Listed by: REMAX REALTY ONE 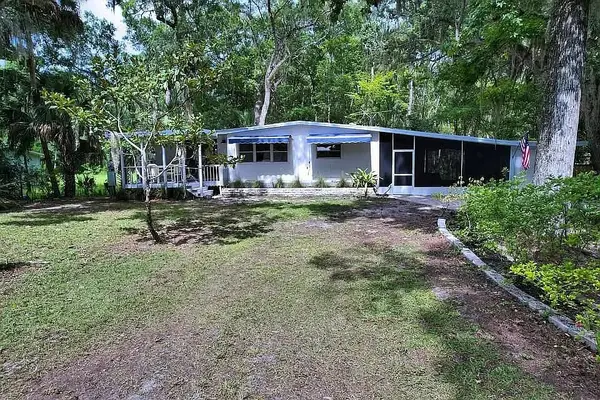 $199,000Pending3 beds 2 baths
4671 N Tallahassee Rd, Crystal River, FL 34428
MLS# 800106Listed by: Hatcher Realty Services, Inc. Trenton- New
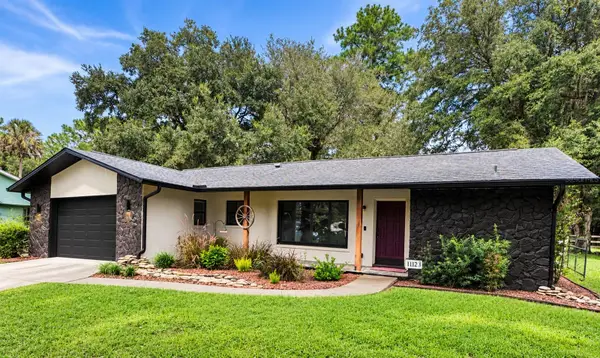 $274,000Active3 beds 2 baths1,448 sq. ft.
11129 W Cedar Lake Drive, CRYSTAL RIVER, FL 34428
MLS# OM733744Listed by: LPT REALTY, LLC - New
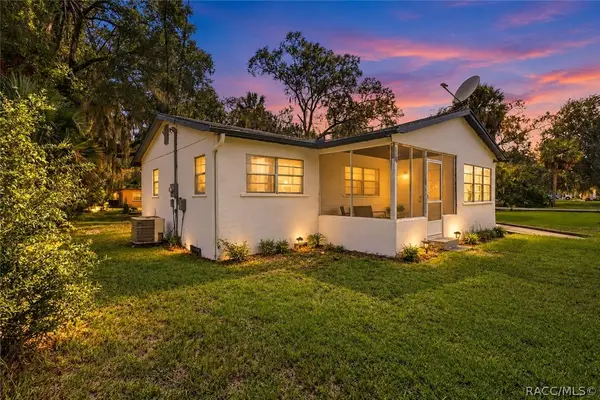 $159,000Active4 beds 1 baths1,254 sq. ft.
557 NE 8th Avenue, Crystal River, FL 34428
MLS# 858587Listed by: TROPIC SHORES REALTY


Protect your home and budget from life's surprises with an Assurant Home Warranty, backed by a partner that supports you through every step of homeownership. Explore Plans.
©2026 Century 21 Real Estate LLC. All rights reserved. CENTURY 21®, the CENTURY 21 Logo and C21® are service marks owned by Century 21 Real Estate LLC. Century 21 Real Estate LLC fully supports the principles of the Fair Housing Act and the Equal Opportunity Act. Each office is independently owned and operated. Listing information is deemed reliable but not guaranteed accurate.