
11543 W Bayshore. #110 Drive, Crystal River, FL 34429
Local realty services provided by:CENTURY 21 Affiliates
11543 W Bayshore. #110 Drive,Crystal River, FL 34429
$120,000
- 2 Beds
- 3 Baths
- 1,862 sq. ft.
- Condominium
- Active
Listed by: sarita harty
Office: compass florida llc.
MLS#:856783
Source:FL_CMLS
Price summary
- Price:$120,000
- Price per sq. ft.:$59.82
- Monthly HOA dues:$965
About this home
This 2 story condo has insurance money to complete renovations. It needs drywall, cabinets, appliances and AC.
CHOOSE your own finishes and live in this waterfont paradise. Community Pool, Tennis Courts, WIFI, Public sewer and water.
Newer Metal roof. Bedrooms are located on the second Floor. Laundry is on the first Floor. This unit had a dock so a new one can be built if desired.
Contact an agent
Home facts
- Year built:1973
- Subdivision & Development:Dixie Shores
- Listing ID #:856783
- Added:78 day(s) ago
- Updated:October 16, 2026 at 02:26 PM
Rooms and interior
- Bedrooms:2
- Total bathrooms:3
- Full bathrooms:2
- Half bathrooms:1
- Rooms Total:1
- Flooring:Carpet, Tile
- Bedroom Description:Walk In Closets
- Living area:1,862 sq. ft.
Structure and exterior
- Roof:Metal
- Year built:1973
- Building area:1,862 sq. ft.
- Lot area:0.03 Acres
- Lot Features:Greenbelt
- Architectural Style:Multi Level
- Construction Materials:Block, Concrete
- Foundation Description:Block
Schools
- High school:Crystal River High
- Middle school:Crystal River Middle
- Elementary school:Crystal River Primary
Utilities
- Water:Public
- Sewer:Public Sewer
Finances and disclosures
- Price:$120,000
- Price per sq. ft.:$59.82
- Tax amount:$925 (2025)
Features and amenities
- Amenities:Walk In Closets
- Pool features:Community
Parking
- Parking description:Blacktop Driveway, Driveway, Unassigned
New listings near 11543 W Bayshore. #110 Drive
- New
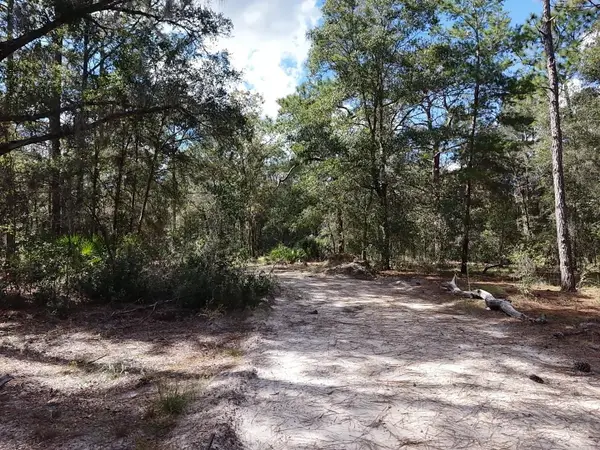 $124,900Active2.02 Acres
7416 N Nathan Point, CRYSTAL RIVER, FL 34428
MLS# TB8559058Listed by: SOUTHERN BELLE REALTY, INC - New
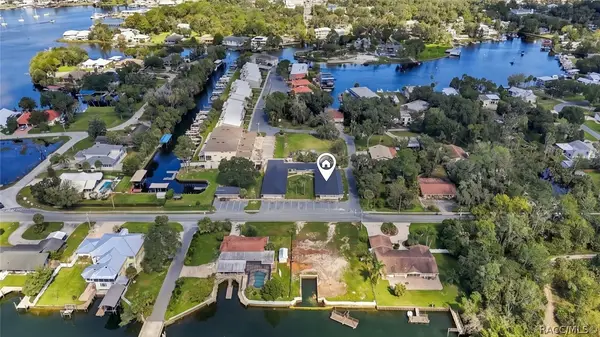 $249,000Active2 beds 2 baths896 sq. ft.
10 SE Kings Bay Drive #9, Crystal River, FL 34429
MLS# 858678Listed by: KELLER WILLIAMS CORNERSTONE RE - New
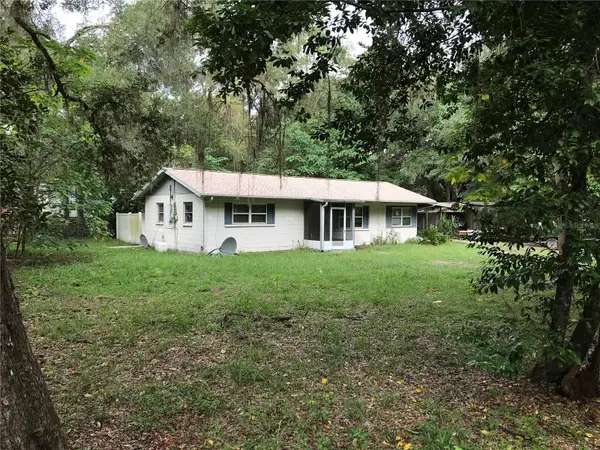 $115,000Active2 beds 1 baths948 sq. ft.
4926 N Coleus Terrace, CRYSTAL RIVER, FL 34428
MLS# OM734217Listed by: RHEMA REALTY - New
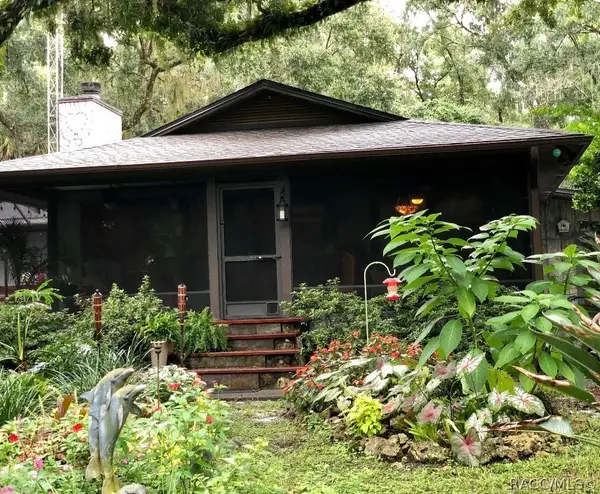 $750,000Active3 beds 2 baths1,685 sq. ft.
398 S Winterset Avenue, Crystal River, FL 34429
MLS# 858672Listed by: COMPASS HOMES AND LAND LLC - New
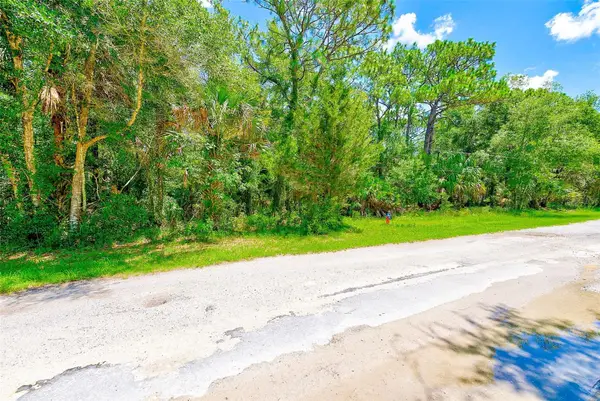 $30,000Active0.38 Acres
1253 NE 1st Street, CRYSTAL RIVER, FL 34429
MLS# TB8559108Listed by: BHHS FLORIDA PROPERTIES GROUP - New
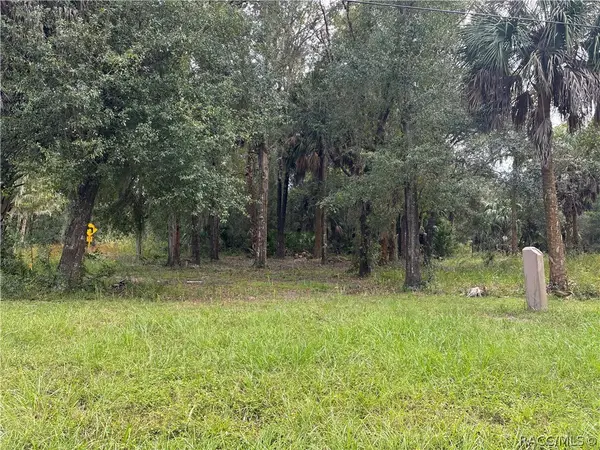 $31,900Active0.34 Acres
81 N Country Club Drive, Crystal River, FL 34429
MLS# 858623Listed by: RE/MAX REALTY ONE - New
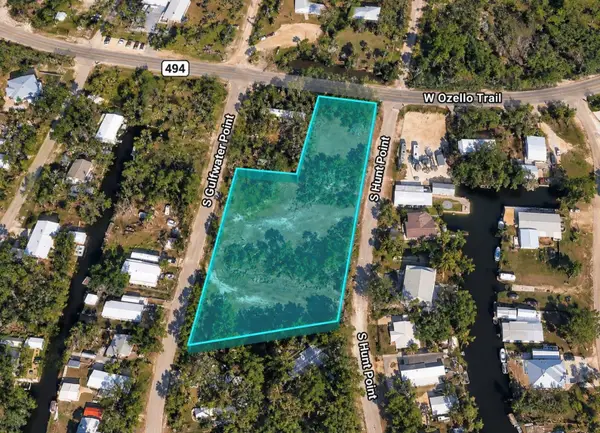 $64,000Active1.49 Acres
2155 S Gulfwater Point, CRYSTAL RIVER, FL 34429
MLS# TB8558688Listed by: FIELDS OF PROSPER LLC - New
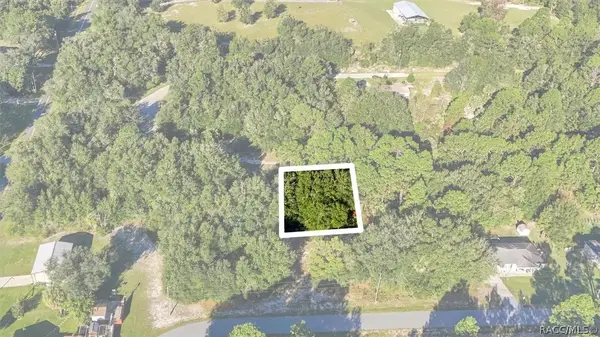 $15,000Active0.23 Acres
8591 N San Filippo Loop, Crystal River, FL 34428
MLS# 858593Listed by: TROPIC SHORES REALTY - New
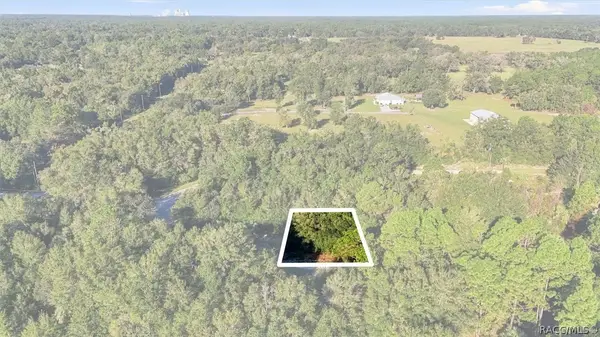 $15,000Active0.23 Acres
8583 N San Filippo Loop, Crystal River, FL 34428
MLS# 858594Listed by: TROPIC SHORES REALTY - New
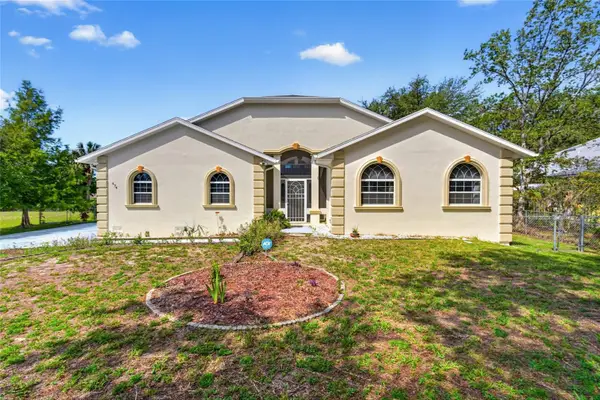 $742,000Active4 beds 5 baths4,148 sq. ft.
474 N Afterglow Circle, CRYSTAL RIVER, FL 34429
MLS# O6450153Listed by: OPEN SPACES INTERNATIONAL, INC


Protect your home and budget from life's surprises with an Assurant Home Warranty, backed by a partner that supports you through every step of homeownership. Explore Plans.
©2026 Century 21 Real Estate LLC. All rights reserved. CENTURY 21®, the CENTURY 21 Logo and C21® are service marks owned by Century 21 Real Estate LLC. Century 21 Real Estate LLC fully supports the principles of the Fair Housing Act and the Equal Opportunity Act. Each office is independently owned and operated. Listing information is deemed reliable but not guaranteed accurate.