
11675 W Dixie Shores Drive, Crystal River, FL 34429
Local realty services provided by:CENTURY 21 Affiliates
11675 W Dixie Shores Drive,Crystal River, FL 34429
$550,000
- 2 Beds
- 2 Baths
- 1,484 sq. ft.
- Single family
- Active
Upcoming open houses
- Sat, Sep 2609:30 am - 11:30 am
Listed by: marleen cleversey
Office: meek real estate
MLS#:858076
Source:FL_CMLS
Price summary
- Price:$550,000
- Price per sq. ft.:$275
About this home
A RARE WATERFRONT FIND IN DIXIE SHORES—THIS HOME HAS NEVER FLOODED! That distinction alone makes this beautiful 2-bedroom, 2-bath waterfront home truly stand apart. Offering approximately 1,500 sq. ft. of inviting living space, incredible water views, a boat lift, and a NEW ROOF IN 2022, this is the Florida waterfront lifestyle you've been waiting for.
Inside, the open-concept kitchen, dining, and living area creates an easy flow for everyday living and entertaining. The spacious kitchen is filled with storage and features granite countertops, while multiple living areas give you plenty of room to relax and spread out. The dedicated office may just have the best seat in the house, with a priceless water view that makes working from home feel anything but ordinary.
Then step outside to the main event. An approximately 300 sq. ft. screened and covered porch showcases expansive views looking down the wide canal—the perfect backdrop for morning coffee, evening cocktails, entertaining friends, or simply enjoying life on the water.
Your boat can be waiting just outside on its own lift, complemented by an expansive waterfront deck that makes it easy to enjoy everything this location has to offer. Situated just off the Salt River, you'll have convenient access to some of the area's incredible boating and fishing waters. You're also just minutes from downtown Crystal River and the Plantation Golf Course, giving you easy access to local restaurants, shops, waterfront parks, golf, festivals, and community events.
Whether you're searching for a primary residence, a second home, or a waterfront rental property, this home offers the flexibility to fit your needs and the lifestyle to make every day feel like a getaway.
Never flooded. New roof in 2022. Wide-water views. Boat lift. Exceptional outdoor living. Opportunities like this don't come along often. 11675 W Dixie Shores Dr is more than a waterfront home—it's a rare opportunity to enjoy a one-of-a-kind Florida lifestyle....
Contact an agent
Home facts
- Year built:1982
- Subdivision & Development:Dixie Shores
- Listing ID #:858076
- Added:1 day(s) ago
- Updated:September 23, 2026 at 05:07 PM
Rooms and interior
- Bedrooms:2
- Total bathrooms:2
- Full bathrooms:2
- Flooring:Carpet, Tile
- Dining Description:Open Floorplan
- Kitchen Description:Dishwasher, Disposal, Electric Oven, Electric Range, Microwave, Range Hood, Refrigerator
- Bedroom Description:Open Floorplan
- Living area:1,484 sq. ft.
Heating and cooling
- Cooling:Central Air
- Heating:Heat Pump
- Central air:Yes
Structure and exterior
- Roof:Asphalt, Metal, Shingle
- Year built:1982
- Building area:1,484 sq. ft.
- Lot area:0.19 Acres
- Lot Features:Irregular Lot
- Architectural Style:One Story
- Construction Materials:Stucco
- Foundation Description:Block, Slab
- Levels:1 Story
Schools
- High school:Crystal River High
- Middle school:Crystal River Middle
- Elementary school:Crystal River Primary
Utilities
- Water:Public
- Sewer:Public Sewer
Finances and disclosures
- Price:$550,000
- Price per sq. ft.:$275
- Tax amount:$6,042 (2025)
Features and amenities
- Laundry features:Dryer, In Garage, Washer
- Amenities:Blinds
Parking
- Total parking spaces:1
- Parking description:Attached, Driveway, Garage, Paved, Paved Driveway, Private
- Garage:Yes
- Garage spaces:1
New listings near 11675 W Dixie Shores Drive
- New
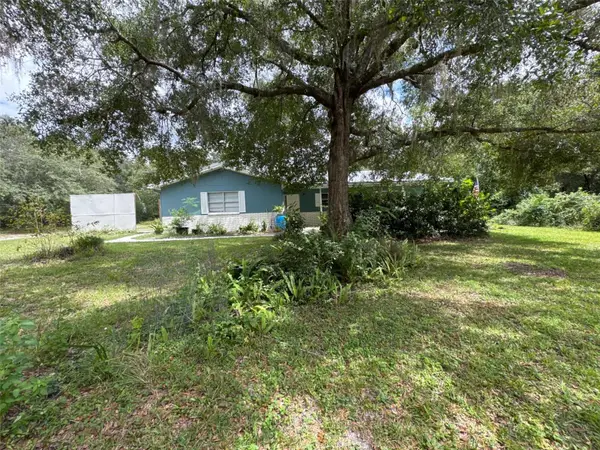 $228,848Active2 beds 2 baths1,783 sq. ft.
937 N Mcgowan Avenue, CRYSTAL RIVER, FL 34429
MLS# OM732457Listed by: AT HOME REALTY - New
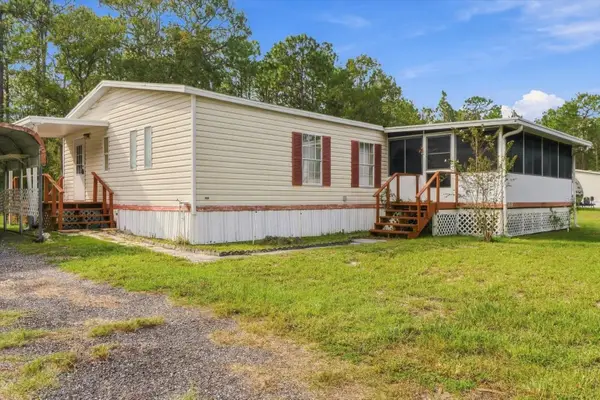 $174,000Active3 beds 2 baths1,404 sq. ft.
10259 W Ohio Drive, CRYSTAL RIVER, FL 34428
MLS# OM732649Listed by: LPT REALTY, LLC - New
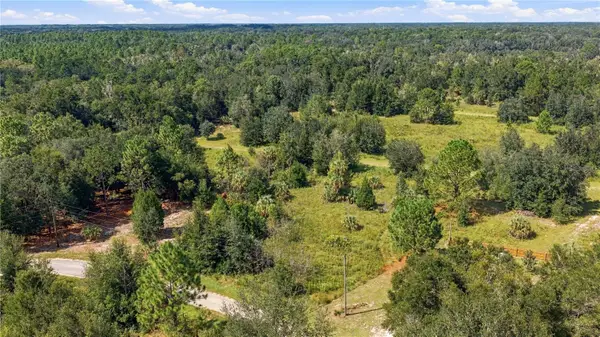 $19,777Active0.23 Acres
8751 N Catapane Loop, CRYSTAL RIVER, FL 34428
MLS# OM732714Listed by: JASON MITCHELL REAL ESTATE FLO - New
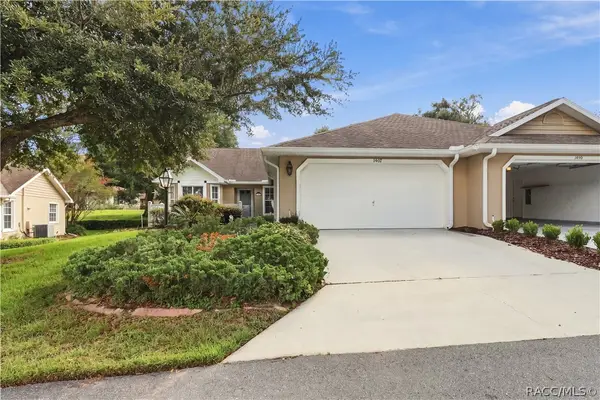 $239,000Active3 beds 2 baths1,903 sq. ft.
1507 N Endicott Point, Crystal River, FL 34429
MLS# 858027Listed by: ERA AMERICAN SUNCOAST REALTY - New
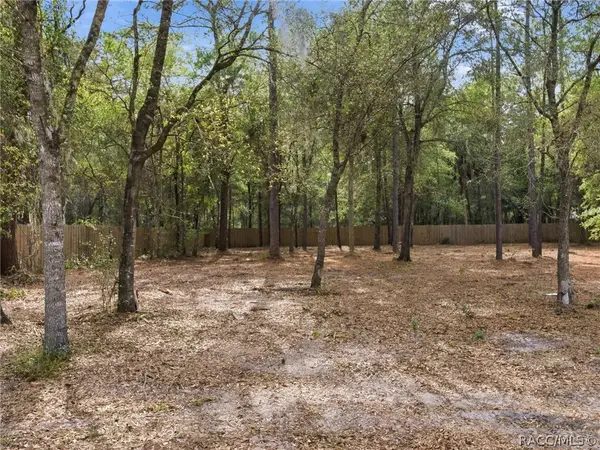 $39,000Active1.01 Acres
9928 W Pinespring Court, Crystal River, FL 34428
MLS# 858083Listed by: EPIQUE REALTY INC. - New
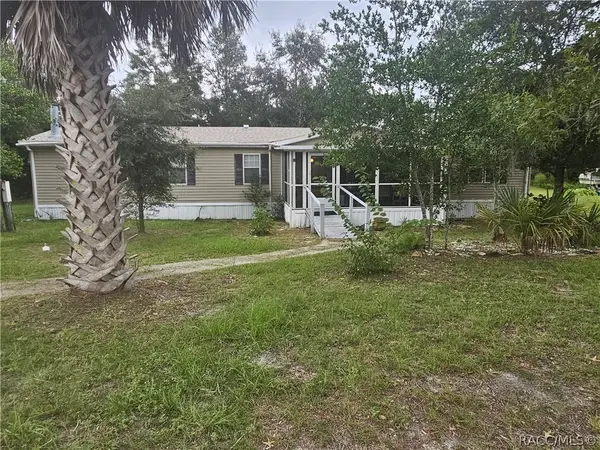 $265,000Active4 beds 2 baths2,280 sq. ft.
2905 N Turkey Oak Drive, Crystal River, FL 34428
MLS# 858049Listed by: ERA AMERICAN SUNCOAST REALTY - New
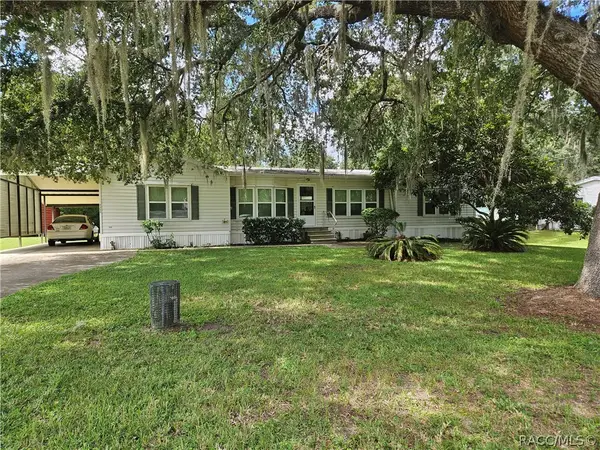 $150,000Active3 beds 2 baths1,592 sq. ft.
4360 N Weewahi Point, Crystal River, FL 34428
MLS# 858048Listed by: ERA AMERICAN SUNCOAST REALTY - New
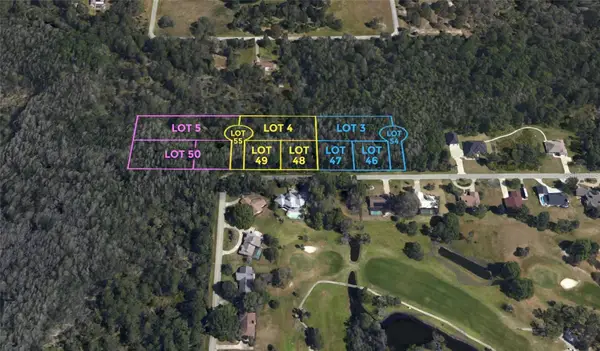 $175,000Active7.1 Acres
Address Withheld By Seller, CRYSTAL RIVER, FL 34429
MLS# O6441682Listed by: COLDWELL BANKER REALTY - New
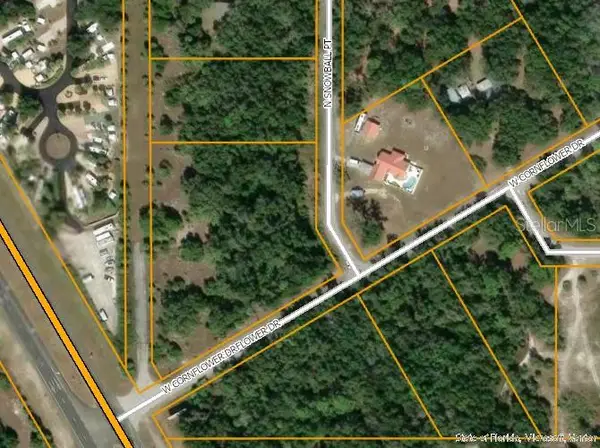 $98,000Active2.72 Acres
9840 N Snowball Point, CRYSTAL RIVER, FL 34428
MLS# OM732331Listed by: SELLSTATE NEXT GENERATION REALTY


Protect your home and budget from life's surprises with an Assurant Home Warranty, backed by a partner that supports you through every step of homeownership. Explore Plans.
©2026 Century 21 Real Estate LLC. All rights reserved. CENTURY 21®, the CENTURY 21 Logo and C21® are service marks owned by Century 21 Real Estate LLC. Century 21 Real Estate LLC fully supports the principles of the Fair Housing Act and the Equal Opportunity Act. Each office is independently owned and operated. Listing information is deemed reliable but not guaranteed accurate.