1302 SE Paradise Avenue, Crystal River, FL 34429
Local realty services provided by:CENTURY 21 Selling Paradise
Listed by: joseph estrada
Office: realtrust realty llc.
MLS#:OM726711
Source:MFRMLS
Price summary
- Price:$649,000
- Price per sq. ft.:$281.2
About this home
Escape to your own private oasis in paradise where waterfront living meets Florida charm, and every day feels like a vacation you never have to leave. Nestled on a freshwater canal of Kings Bay Crystal River, just 1,000 feet from the breathtaking Three Sisters Springs, this impeccably maintained ranch-style home delivers the ultimate indoor-outdoor lifestyle.
Inside, travertine floors flow throughout the home, complemented by granite countertops, stainless steel appliances, dimmable under-cabinet kitchen lighting, and plantation shutters in every room. The oversized primary suite features a spa-inspired rain shower head, while an additional 50-gallon water heater supplies the master bath directly, and a commercial ice machine make entertaining and outdoor living effortless year-round.
Stepping outside to your private dock with a covered boat lift, fire pit patio, and lush lawn stretching straight to the composite deck that meets the water's edge. An ideal setting for sunset gatherings or quiet mornings with a kayak and coffee. Whether you're casting off for a a day on the water or unwinding in an Adirondack chair with the gentle sounds of the water behind you, this home delivers a lifestyle that cannot be replicated.
The oversized screened porch captures every breeze, while the large glass sliders give a picture-perfect water view throughout the home, and the custom hand-painted mural shed adds a one-of-a-kind personality that neighbors stop to admire (just like the beloved concrete Manatee mailbox out front). A 1/3 acre lot with sidewalks, attached garage, and wide driveway complete this rare waterfront gem.
Paradise is not just an address here, it's a way of life, and this home puts you right in the heart of it. Your dream retreat is waiting....
Contact an agent
Home facts
- Year built:1967
- Subdivision & Development:GLEN AIRE ESTATES UNREC SUB
- Listing ID #:OM726711
- Added:108 day(s) ago
- Updated:October 05, 2026 at 09:15 PM
Rooms and interior
- Bedrooms:2
- Total bathrooms:2
- Full bathrooms:2
- Flooring:Travertine
- Dining Description:Living Room/Dining Room Combo
- Kitchen Description:Dishwasher, Ice Maker, Microwave, Refrigerator
- Bedroom Description:Primary Bedroom Main Floor
- Living area:1,376 sq. ft.
Heating and cooling
- Cooling:Central Air
- Heating:Central, Electric, Heat Pump
- Central air:Yes
Structure and exterior
- Roof:Shingle
- Year built:1967
- Building area:1,376 sq. ft.
- Lot area:0.31 Acres
- Construction Materials:Concrete, Stucco
- Exterior Features:Lighting, Private Mailbox, Rain Gutters, Sidewalk
- Foundation Description:Slab
- Levels:1 Story
Schools
- High school:Crystal River High School
- Middle school:Crystal River Middle School
- Elementary school:Crystal River Primary School
Utilities
- Water:Public, Water Connected
- Sewer:Public Sewer, Sewer Connected
Finances and disclosures
- Price:$649,000
- Price per sq. ft.:$281.2
- Tax amount:$3,155 (2025)
Features and amenities
- Appliances:Dishwasher, Ice Maker, Microwave, Refrigerator
- Laundry features:Electric Dryer Hookup, In Garage, Washer Hookup
- Amenities:BB/HS Internet Available, Cable Connected, Ceiling Fans(s), Crown Molding, Living Room/Dining Room Combo, Open Floorplan, Primary Bedroom Main Floor, Thermostat, Window Treatments
- Pool features:Public Pool
Parking
- Parking description:Attached Garage
- Garage:Yes
- Garage spaces:1
 The information being provided by Stellar Mls is for the consumer's personal, non-commercial use and may not be used for any purpose other than to identify prospective properties consumer may be interested in purchasing. Any information relating to real estate for sale referenced on this web site comes from the Internet Data Exchange (IDX) program of the Stellar Mls. CENTURY 21 Selling Paradise is not a Multiple Listing Service (MLS), nor does it offer MLS access. This website is a service of CENTURY 21 Selling Paradise, a broker participant of Stellar Mls. This web site may reference real estate listing(s) held by a brokerage firm other than the broker and/or agent who owns this web site.
The accuracy of all information, regardless of source, including but not limited to open house information, square footages and lot sizes, is deemed reliable but not guaranteed and should be personally verified through personal inspection by and/or with the appropriate professionals. The data contained herein is copyrighted by Stellar Mls and is protected by all applicable copyright laws. Any unauthorized dissemination of this information is in violation of copyright laws and is strictly prohibited.
Properties in listings may have been sold or may no longer be available.
Copyright 2026 Stellar Mls. All rights reserved. MFRMLS Member Broker: Robert Mahan
The information being provided by Stellar Mls is for the consumer's personal, non-commercial use and may not be used for any purpose other than to identify prospective properties consumer may be interested in purchasing. Any information relating to real estate for sale referenced on this web site comes from the Internet Data Exchange (IDX) program of the Stellar Mls. CENTURY 21 Selling Paradise is not a Multiple Listing Service (MLS), nor does it offer MLS access. This website is a service of CENTURY 21 Selling Paradise, a broker participant of Stellar Mls. This web site may reference real estate listing(s) held by a brokerage firm other than the broker and/or agent who owns this web site.
The accuracy of all information, regardless of source, including but not limited to open house information, square footages and lot sizes, is deemed reliable but not guaranteed and should be personally verified through personal inspection by and/or with the appropriate professionals. The data contained herein is copyrighted by Stellar Mls and is protected by all applicable copyright laws. Any unauthorized dissemination of this information is in violation of copyright laws and is strictly prohibited.
Properties in listings may have been sold or may no longer be available.
Copyright 2026 Stellar Mls. All rights reserved. MFRMLS Member Broker: Robert MahanNew listings near 1302 SE Paradise Avenue
- New
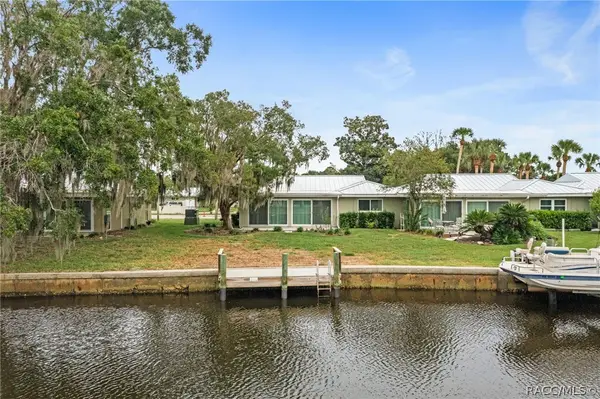 $190,000Active2 beds 2 baths1,584 sq. ft.
11269 W Bayshore Drive, Crystal River, FL 34429
MLS# 858381Listed by: TROTTER REALTY - New
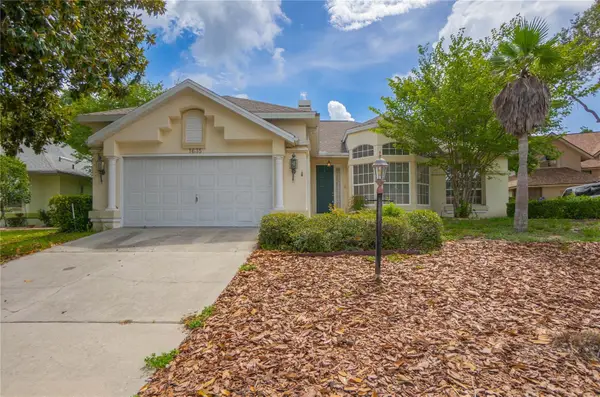 $333,000Active4 beds 2 baths2,044 sq. ft.
1635 N Marlborough Loop, CRYSTAL RIVER, FL 34429
MLS# OM732432Listed by: KELLER WILLIAMS REALTY - ELITE PARTNERS II - New
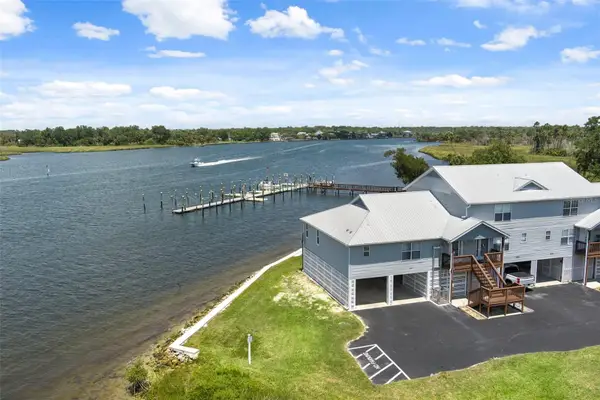 $495,000Active2 beds 2 baths1,296 sq. ft.
2857 N Rivers Edge Boulevard #214, CRYSTAL RIVER, FL 34429
MLS# W7890074Listed by: HOME LAND REAL ESTATE INC - New
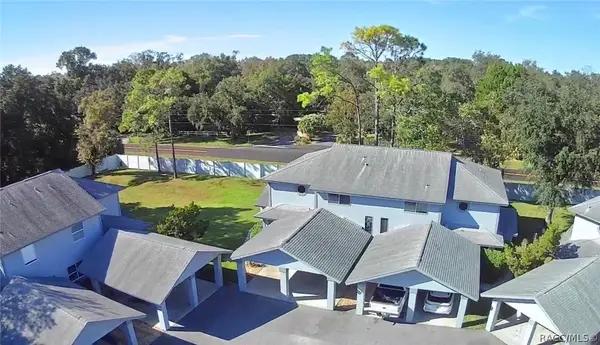 $218,000Active2 beds 2 baths1,084 sq. ft.
11035 W Harbor Watch Loop, Crystal River, FL 34428
MLS# 858384Listed by: LPT REALTY, LLC - New
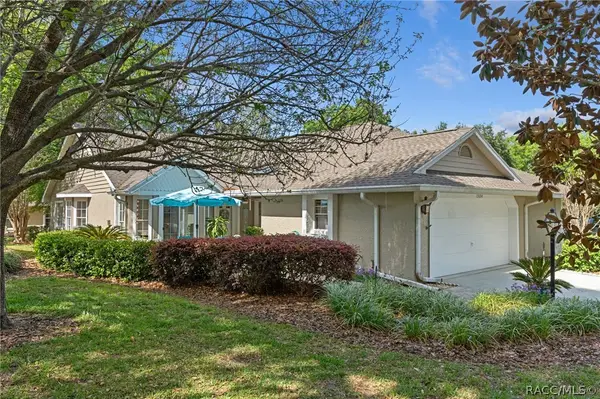 $254,900Active2 beds 2 baths1,545 sq. ft.
1504 N Foxboro Loop, Crystal River, FL 34429
MLS# 858379Listed by: TROPIC SHORES REALTY - New
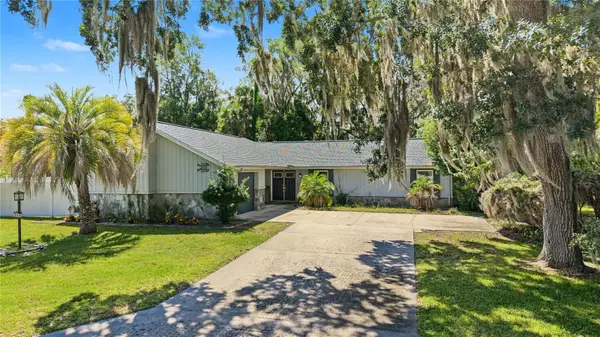 $299,900Active2 beds 2 baths1,640 sq. ft.
260 SE 16th Terrace, CRYSTAL RIVER, FL 34429
MLS# TB8553963Listed by: 54 REALTY LLC - New
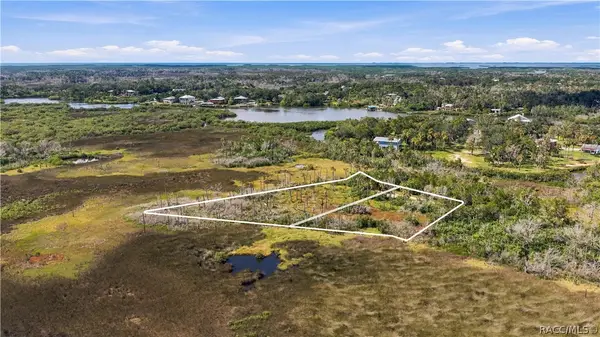 $150,000Active0.86 Acres
14492 & 14500 W Stone Island Drive, Crystal River, FL 34429
MLS# 858282Listed by: TOP PERFORMANCE REAL EST. CONS - New
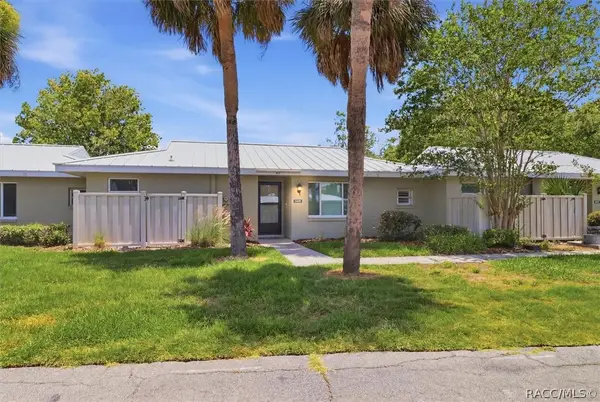
 $235,000Active2 beds 2 baths1,584 sq. ft.
11479 W Sandpiper Court, Crystal River, FL 34429
MLS# 858330Listed by: CENTURY 21 NATURE COAST - New
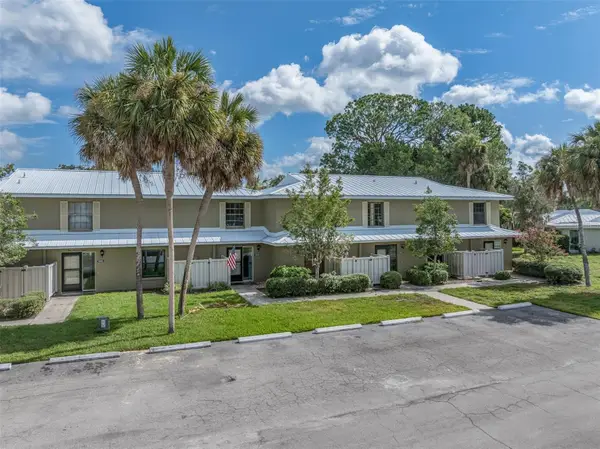 $120,000Active2 beds 3 baths1,862 sq. ft.
11543 W Bayshore Drive #110, CRYSTAL RIVER, FL 34423
MLS# TB8554248Listed by: COMPASS FLORIDA LLC - New
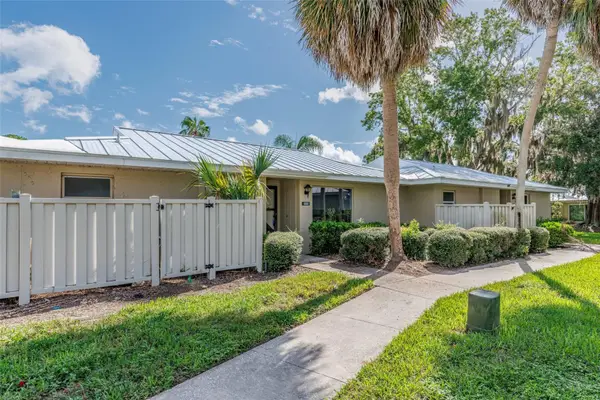 $97,500Active2 beds 2 baths1,296 sq. ft.
1233 N Egret Point #125, CRYSTAL RIVER, FL 34429
MLS# TB8554395Listed by: COMPASS FLORIDA LLC


Protect your home and budget from life's surprises with an Assurant Home Warranty, backed by a partner that supports you through every step of homeownership. Explore Plans.
©2026 Century 21 Real Estate LLC. All rights reserved. CENTURY 21®, the CENTURY 21 Logo and C21® are service marks owned by Century 21 Real Estate LLC. Century 21 Real Estate LLC fully supports the principles of the Fair Housing Act and the Equal Opportunity Act. Each office is independently owned and operated. Listing information is deemed reliable but not guaranteed accurate.