
240 N Country Club Drive, Crystal River, FL 34429
Local realty services provided by:CENTURY 21 Nature Coast
Listed by: ross hardy
Office: remax marketing specialists
MLS#:855842
Source:FL_CMLS
Price summary
- Price:$375,000
- Price per sq. ft.:$105.54
About this home
Situated on an elevated 0.34-acre lot overlooking the 13th hole of the Plantation Golf Course, this inviting 3-bedroom, 2-bath home with a 3-car garage, including a side-entry golf cart garage, offers a wonderful blend of comfort and golf course living. An arched covered entry welcomes you inside, where the foyer features tile flooring, high ceilings, and a convenient coat closet. To the left, the dining room showcases luxury vinyl flooring, which continues throughout much of the living area, along with a wide front-facing window that fills the space with natural light. Further inside, the spacious living room features cathedral ceilings and a cascading sliding glass door that opens to the sunroom, creating an easy connection between indoor and outdoor living. Centrally located, the kitchen combines functionality and style with white tile flooring, abundant white cabinetry, spacious countertops, a dual sink, stainless steel appliances, a breakfast bar, and a pantry for additional storage. Adjacent to the kitchen, the breakfast nook offers the same tile flooring, a charming bay window, and a glass-paneled door leading directly to the sunroom. The generously sized primary suite features carpet flooring, double sliding glass doors opening to the patio, a cozy sitting area framed by bay windows overlooking the backyard, and a walk-in closet leading to the en-suite bathroom. The spacious en-suite bath includes a soaking tub surrounded by white tile beneath an arched window, dual vanities with abundant cabinetry, and a separate step-in shower. Bedrooms 2 and 3 each feature carpet flooring, built-in closets, and windows that provide natural light, while an additional storage closet is conveniently located between the two rooms. The nearby guest bathroom includes a single vanity, a step-in shower with a glass enclosure, and direct access to the sunroom. The laundry room offers overhead cabinetry, built-in storage, and convenient corridor access to the garage. At the rear of the home, the bright sunroom features expansive windows overlooking the backyard and golf course, filling the space with natural light, along with a wide door leading to the brick-paver patio. Outside, the spacious patio is surrounded by mature trees and provides a peaceful setting to relax, entertain, or simply enjoy the scenic views of the Plantation Golf Course. Conveniently located in Crystal River, this home is just minutes from Plantation Resort amenities, Kings Bay, Crystal River's famous springs for kayaking, paddleboarding, boating, and manatee encounters, as well as local shopping, dining, and the Gulf Coast's outdoor recreation....
Contact an agent
Home facts
- Year built:1996
- Subdivision & Development:Paradise Country Club
- Listing ID #:855842
- Added:54 day(s) ago
- Updated:August 18, 2026 at 02:33 PM
Rooms and interior
- Bedrooms:3
- Total bathrooms:2
- Full bathrooms:2
- Rooms Total:3
- Flooring:Carpet, Tile
- Dining Description:Cathedral Ceilings, High Ceilings, Sliding Glass Doors, Vaulted Ceilings
- Bathrooms Description:High Ceilings, Seperate Shower, Tub Shower
- Kitchen Description:Dishwasher, Disposal, High Ceilings, Range Hood, Refrigerator, Wood Cabinets
- Bedroom Description:High Ceilings, Sliding Glass Doors, Vaulted Ceilings, Walk In Closets
- Living area:2,215 sq. ft.
Heating and cooling
- Cooling:Central Air
- Heating:Central, Electric
- Central air:Yes
Structure and exterior
- Roof:Asphalt, Shingle
- Year built:1996
- Building area:2,215 sq. ft.
- Lot area:0.34 Acres
- Lot Features:Cleared, On Golf Course
- Architectural Style:One Story
- Construction Materials:Block, Concrete, Stucco
- Foundation Description:Block
- Levels:1 Story
Schools
- High school:Crystal River High
- Middle school:Crystal River Middle
- Elementary school:Crystal River Primary
Utilities
- Water:Well
- Sewer:Septic Tank
Finances and disclosures
- Price:$375,000
- Price per sq. ft.:$105.54
- Tax amount:$5,037 (2025)
Features and amenities
- Laundry features:Dryer, Washer
- Amenities:Walk In Closets
Parking
- Total parking spaces:3
- Parking description:Assigned, Attached, Garage
- Garage:Yes
- Garage spaces:3
New listings near 240 N Country Club Drive
- New
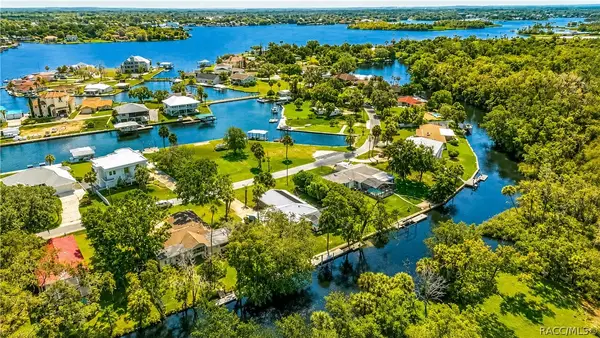 $799,000Active4 beds 2 baths2,095 sq. ft.
2178 N Watersedge Drive, Crystal River, FL 34429
MLS# 857170Listed by: SHOWCASE PROPERTIES OF CENTRAL FLORIDA - New
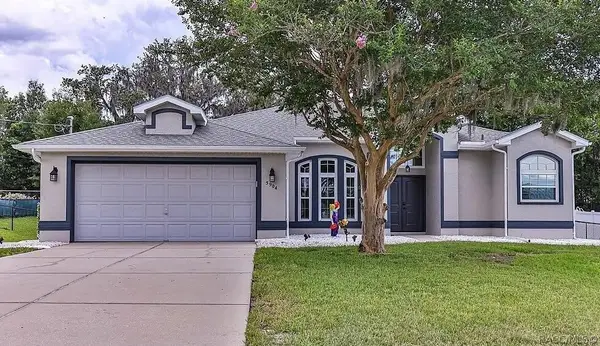 $425,000Active3 beds 2 baths1,996 sq. ft.
5904 W Meadowpark Lane, Crystal River, FL 34429
MLS# 857157Listed by: BEYCOME OF FLORIDA LLC - New
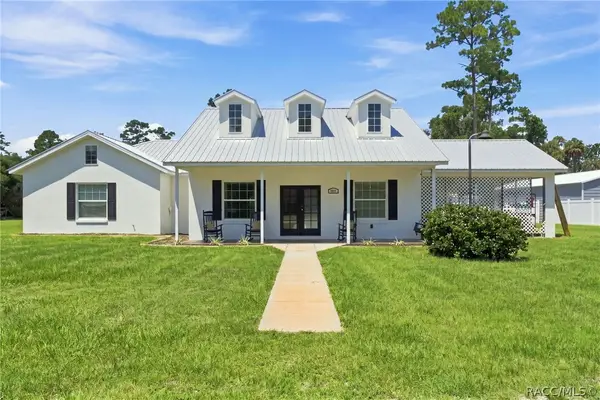 $399,000Active3 beds 2 baths1,840 sq. ft.
10574 N Sunflower Point, Crystal River, FL 34428
MLS# 857138Listed by: TOP PERFORMANCE REAL EST. CONS - New
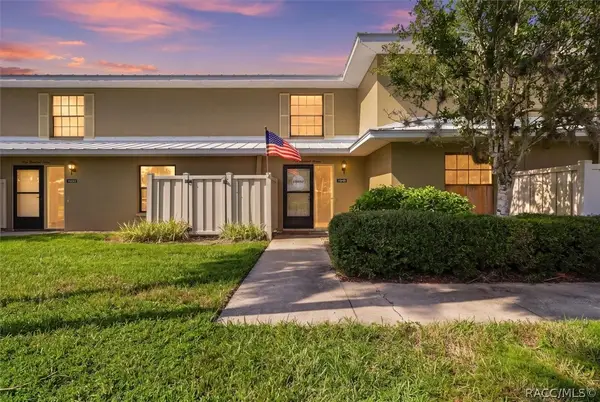 $124,900Active2 beds 3 baths1,754 sq. ft.
11549 W Bayshore Drive, Crystal River, FL 34429
MLS# 857135Listed by: WAVE ELITE REALTY LLC - New
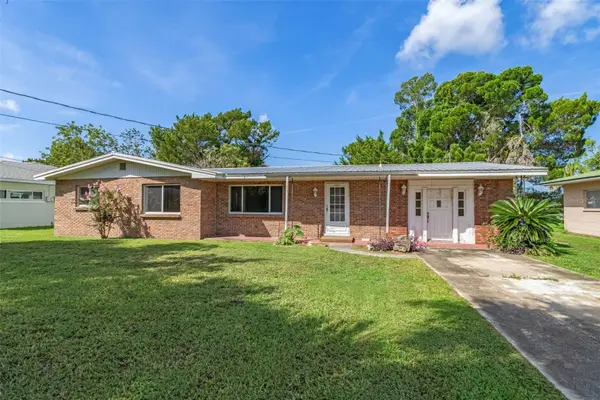 $239,000Active3 beds 2 baths1,804 sq. ft.
3902 N Tallahassee Road, CRYSTAL RIVER, FL 34428
MLS# OM730494Listed by: EPIQUE REALTY INC. - New
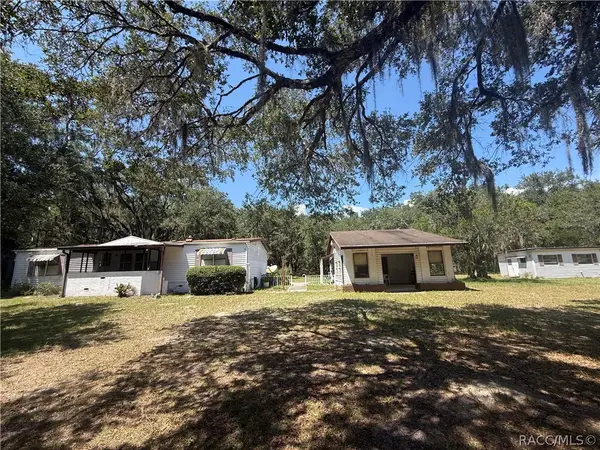 $75,000Active3 beds 2 baths1,352 sq. ft.
9341 N Rainelle Avenue, Crystal River, FL 34428
MLS# 857123Listed by: BEYCOME OF FLORIDA LLC - New
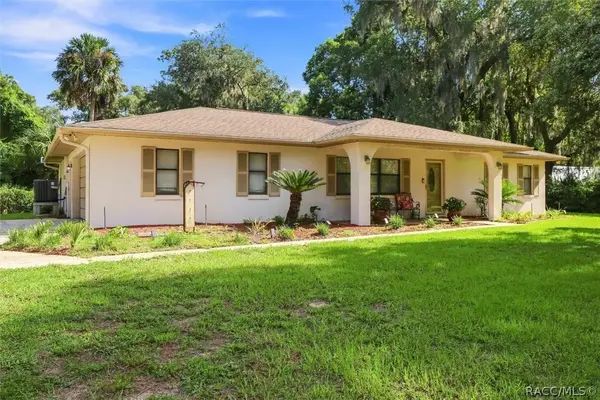 $375,000Active3 beds 2 baths1,516 sq. ft.
9685 W Tom Mason Drive, Crystal River, FL 34428
MLS# 857074Listed by: AT HOME REALTY - New
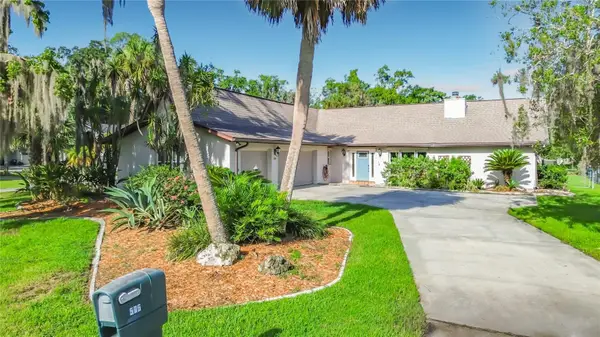 $790,000Active3 beds 2 baths1,998 sq. ft.
536 NW 9th Avenue, CRYSTAL RIVER, FL 34428
MLS# OM730308Listed by: NEXT GENERATION REALTY OF MARION COUNTY - New
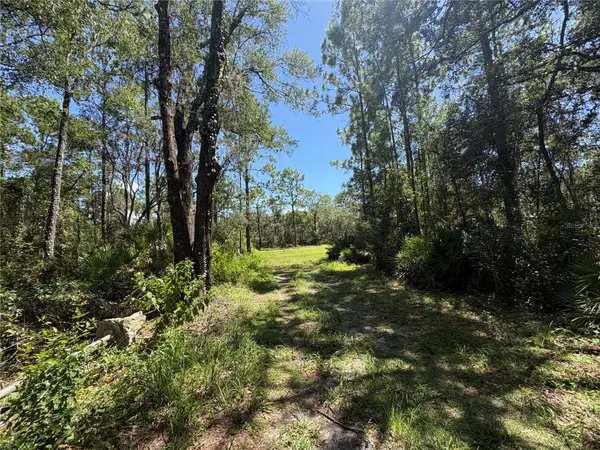 $45,000Active1.02 Acres
394 N Florene Point, CRYSTAL RIVER, FL 34429
MLS# TB8538685Listed by: ERA AMERICAN SUNCOAST REALTY - New
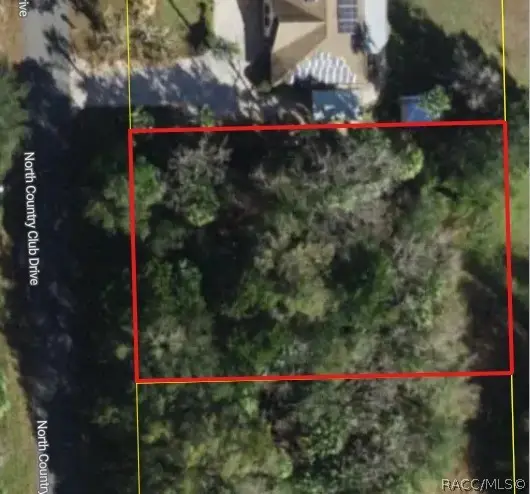 $33,000Active0.34 Acres
90 N Country Club Drive, Crystal River, FL 34429
MLS# 857093Listed by: REMAX MARKETING SPECIALISTS


Protect your home and budget from life's surprises with an Assurant Home Warranty, backed by a partner that supports you through every step of homeownership. Explore Plans.
©2026 Century 21 Real Estate LLC. All rights reserved. CENTURY 21®, the CENTURY 21 Logo and C21® are service marks owned by Century 21 Real Estate LLC. Century 21 Real Estate LLC fully supports the principles of the Fair Housing Act and the Equal Opportunity Act. Each office is independently owned and operated. Listing information is deemed reliable but not guaranteed accurate.