4023 N Eagle Nest Point, Crystal River, FL 34428
Local realty services provided by:CENTURY 21 Nature Coast
4023 N Eagle Nest Point,Crystal River, FL 34428
$310,000
- 3 Beds
- 2 Baths
- 1,842 sq. ft.
- Single family
- Active
Listed by: karen cunningham, brogan cunningham
Office: re/max realty one
MLS#:856835
Source:FL_CMLS
Price summary
- Price:$310,000
- Price per sq. ft.:$130.47
About this home
This home has remained dry through every storm. Welcome home to this beautifully maintained 3-bedroom, 2-bath residence offering a spacious and functional floor plan. Built in 2006, this home features a formal living room, a generous great room that flows seamlessly into the kitchen and dining area, and a desirable split-bedroom layout for added privacy.
The spacious primary suite offers dual vanities, a walk-in shower, abundant storage, and ample closet space. Two additional bedrooms provide comfortable accommodations for family or guests. An interior laundry room comes complete with a washer, dryer, and laundry tub for added convenience.
Recent updates include a new metal roof (November 2025), fresh interior paint, new luxury vinyl flooring, and new window blinds, making this home truly move-in ready.
Ideally located just outside the Crystal River city limits, you'll enjoy easy access to shopping, restaurants, medical facilities, and everything Florida's Nature Coast has to offer. Outdoor enthusiasts will love the proximity to the Crystal River Archaeological State Park and nearby kayak launches, providing endless opportunities to explore crystal-clear springs, scenic waterways, and the area's incredible wildlife.
Whether you're searching for a full-time residence, a seasonal retreat, or an investment property, this home offers the perfect combination of comfort, modern updates, and an exceptional location....
Contact an agent
Home facts
- Year built:2006
- Subdivision & Development:Indian Waters
- Listing ID #:856835
- Added:59 day(s) ago
- Updated:October 02, 2026 at 02:49 PM
Rooms and interior
- Bedrooms:3
- Total bathrooms:2
- Full bathrooms:2
- Rooms Total:9
- Flooring:Tile
- Bathrooms Description:Seperate Shower
- Kitchen Description:Dishwasher, Electric Oven, Electric Range, Laminate Counters, Microwave, Microwave Hood Fan, Refrigerator
- Bedroom Description:Split Bedrooms
- Living area:1,842 sq. ft.
Heating and cooling
- Cooling:Central Air, Electric
- Heating:Heat Pump
- Central air:Yes
Structure and exterior
- Roof:Metal
- Year built:2006
- Building area:1,842 sq. ft.
- Lot area:0.26 Acres
- Lot Features:Cul De Sac, Sloped
- Architectural Style:One Story
- Construction Materials:Stucco
- Foundation Description:Block
- Levels:1 Story
Schools
- High school:Crystal River High
- Middle school:Crystal River Middle
- Elementary school:Crystal River Primary
Utilities
- Water:Public
- Sewer:Septic Tank
Finances and disclosures
- Price:$310,000
- Price per sq. ft.:$130.47
- Tax amount:$3,871 (2025)
Features and amenities
- Laundry features:Dryer, Laundry Tub, Washer
- Amenities:Blinds, Drapes, Smoke Detectors
Parking
- Total parking spaces:2
- Parking description:Attached, Concrete, Concrete Driveway, Driveway, Garage
- Garage:Yes
- Garage spaces:2
New listings near 4023 N Eagle Nest Point
- New
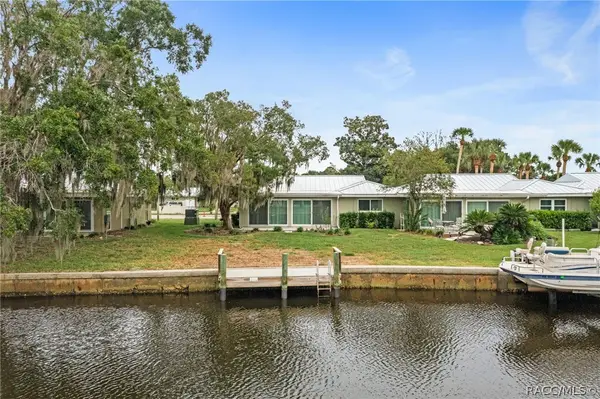 $190,000Active2 beds 2 baths1,584 sq. ft.
11269 W Bayshore Drive, Crystal River, FL 34429
MLS# 858381Listed by: TROTTER REALTY - New
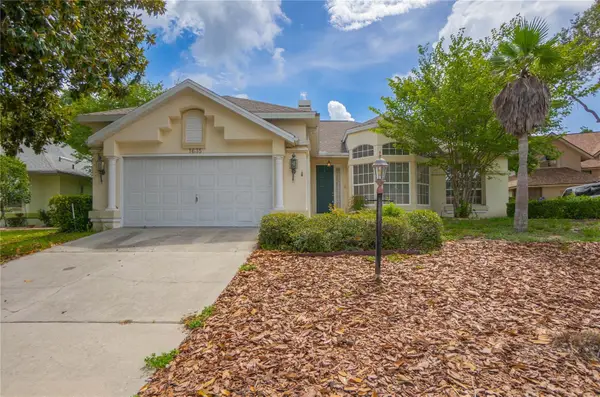 $333,000Active4 beds 2 baths2,044 sq. ft.
1635 N Marlborough Loop, CRYSTAL RIVER, FL 34429
MLS# OM732432Listed by: KELLER WILLIAMS REALTY - ELITE PARTNERS II - New
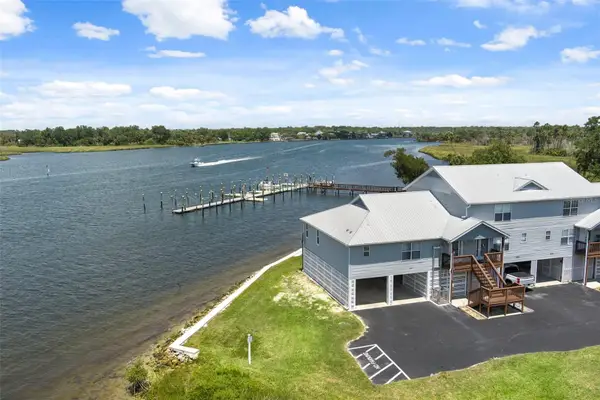 $495,000Active2 beds 2 baths1,296 sq. ft.
2857 N Rivers Edge Boulevard #214, CRYSTAL RIVER, FL 34429
MLS# W7890074Listed by: HOME LAND REAL ESTATE INC - New
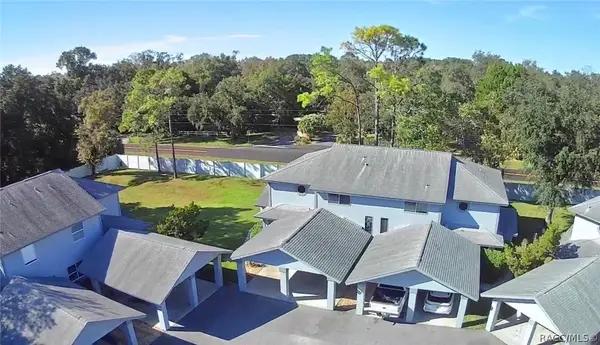 $218,000Active2 beds 2 baths1,084 sq. ft.
11035 W Harbor Watch Loop, Crystal River, FL 34428
MLS# 858384Listed by: LPT REALTY, LLC - New
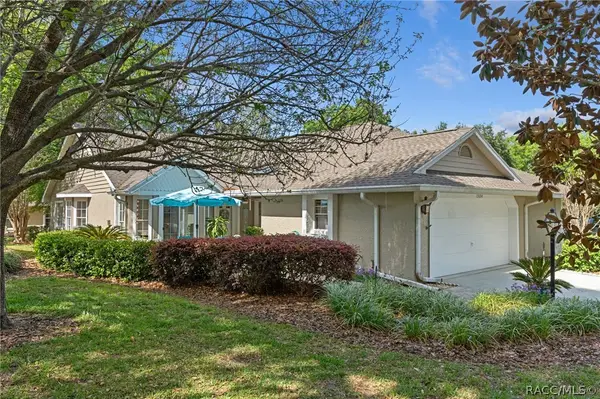 $254,900Active2 beds 2 baths1,545 sq. ft.
1504 N Foxboro Loop, Crystal River, FL 34429
MLS# 858379Listed by: TROPIC SHORES REALTY - New
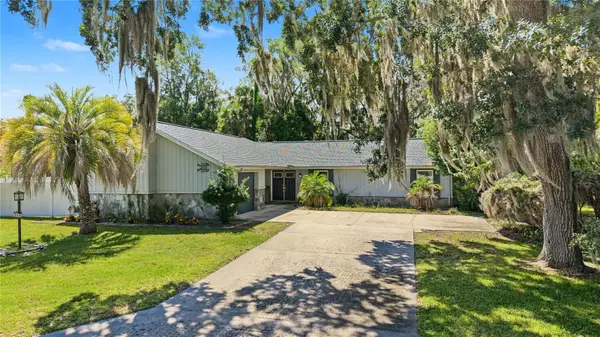 $299,900Active2 beds 2 baths1,640 sq. ft.
260 SE 16th Terrace, CRYSTAL RIVER, FL 34429
MLS# TB8553963Listed by: 54 REALTY LLC - New
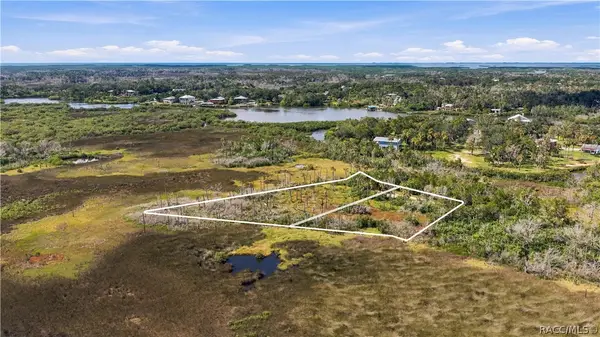 $150,000Active0.86 Acres
14492 & 14500 W Stone Island Drive, Crystal River, FL 34429
MLS# 858282Listed by: TOP PERFORMANCE REAL EST. CONS - New
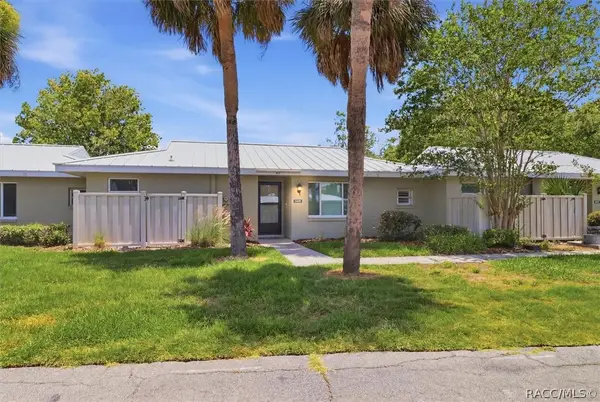
 $235,000Active2 beds 2 baths1,584 sq. ft.
11479 W Sandpiper Court, Crystal River, FL 34429
MLS# 858330Listed by: CENTURY 21 NATURE COAST - New
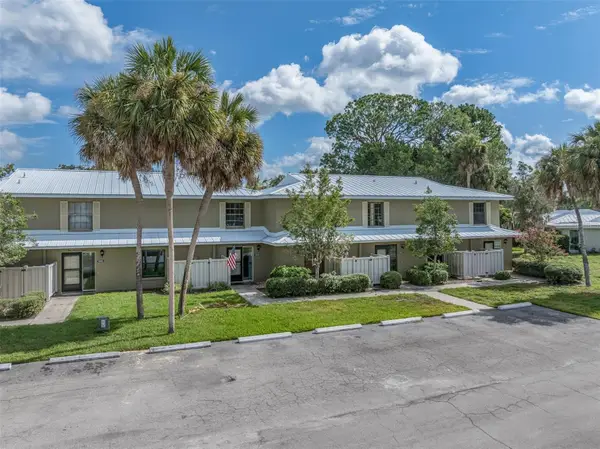 $120,000Active2 beds 3 baths1,862 sq. ft.
11543 W Bayshore Drive #110, CRYSTAL RIVER, FL 34423
MLS# TB8554248Listed by: COMPASS FLORIDA LLC - New
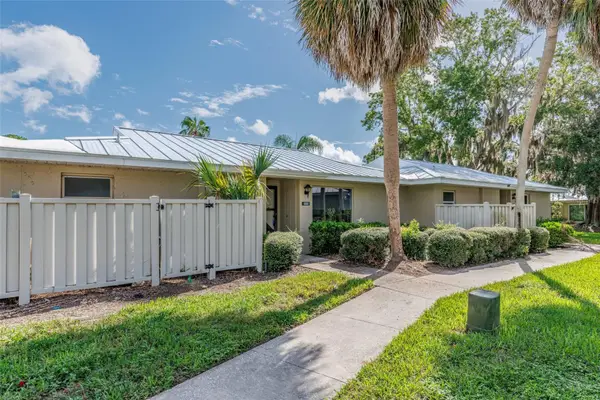 $97,500Active2 beds 2 baths1,296 sq. ft.
1233 N Egret Point #125, CRYSTAL RIVER, FL 34429
MLS# TB8554395Listed by: COMPASS FLORIDA LLC


Protect your home and budget from life's surprises with an Assurant Home Warranty, backed by a partner that supports you through every step of homeownership. Explore Plans.
©2026 Century 21 Real Estate LLC. All rights reserved. CENTURY 21®, the CENTURY 21 Logo and C21® are service marks owned by Century 21 Real Estate LLC. Century 21 Real Estate LLC fully supports the principles of the Fair Housing Act and the Equal Opportunity Act. Each office is independently owned and operated. Listing information is deemed reliable but not guaranteed accurate.