
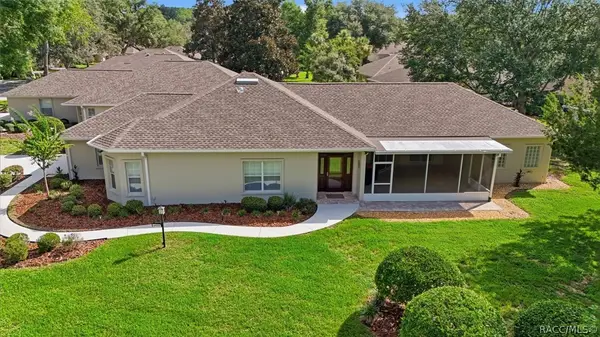
4064 N Concord Drive, Crystal River, FL 34428
Local realty services provided by:CENTURY 21 Carioti
Listed by: adam barthle, bridget redman
Office: 54 realty llc.
MLS#:W7883741
Source:MFRMLS
Price summary
- Price:$324,900
- Price per sq. ft.:$136.74
About this home
Major updates including: METAL ROOF, WINDOWS, and HVAC system installed in 2023, providing peace of mind and energy efficiency for years to come. Welcome to your own private slice of Old Florida in the heart of Crystal River! Situated on a beautiful 0.70-acre lot shaded by majestic mature oak trees, this charming 3-bedroom, 2-bath home offers the perfect combination of privacy, space, and convenience with no HOA restrictions and plenty of room for your boat, RV, trailers, or outdoor toys.
Inside, you'll find a spacious and inviting floor plan filled with natural light, highlighted by a cozy fireplace perfect for relaxing or entertaining.
Outside, the oversized .70-acre lot offers endless possibilities with room for a garden, pool, workshop, boat, RV, or simply enjoying the shade of the mature oak trees.
Conveniently located just minutes from Three Sisters Springs, Kings Bay, boating, fishing, kayaking, scalloping, shopping, dining, and medical facilities, this home offers easy access to everything that makes Crystal River and Florida's Nature Coast so desirable.
Whether you're searching for a primary residence, seasonal retreat, or investment opportunity, this property combines recent updates, an oversized homesite, and an exceptional Crystal River location....
Contact an agent
Home facts
- Year built:1974
- Listing ID #:W7883741
- Added:140 day(s) ago
- Updated:July 28, 2026 at 04:37 PM
Rooms and interior
- Bedrooms:3
- Total bathrooms:2
- Full bathrooms:2
- Flooring:Laminate, Tile
- Dining Description:Eat In Kitchen, Living Room/Dining Room Combo
- Kitchen Description:Dishwasher, Eat-in Kitchen, Kitchen/Family Room Combo, Microwave, Range, Refrigerator, Solid Surface Counters
- Bedroom Description:High Ceilings, Primary Bedroom Main Floor, Split Bedroom, Walk-In Closet(s)
- Living area:1,704 sq. ft.
Heating and cooling
- Cooling:Central Air
- Heating:Electric, Heat Pump
- Central air:Yes
Structure and exterior
- Roof:Metal
- Year built:1974
- Building area:1,704 sq. ft.
- Lot area:0.7 Acres
- Lot Features:Paved
- Construction Materials:Block, Concrete
- Exterior Features:Covered Porch/Patio, Front Porch, Lighting, Porch, Rain Gutters
- Foundation Description:Slab
- Levels:1 Story
Schools
- High school:Crystal River High School
- Middle school:Crystal River Middle School
- Elementary school:Crystal River Primary School
Utilities
- Water:Public, Water Available, Water Connected
- Sewer:Public Sewer, Sewer Available, Sewer Connected
Finances and disclosures
- Price:$324,900
- Price per sq. ft.:$136.74
- Tax amount:$4,352 (2025)
Features and amenities
- Appliances:Dishwasher, Dryer, Microwave, Range, Refrigerator, Tankless Water Heater, Washer
- Laundry features:Dryer, Inside, Laundry Room, Washer
- Amenities:Built-In Features, Cable Available, Cable Connected, Ceiling Fans(s), Eat-in Kitchen, Electricity Available, High Ceilings, Kitchen/Family Room Combo, Living Room/Dining Room Combo, Open Floorplan, Primary Bedroom Main Floor, Solid Surface Counters, Split Bedroom, Thermostat, Walk-In Closet(s)
- Pool features:Public Pool
Parking
- Parking description:Attached Garage, Driveway
- Garage:Yes
- Garage spaces:2
 The information being provided by Stellar Mls is for the consumer's personal, non-commercial use and may not be used for any purpose other than to identify prospective properties consumer may be interested in purchasing. Any information relating to real estate for sale referenced on this web site comes from the Internet Data Exchange (IDX) program of the Stellar Mls. CENTURY 21 Carioti is not a Multiple Listing Service (MLS), nor does it offer MLS access. This website is a service of CENTURY 21 Carioti, a broker participant of Stellar Mls. This web site may reference real estate listing(s) held by a brokerage firm other than the broker and/or agent who owns this web site.
The accuracy of all information, regardless of source, including but not limited to open house information, square footages and lot sizes, is deemed reliable but not guaranteed and should be personally verified through personal inspection by and/or with the appropriate professionals. The data contained herein is copyrighted by Stellar Mls and is protected by all applicable copyright laws. Any unauthorized dissemination of this information is in violation of copyright laws and is strictly prohibited.
Properties in listings may have been sold or may no longer be available.
Copyright 2026 Stellar Mls. All rights reserved.
The information being provided by Stellar Mls is for the consumer's personal, non-commercial use and may not be used for any purpose other than to identify prospective properties consumer may be interested in purchasing. Any information relating to real estate for sale referenced on this web site comes from the Internet Data Exchange (IDX) program of the Stellar Mls. CENTURY 21 Carioti is not a Multiple Listing Service (MLS), nor does it offer MLS access. This website is a service of CENTURY 21 Carioti, a broker participant of Stellar Mls. This web site may reference real estate listing(s) held by a brokerage firm other than the broker and/or agent who owns this web site.
The accuracy of all information, regardless of source, including but not limited to open house information, square footages and lot sizes, is deemed reliable but not guaranteed and should be personally verified through personal inspection by and/or with the appropriate professionals. The data contained herein is copyrighted by Stellar Mls and is protected by all applicable copyright laws. Any unauthorized dissemination of this information is in violation of copyright laws and is strictly prohibited.
Properties in listings may have been sold or may no longer be available.
Copyright 2026 Stellar Mls. All rights reserved.New listings near 4064 N Concord Drive
- New
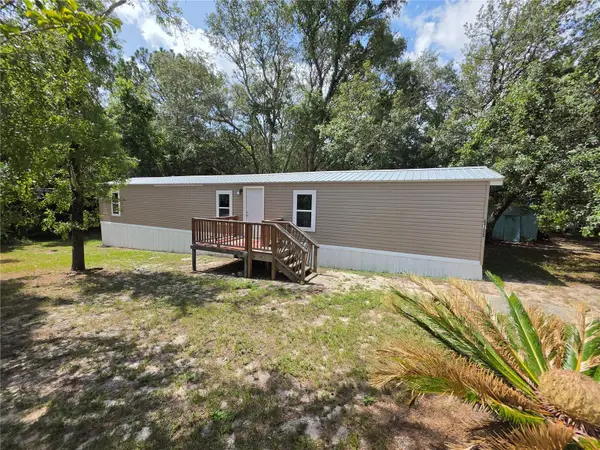 $135,000Active3 beds 2 baths924 sq. ft.
6708 W Cherrywood Court, CRYSTAL RIVER, FL 34429
MLS# W7888041Listed by: KELLER WILLIAMS REALTY - ELITE PARTNERS II - New
 $424,999Active3 beds 2 baths2,018 sq. ft.
834 N Dunkenfield Avenue, Crystal River, FL 34429
MLS# 856649Listed by: LPT REALTY, LLC - New
 $1,425,000Active4 beds 4 baths3,070 sq. ft.
1035 N Appalachian Terrace, Crystal River, FL 34429
MLS# 856579Listed by: HOME LAND REAL ESTATE INC - New
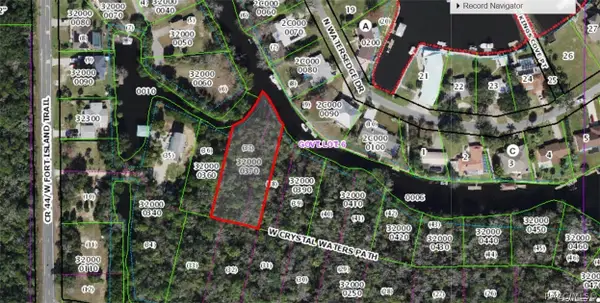 $29,999Active0.78 Acres
10659 W Crystal Waters Path, Crystal River, FL 34429
MLS# 856638Listed by: ERA AMERICAN SUNCOAST REALTY - New
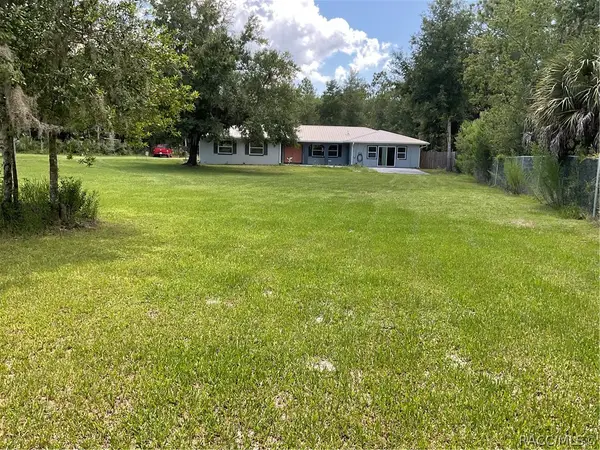 $385,000Active4 beds 2 baths2,283 sq. ft.
1478 N Marion Way, Crystal River, FL 34429
MLS# 856621Listed by: DIANA G.MARCUM P.A. - New
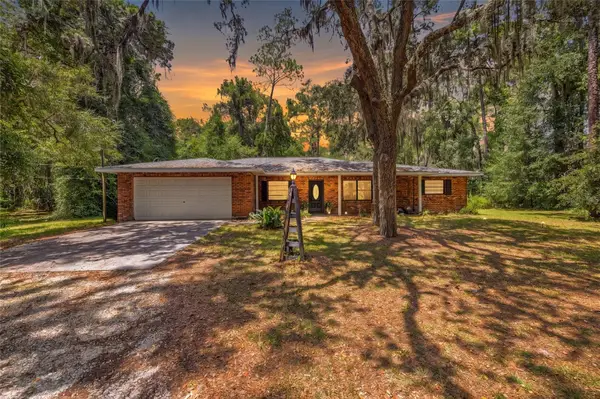 $459,000Active3 beds 2 baths1,858 sq. ft.
9661 W Deepwoods Drive, CRYSTAL RIVER, FL 34428
MLS# TB8531134Listed by: REAL BROKER, LLC - New$459,000Active3 beds 2 baths1,858 sq. ft.
9661 W Deepwoods Drive, CRYSTAL RIVER, FL 34428
MLS# TB8531134Listed by: REAL BROKER, LLC - New$459,000Active3 beds 2 baths1,858 sq. ft.
9661 W Deepwoods Drive, CRYSTAL RIVER, FL 34428
MLS# TB8531134Listed by: REAL BROKER, LLC - New$459,000Active3 beds 2 baths1,858 sq. ft.
9661 W Deepwoods Drive, CRYSTAL RIVER, FL 34428
MLS# TB8531134Listed by: REAL BROKER, LLC - New
 $299,900Active3 beds 2 baths1,919 sq. ft.
6484 W Cannondale Drive, Crystal River, FL 34429
MLS# 856575Listed by: ERA AMERICAN SUNCOAST REALTY


Protect your home and budget from life's surprises with an Assurant Home Warranty, backed by a partner that supports you through every step of homeownership. Explore Plans.
©2026 Century 21 Real Estate LLC. All rights reserved. CENTURY 21®, the CENTURY 21 Logo and C21® are service marks owned by Century 21 Real Estate LLC. Century 21 Real Estate LLC fully supports the principles of the Fair Housing Act and the Equal Opportunity Act. Each office is independently owned and operated. Listing information is deemed reliable but not guaranteed accurate.