
414 NW 8th Avenue, Crystal River, FL 34428
Local realty services provided by:CENTURY 21 Nature Coast
Listed by: amy messer, riley messer
Office: meek real estate
MLS#:858761
Source:FL_CMLS
Price summary
- Price:$4,400,000
- Price per sq. ft.:$641.21
About this home
One or more photo(s) has been virtually staged. Discover a truly exceptional expression of luxury waterfront living in the heart of Crystal River! Recently completed with exceptional custom craftsmanship, distinctive Art Deco-inspired design, and extensive upgrades, this extraordinary residence delivers the wow factor today’s waterfront buyers are searching for.
The interior showcases luxury vinyl plank flooring, custom tile, solid wood doors, soft-close cabinetry, custom lighting, detailed ceilings, and a stunning handmade staircase with custom molding and railing. A tiled fireplace, custom built-in wood bookcase and art display, second-story loft, custom balcony, and elevator add character and convenience throughout.
The beautifully appointed kitchen features quartz countertops, high-end appliances, a farmhouse sink, pot filler, custom tiled range hood, under-cabinet lighting, soft-close cabinetry, walk-in pantry, and separate prep and entertainment sink. The primary suite offers California-style closets with wardrobe lift and a luxurious bathroom featuring dual vanities, custom tile, soaking tub, rain showerhead, and separate water closet.
Outdoor living takes center stage with a stunning Art Deco-style pool, decorative landscaping, pavers, PVC vinyl decking, PVC handrails and porches, and electric roll-down screens. Waterfront amenities include a boathouse with cut-in and lift, floating dock, and rooftop sundeck, creating an incredible setting for boating, fishing, entertaining, and enjoying beautiful Crystal River.
Significant improvements include a recently raised home, elevated first-floor construction and mechanical equipment, water-resistant and waterproof first-floor finishes (excluding appliances), impact windows and doors, aluminum shutters, metal standing-seam roof, foam insulation, new electrical system, and two new A/C systems, one serving each floor. A newly completed Elevation Certificate is provided. An extra-large garage with new doors and motors provides additional functionality.
Located less than a mile from historic downtown Crystal River, this exceptional property offers convenient access to local restaurants, waterfront dining, bars, shops, galleries, and community events. Enjoy the spring-fed waters of Kings Bay, Three Sisters Springs, Hunter Springs Park, Kings Bay Park, Pete's Pier Marina, Crystal River Preserve State Park, Fort Island Gulf Beach, boating, kayaking, paddleboarding, fishing, scalloping, and the area's famous manatees. Golf-cart-friendly neighborhood to the relaxed coastal lifestyle, and there is no HOA.
From afternoons by the pool to sunset gatherings on the rooftop sundeck and days exploring the waterways, this remarkable property combines custom luxury, extensive upgrades, distinctive design, and the waterfront lifestyle buyers dream of finding in Crystal River! This property is truly one-of-one, schedule a private showing today!...
Contact an agent
Home facts
- Year built:2026
- Subdivision & Development:Williams Point
- Listing ID #:858761
- Added:1 day(s) ago
- Updated:October 24, 2026 at 08:47 PM
Rooms and interior
- Bedrooms:5
- Total bathrooms:4
- Full bathrooms:4
- Flooring:Concrete, Tile
- Dining Description:High Ceilings, Open Floorplan, Vaulted Ceilings
- Bathrooms Description:High Ceilings, Seperate Shower, Tub Shower
- Kitchen Description:Dishwasher, Gas Cooktop, High Ceilings, Microwave, Pantry, Range Hood, Refrigerator, Wood Cabinets
- Bedroom Description:High Ceilings, Open Floorplan, Vaulted Ceilings, Walk In Closets
- Living area:3,604 sq. ft.
Heating and cooling
- Cooling:Central Air
- Heating:Heat Pump
- Central air:Yes
Structure and exterior
- Roof:Metal
- Year built:2026
- Building area:3,604 sq. ft.
- Lot area:0.24 Acres
- Lot Features:Cul De Sac, Flat
- Architectural Style:Multi Level
- Exterior Features:Deck, Landscaping
- Foundation Description:Pillar Post Pier, Raised, Slab
Schools
- High school:Crystal River High
- Middle school:Crystal River Middle
- Elementary school:Crystal River Primary
Utilities
- Water:Public
- Sewer:Public Sewer
Finances and disclosures
- Price:$4,400,000
- Price per sq. ft.:$641.21
- Tax amount:$12,250 (2026)
Features and amenities
- Laundry features:Dryer
- Amenities:Bookcases, Elevator, Fireplace, Walk In Closets
- Pool features:Concrete, In Ground, Pool, Salt Water
Parking
- Total parking spaces:4
- Parking description:Attached, Driveway, Garage, Paved, Paved Driveway
- Garage:Yes
- Garage spaces:4
New listings near 414 NW 8th Avenue
- Coming Soon
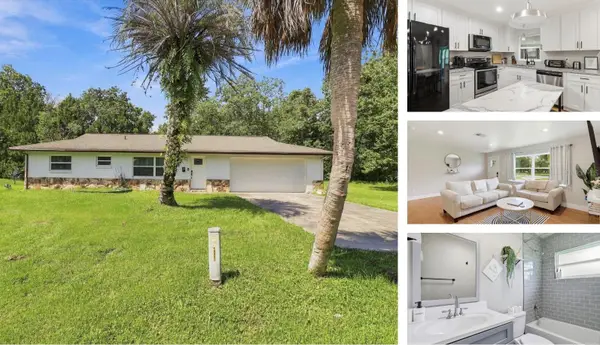 $230,000Coming Soon2 beds 2 baths999 sq. ft.
1040 N Fan Palm Point, CRYSTAL RIVER, FL 34429
MLS# OM734280Listed by: KELLER WILLIAMS REALTY - ELITE PARTNERS II - New
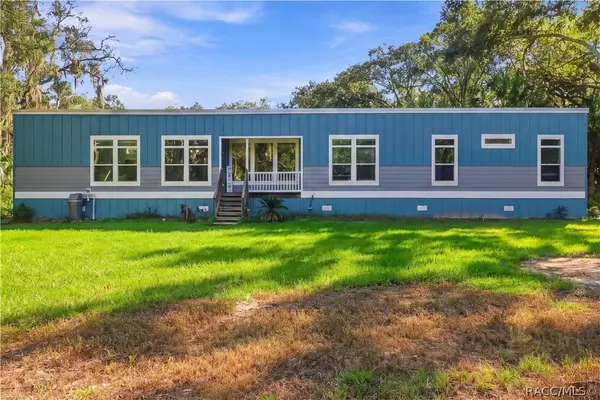 $299,900Active3 beds 2 baths1,200 sq. ft.
7528 N Chabaud Terrace, Crystal River, FL 34428
MLS# 858764Listed by: ERA AMERICAN SUNCOAST REALTY - New
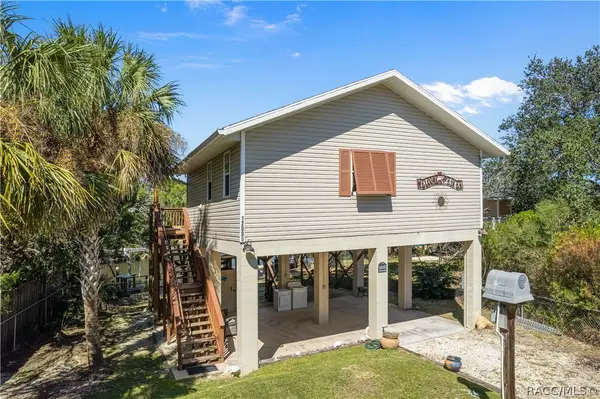 $379,000Active1 beds 1 baths672 sq. ft.
12009 W Gulf Breeze Court, Crystal River, FL 34429
MLS# 858788Listed by: TROTTER REALTY - New
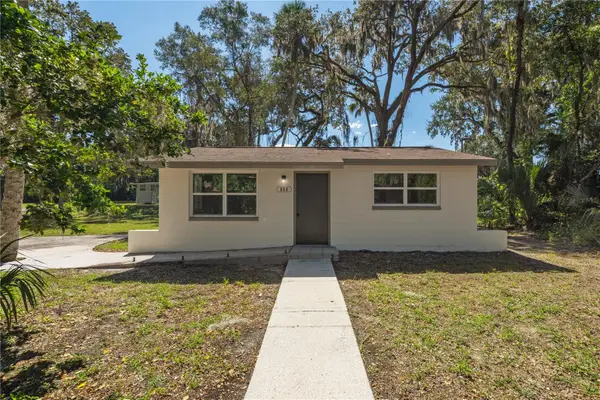 $349,999Active2 beds 1 baths667 sq. ft.
654 NE 2nd Street, CRYSTAL RIVER, FL 34429
MLS# GC544411Listed by: EXP REALTY LLC - New
 $225,000Active2 beds 2 baths1,460 sq. ft.
4100 N Eagle Nest Point, CRYSTAL RIVER, FL 34428
MLS# TB8560261Listed by: REALTY ONE GROUP ADVANTAGE - New
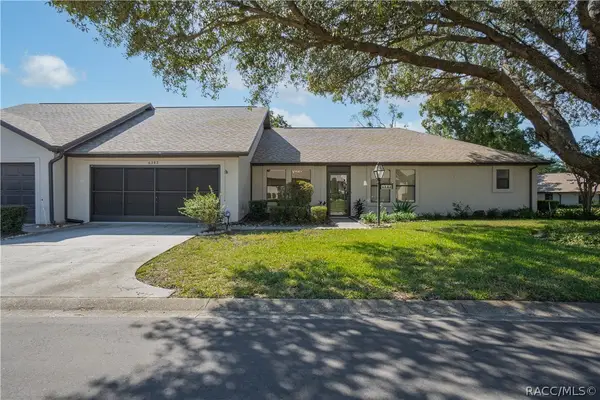 $243,200Active3 beds 2 baths1,660 sq. ft.
6282 W Lexington Drive, Crystal River, FL 34429
MLS# 858773Listed by: REALTRUST REALTY - New
 $150,000Active1.37 Acres
1975 SE Us Highway 19, CRYSTAL RIVER, FL 34429
MLS# TB8559975Listed by: KING & ASSOCIATES REAL ESTATE LLC - New
 $49,000Active0.44 Acres
1531 NW 21st Street, CRYSTAL RIVER, FL 34428
MLS# W7890089Listed by: RE/MAX SUNSET REALTY  $25,000Pending1.16 Acres
9218 N Bromeliad Terrace, Crystal River, FL 34428
MLS# 858717Listed by: TROPIC SHORES REALTY


Protect your home and budget from life's surprises with an Assurant Home Warranty, backed by a partner that supports you through every step of homeownership. Explore Plans.
©2026 Century 21 Real Estate LLC. All rights reserved. CENTURY 21®, the CENTURY 21 Logo and C21® are service marks owned by Century 21 Real Estate LLC. Century 21 Real Estate LLC fully supports the principles of the Fair Housing Act and the Equal Opportunity Act. Each office is independently owned and operated. Listing information is deemed reliable but not guaranteed accurate.