
8956 SW 215th Ter, Cutler Bay, FL 33189
Local realty services provided by:CENTURY 21 Carioti
Listed by: luis ruiz
Office: exp realty, llc.786-250-4270
MLS#:A12021952
Source:SEFMLS
Price summary
- Price:$599,000
- Price per sq. ft.:$251.15
- Monthly HOA dues:$47.67
About this home
Spacious and well-maintained 5-bedroom, 3-bathroom two-story home located in the desirable community of Lakes by the Bay in Cutler Bay! This residence offers a functional layout featuring a bright living area, spacious kitchen with stainless steel appliances, dedicated dining space, and a convenient first-floor bedroom and full bath. The second floor features a generously sized primary suite with walk-in closet and ensuite bath, along with additional bedrooms providing ample space for the family. Enjoy a fully fenced backyard with room to entertain, play, or create your own outdoor oasis. Conveniently located near parks, schools, shopping, dining, Black Point Marina, and major roadways. A great opportunity to own in one of Cutler Bay’s established communities!
Contact an agent
Home facts
- Year built:2011
- Subdivision & Development:PRECIOUS HOMES AT LAKES B
- Listing ID #:A12021952
- Updated:September 15, 2026 at 10:09 AM
Rooms and interior
- Bedrooms:5
- Total bathrooms:3
- Full bathrooms:3
- Flooring:Hardwood, Tile, Wood
- Dining Description:Kitchen/Dining Combo
- Kitchen Description:Dishwasher, Electric Range, Kitchen/Dining Combo, Refrigerator
- Bedroom Description:Upper Level Primary, Walk-In Closets
- Living area:2,061 sq. ft.
Heating and cooling
- Cooling:Central Air
- Heating:Central
- Central air:Yes
Structure and exterior
- Roof:Spanish Tile
- Year built:2011
- Building area:2,061 sq. ft.
- Lot area:0.11 Acres
- Architectural Style:Detached, Two Story
- Construction Materials:Block
- Exterior Features:Fence
- Levels:2 Story
Utilities
- Water:Public
- Sewer:Public Sewer
Finances and disclosures
- Price:$599,000
- Price per sq. ft.:$251.15
- Tax amount:$3,682 (2025)
Features and amenities
- Appliances:Dishwasher, Dryer, Electric Range, Refrigerator, Washer
- Laundry features:Dryer, Washer
Parking
- Parking description:Attached, Driveway, Garage
- Garage:Yes
- Garage spaces:1
New listings near 8956 SW 215th Ter
- New
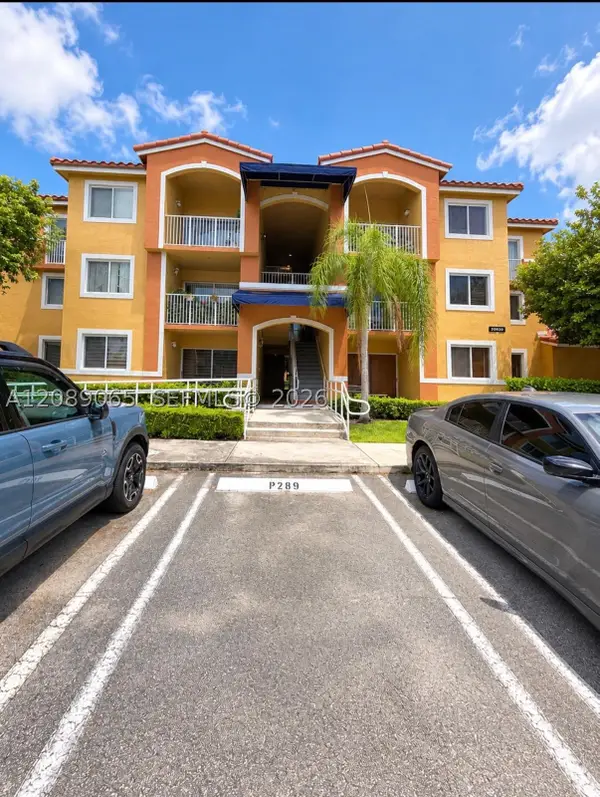 $249,900Active1 beds 1 baths746 sq. ft.
20930 SW 87th Ave #207, Cutler Bay, FL 33189
MLS# A12089065Listed by: UNITED REALTY GROUP INC - Open Sat, 12 to 3pmNew
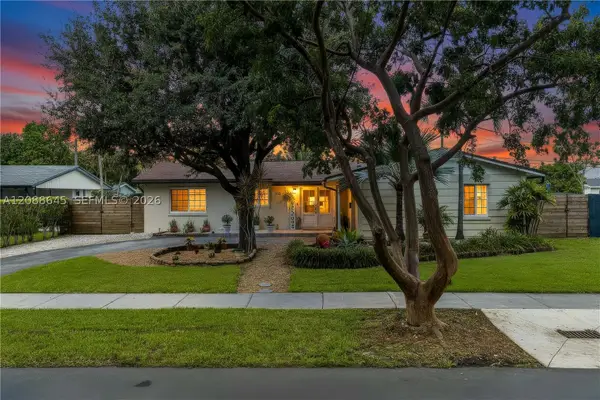 $675,000Active4 beds 2 baths1,644 sq. ft.
19780 SW 101st Ave, Cutler Bay, FL 33157
MLS# A12088645Listed by: LA COSTA HOMES REALTY - New
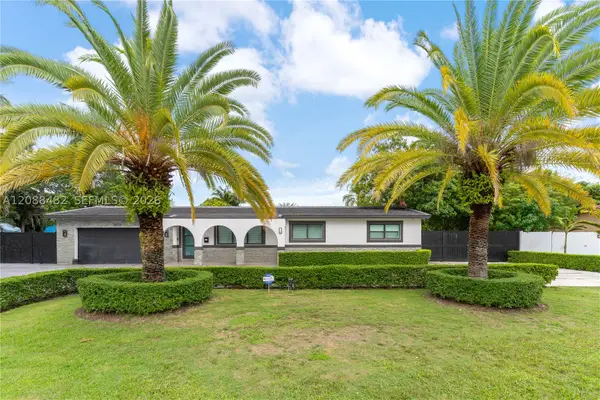 $880,000Active4 beds 3 baths1,614 sq. ft.
18731 SW 87th Ave, Cutler Bay, FL 33157
MLS# A12088482Listed by: MIAMI PREMIER REALTY - New
 $785,000Active4 beds 2 baths1,992 sq. ft.
19115 Bel Aire Dr, Cutler Bay, FL 33157
MLS# A12088405Listed by: SOUTHEAST REAL ESTATE ADVISORS INC. - New
 $707,000Active3 beds 2 baths2,530 sq. ft.
10521 SW 201st Terrace, Cutler Bay, FL 33189
MLS# B26075697Listed by: HIGHLIGHT REALTY CORP - New
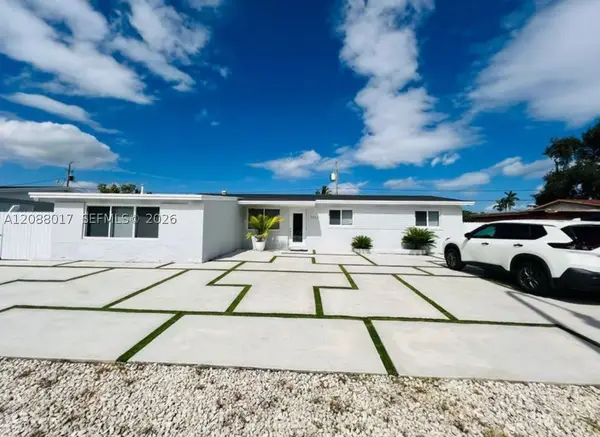 $680,000Active4 beds 3 baths1,744 sq. ft.
10521 Caribbean Blvd, Cutler Bay, FL 33189
MLS# A12088017Listed by: VIBE PV LLC - New
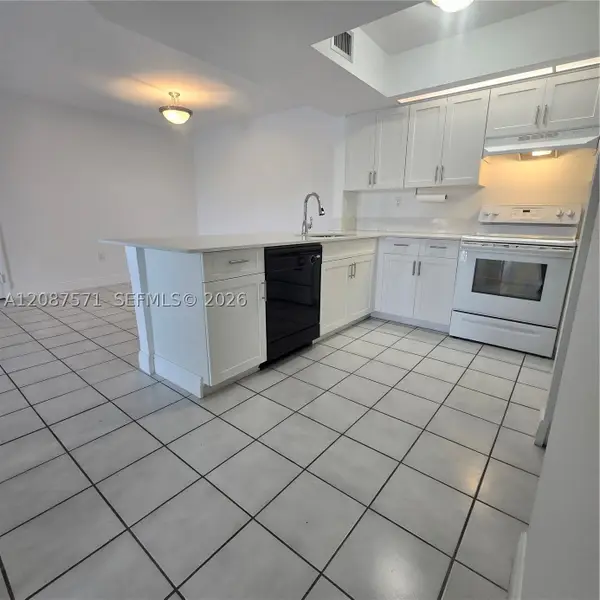 $220,000Active1 beds 1 baths813 sq. ft.
8600 SW 212th St #308, Cutler Bay, FL 33189
MLS# A12087571Listed by: HOMES REAL ESTATE GROUP INC. - New
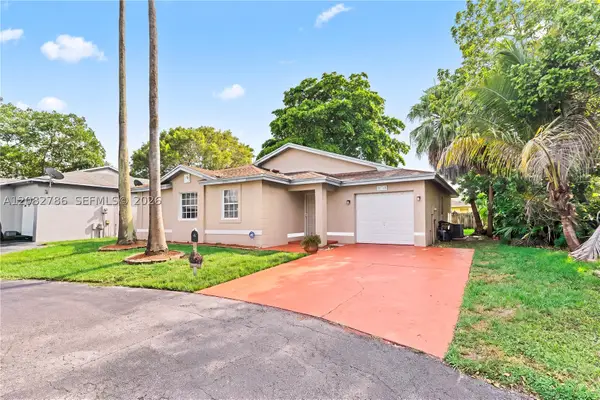 $550,000Active3 beds 2 baths1,510 sq. ft.
20315 SW 86th Ct, Cutler Bay, FL 33189
MLS# A12082786Listed by: THE LAB REALTY GROUP, LLC - New
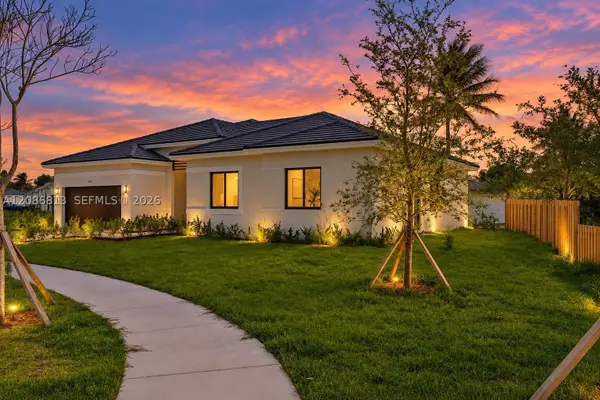 $949,000Active5 beds 4 baths
20943 SW 96th Ct, Cutler Bay, FL 33189
MLS# A12086813Listed by: UNITED REAL ESTATE MIAMI - New
 $800,000Active3 beds 3 baths1,993 sq. ft.
Address Withheld By Seller, Cutler Bay, FL 33157
MLS# A12082467Listed by: REDFIN CORPORATION


Protect your home and budget from life's surprises with an Assurant Home Warranty, backed by a partner that supports you through every step of homeownership. Explore Plans.
©2026 Century 21 Real Estate LLC. All rights reserved. CENTURY 21®, the CENTURY 21 Logo and C21® are service marks owned by Century 21 Real Estate LLC. Century 21 Real Estate LLC fully supports the principles of the Fair Housing Act and the Equal Opportunity Act. Each office is independently owned and operated. Listing information is deemed reliable but not guaranteed accurate.