10054 Collingwood Avenue, Dade City, FL 33525
Local realty services provided by:CENTURY 21 Alliance Realty Group
10054 Collingwood Avenue,Dade City, FL 33525
$244,900
- 2 Beds
- 2 Baths
- 1,680 sq. ft.
- Mobile / Manufactured
- Active
Listed by: lori cheek
Office: charles rutenberg realty inc
MLS#:TB8549433
Source:MFRMLS
Price summary
- Price:$244,900
- Price per sq. ft.:$145.77
- Monthly HOA dues:$245
About this home
OWN YOUR LAND IN A GATED 55+ COMMUNITY. Welcome to 10054 Collingwood Avenue, a beautifully maintained home on a .16 acre fee-simple lot you own....just like a single-family home. Provides true ownership and peace of mind. The major updates are already complete, including a 2022 roof, 2020 Trane A/C, newer appliances and double-pane windows throughout. OPEN FLOOR PLAN BUILT FOR ENTERTAINING: The family room, kitchen and dining area connect, so the host stays in the conversation from the first appetizer to the last slice of pie. Crown molding flows throughout, the family room shines with a tray ceiling and a wall of windows. The detail in the wood-cabinetry in the kitchen adds that elegant touch with pantry storage and a breakfast bar that will accomodate 4+ high top chairs. A FLEXIBLE LAYOUT: Retreat to a master suite with spacious walk-in closet. The ensuite bath with double sinks, large walk-in shower and more storage than you'll ever see in one bathroom is amazing. A second bedroom and hall bath with a skylight welcome guests. The double French doors open to a flexible space for a den, home office, craft room or media lounge. Nice sized laundry room with additional storage space has a skylight and outside access via a ramp leading onto the carport. CURB APPEAL AND STORAGE: Beautifully landscaped grounds, with lush flower beds and manicured borders, frame the 30-ft covered front porch for a first impression that is hard to beat. Ample space to park under the carport and use the enclosed shed with power for tools and projects. RESORT-STYLE 55+ LIVING: Enjoy gated entry, a clubhouse, heated pool, pickleball, shuffleboard and an active social calendar, with golf carts welcome. Your monthly HOA fee covers cable TV, water, sewer and trash. Not in a flood zone. BOTTOM LINE: Own the land, skip the lot rent and settle into a move-in-ready home with updated systems and an active community. Moments away from shopping and restaurants. Call for your private viewing today....
Contact an agent
Home facts
- Year built:2009
- Subdivision & Development:HAMPTON COURT UNREC
- Listing ID #:TB8549433
- Added:1 day(s) ago
- Updated:September 19, 2026 at 10:53 AM
Rooms and interior
- Bedrooms:2
- Total bathrooms:2
- Full bathrooms:2
- Flooring:Carpet, Laminate
- Dining Description:Eat In Kitchen
- Kitchen Description:Dishwasher, Eat-in Kitchen, Range, Refrigerator
- Bedroom Description:Walk-In Closet(s)
- Basement Description:Crawlspace
- Living area:1,680 sq. ft.
Heating and cooling
- Cooling:Central Air
- Heating:Central, Electric
- Central air:Yes
Structure and exterior
- Roof:Shingle
- Year built:2009
- Building area:1,680 sq. ft.
- Lot area:0.16 Acres
- Lot Features:Cleared, Oversized, Paved
- Construction Materials:Vinyl Siding
- Exterior Features:Covered Porch/Patio, Front Porch
- Levels:1 Story
Utilities
- Water:Water Connected, Well
- Sewer:Private Sewer
Finances and disclosures
- Price:$244,900
- Price per sq. ft.:$145.77
- Tax amount:$2,086 (2025)
Features and amenities
- Appliances:Dishwasher, Range, Refrigerator
- Laundry features:Electric Dryer Hookup, Inside, Laundry Room, Washer Hookup
- Amenities:Cable Available, Ceiling Fans(s), Clubhouse, Eat-in Kitchen, Pool, Recreation Facilities, Tray Ceiling(s), Walk-In Closet(s)
- Pool features:Pool, Public Pool
Parking
- Parking description:2 Car Carport
- Carport spaces:2
 The information being provided by Stellar Mls is for the consumer's personal, non-commercial use and may not be used for any purpose other than to identify prospective properties consumer may be interested in purchasing. Any information relating to real estate for sale referenced on this web site comes from the Internet Data Exchange (IDX) program of the Stellar Mls. CENTURY 21 Alliance Realty Group is not a Multiple Listing Service (MLS), nor does it offer MLS access. This website is a service of CENTURY 21 Alliance Realty Group, a broker participant of Stellar Mls. This web site may reference real estate listing(s) held by a brokerage firm other than the broker and/or agent who owns this web site.
The accuracy of all information, regardless of source, including but not limited to open house information, square footages and lot sizes, is deemed reliable but not guaranteed and should be personally verified through personal inspection by and/or with the appropriate professionals. The data contained herein is copyrighted by Stellar Mls and is protected by all applicable copyright laws. Any unauthorized dissemination of this information is in violation of copyright laws and is strictly prohibited.
Properties in listings may have been sold or may no longer be available.
Copyright 2026 Stellar Mls. All rights reserved. MFRMLS Member Broker: Joseph Pettinella
The information being provided by Stellar Mls is for the consumer's personal, non-commercial use and may not be used for any purpose other than to identify prospective properties consumer may be interested in purchasing. Any information relating to real estate for sale referenced on this web site comes from the Internet Data Exchange (IDX) program of the Stellar Mls. CENTURY 21 Alliance Realty Group is not a Multiple Listing Service (MLS), nor does it offer MLS access. This website is a service of CENTURY 21 Alliance Realty Group, a broker participant of Stellar Mls. This web site may reference real estate listing(s) held by a brokerage firm other than the broker and/or agent who owns this web site.
The accuracy of all information, regardless of source, including but not limited to open house information, square footages and lot sizes, is deemed reliable but not guaranteed and should be personally verified through personal inspection by and/or with the appropriate professionals. The data contained herein is copyrighted by Stellar Mls and is protected by all applicable copyright laws. Any unauthorized dissemination of this information is in violation of copyright laws and is strictly prohibited.
Properties in listings may have been sold or may no longer be available.
Copyright 2026 Stellar Mls. All rights reserved. MFRMLS Member Broker: Joseph PettinellaNew listings near 10054 Collingwood Avenue
- Coming Soon
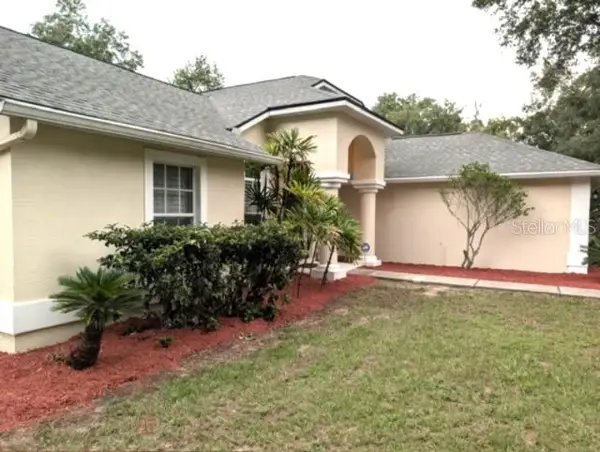 $525,000Coming Soon4 beds 2 baths2,185 sq. ft.
13247 Riada Way, DADE CITY, FL 33525
MLS# TB8539369Listed by: REALTY EXPERTS - New
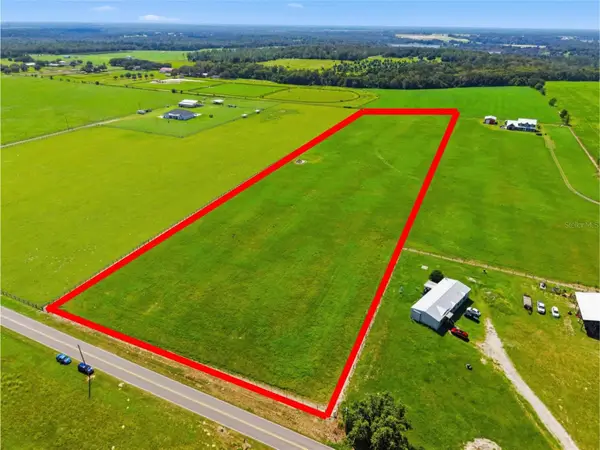
 $475,000Active10 Acres
Jessamine Road, DADE CITY, FL 33523
MLS# TB8549761Listed by: CENTURY 21 BILL NYE REALTY - New
 $329,900Active3 beds 2 baths1,701 sq. ft.
6081 Knollwood Drive, DADE CITY, FL 33523
MLS# TB8549613Listed by: ELITE BROKERS, LLC - New
 $280,000Active3 beds 2 baths1,976 sq. ft.
27435 Holiday Drive, DADE CITY, FL 33525
MLS# TB8547470Listed by: KELLER WILLIAMS TAMPA PROPERTIES - New
 $300,000Active3 beds 2 baths1,410 sq. ft.
4943 Mockingbird Drive, DADE CITY, FL 33523
MLS# TB8547134Listed by: TRINITY REALTY SOLUTIONS, LLC - New
 $200,000Active0.9 Acres
158-A Cortez Blvd., DADE CITY, FL 33523
MLS# TB8548440Listed by: BHHS FLORIDA PROPERTIES GROUP - New
 $380,000Active3 beds 3 baths1,719 sq. ft.
36653 Blanton Road, DADE CITY, FL 33523
MLS# TB8546873Listed by: MARK SPAIN REAL ESTATE - New
 $431,030Active4 beds 3 baths2,633 sq. ft.
12579 Hourglass Way, DADE CITY, FL 33525
MLS# TB8545275Listed by: MERITAGE HOMES OF FL REALTY - New
 $386,990Active3 beds 3 baths2,323 sq. ft.
34821 Blossom Fall Path, DADE CITY, FL 33525
MLS# TB8548681Listed by: MATTAMY REAL ESTATE SERVICES


Protect your home and budget from life's surprises with an Assurant Home Warranty, backed by a partner that supports you through every step of homeownership. Explore Plans.
©2026 Century 21 Real Estate LLC. All rights reserved. CENTURY 21®, the CENTURY 21 Logo and C21® are service marks owned by Century 21 Real Estate LLC. Century 21 Real Estate LLC fully supports the principles of the Fair Housing Act and the Equal Opportunity Act. Each office is independently owned and operated. Listing information is deemed reliable but not guaranteed accurate.